Skip main navigation
Sold
  • $190,000

    4745 Charrington Cir, Indianapolis, IN 46254

    2beds
    1,267sqft
    Residential, Townhouse
    Built in 1985
    5,227 Square Feet Lot
    $212,400 Zestimate®
    $150/sqft
    $1,528 Estimated rent

    Home value

    $212,400

    $202,000 - $223,000

    $1,528/mo

    Zestimate® history
    Loading
    Loading...

    Owner options

    List your home for rent

    $1,528/mo

    Rent Zestimate®

    Find your next renter with Zillow Rental Manager. Plus, with online applications, you can quickly screen prospective tenants – for free.

    Learn more

    $1,528/mo

    Rent Zestimate®

    Refinance and save

    $1,285/mo

    Est. payment

    Refinancing to a lower rate could help reduce your monthly payments and save thousands over the life of the loan.

    See today's rates

    $1,285/mo

    Est. payment

    Explore your selling options

    Work with a Zillow partner agent

    Leverage their expertise and Zillow's premium Showcase listings to get your home seen by more buyers.

    Get started

    List with your own agent

    Get your home in front of millions of buyers by listing it on Zillow.

    Learn how to do it

    Sell it yourself

    Take full control of how buyers see your home on Zillow by listing For Sale by Owner (FSBO).

    List your home

    What's special

    Cathedral ceilings
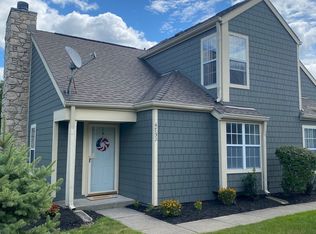
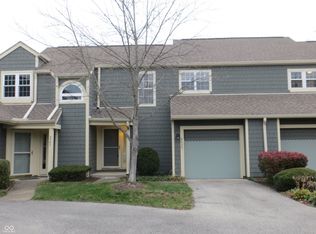
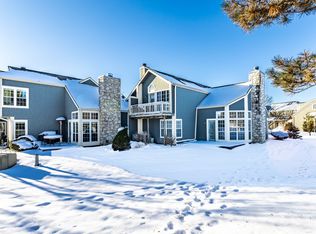
    Welcome home to this charming 2 bed/2 bath property, offering easy access to the stunning Eagle Creek State Park-a desirable choice for nature enthusiasts and those who enjoy hiking, fishing, kayaking, and boating. The bedrooms are distributed on different levels of the condo, providing a sense of privacy and flexibility. Each bedroom is equipped with its own bathroom, ensuring convenience and comfort for you and your guests The kitchen connects seamlessly to the living and dining areas. The open design creates a sense of space and allows for easy interaction between different areas of the condo. Cathedral ceilings in the main living area give the space an open and airy ambiance, enhancing the overall sense of spaciousness. A wood-burning fireplace adds warmth and charm to the living room, creating a cozy atmosphere. Bonus: HVAC and 11 windows are new, too! Welcome home to 4745 Charrington Circle!

    Zillow last checked:

    Listing updated:

    Listed by:

    Lisa Treadwell 317-246-9966,

    Seniors Real Estate Experts

    Bought with:

    Lisa Treadwell

    Seniors Real Estate Experts

    Source: MIBOR as distributed by MLS GRID,MLS#: 21952668MLS Logo

    Facts & features

    Interior

    Bedrooms & bathrooms
    • Bedrooms: 2
    • Bathrooms: 2
    • Full bathrooms: 2
    • Main level bathrooms: 1
    • Main level bedrooms: 1
    Primary bedroom
    • Features: Carpet
    • Level: Upper
    • Area: 182 Square Feet
    • Dimensions: 14x13
    Bedroom 2
    • Features: Carpet
    • Level: Main
    • Area: 156 Square Feet
    • Dimensions: 12x13
    Dining room
    • Features: Tile-Ceramic
    • Level: Main
    • Area: 72 Square Feet
    • Dimensions: 6x12
    Great room
    • Features: Carpet
    • Level: Main
    • Area: 234 Square Feet
    • Dimensions: 18x13
    Kitchen
    • Features: Tile-Ceramic
    • Level: Main
    • Area: 45 Square Feet
    • Dimensions: 5x9
    Heating
    • Forced Air
    Cooling
    • Has cooling: Yes
    Appliances
    • Included: Dishwasher, Dryer, Electric Water Heater, Disposal, MicroHood, Electric Oven, Refrigerator, Washer
    • Laundry: Laundry Closet, Main Level
    Features
    • Cathedral Ceiling(s), Entrance Foyer, Ceiling Fan(s), Eat-in Kitchen, Pantry
    • Has basement: No
    • Number of fireplaces: 1
    • Fireplace features: Family Room, Wood Burning
    Interior area
    • Total structure area: 1,267
    • Total interior livable area: 1,267 sqft

    Property

    Parking
    • Total spaces: 2
    • Parking features: Attached
    • Attached garage spaces: 2
    • Details: Garage Parking Other(Garage Door Opener, Guest Street Parking)
    Features
    • Levels: Two
    • Stories: 2
    • Patio & porch: Covered, Porch
    • Exterior features: Smart Light(s)
    Lot
    • Size: 5,227 Square Feet
    • Features: Curbs, Irregular Lot, Street Lights, Mature Trees
    Details
    • Parcel number: 490510102037000600
    • Special conditions: None,Sales Disclosure Supplements
    • Horse amenities: None

    Construction

    Type & style
    • Home type: Townhouse
    • Architectural style: Traditional
    • Property subtype: Residential, Townhouse
    • Attached to another structure: Yes
    Materials
    • Cement Siding, Stone
    • Foundation: Slab
    Condition
    • New construction: No
    • Year built: 1985

    Utilities & green energy

    • Electric: 100 Amp Service
    • Water: Municipal/City
    • Utilities for property: Electricity Connected

    Community & HOA

    Community
    • Subdivision: Cobblestone
    HOA
    • Has HOA: Yes
    • Amenities included: Landscaping, Maintenance Grounds, Pond Year Round, Snow Removal
    • Services included: Association Home Owners, Entrance Common, Insurance, Lawncare, Maintenance Grounds, Maintenance Structure, Maintenance, Snow Removal
    • HOA fee: $330 monthly
    Location
    • Region: Indianapolis

    Financial & listing details

    • Price per square foot: $150/sqft
    • Tax assessed value: $221,400
    • Annual tax amount: $1,656
    • Date on market: 11/10/2023
    • Cumulative days on market: 96 days
    • Electric utility on property: Yes

    Price history

    DateEventPrice
    3/22/2024Sold$190,000-2.6%$150/sqft
    Source: MIBOR as distributed by MLS GRID #21952668 Report a problem
    2/14/2024Pending sale$195,000$154/sqft
    Source: MIBOR as distributed by MLS GRID #21952668 Report a problem
    2/6/2024Price change$195,000-2.5%$154/sqft
    Source: MIBOR as distributed by MLS GRID #21952668 Report a problem
    1/1/2024Price change$200,000-4.8%$158/sqft
    Source: MIBOR as distributed by MLS GRID #21952668 Report a problem
    11/14/2023Price change$210,000-4.5%$166/sqft
    Source: MIBOR as distributed by MLS GRID #21952668 Report a problem
    11/10/2023Listed for sale$220,000$174/sqft
    Source: MIBOR as distributed by MLS GRID #21952668 Report a problem

    Public tax history

    YearProperty taxesTax assessment
    2025$1,756 +2%$221,400 +7.6%
    2024$1,722 +2%$205,800 +1.6%
    2023$1,688 +2%$202,500 +12.4%
    2022$1,655 +11.8%$180,200 +8.9%
    2021$1,480 +6.1%$165,500 +11.8%
    2020$1,395 +9.2%$148,000 +6.1%
    2019$1,277 +8.7%$139,500 +9.2%
    2018$1,175 -4.8%$127,700 +10.9%
    2017$1,234 +3.9%$115,200 -1.8%
    2016$1,188 +1.5%$117,300 +0.3%
    2014$1,170 +9.1%$117,000 +1.8%
    2013$1,072 $114,900 -1.2%
    2012$1,072 $116,300 +2.2%
    2011-- $113,800 -6.6%
    2010$1,026 +0.8%$121,800 -1.4%
    2009$1,018 $123,500 +4.4%
    2007-- $118,300
    2006-- $118,300 +19.6%
    2005-- $98,900
    2004-- $98,900
    2003-- $98,900 +81.5%
    2002-- $54,500 +199.9%
    2001-- $18,170
    2000-- $18,170
    Find assessor info on the county website

    Neighborhood: Eagle Creek

    Nearby schools

    GreatSchools rating
    Schools provided by the listing agent
    • Elementary: Eagle Creek Elementary School
    • High: Pike High School

    Source: MIBOR as distributed by MLS GRID. This data may not be complete. We recommend contacting the local school district to confirm school assignments for this home.

    Get a cash offer in 3 minutes
    Find out how much your home could sell for in as little as 3 minutes with a no-obligation cash offer.
    Estimated market value
    $212,400
    Get a cash offer in 3 minutes
    Find out how much your home could sell for in as little as 3 minutes with a no-obligation cash offer.
    Estimated market value
    $212,400