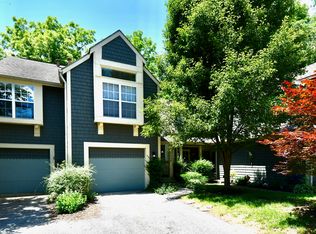
Welcome home to your own peaceful retreat, tucked away in a quiet, tree-lined neighborhood surrounded by mature trees and just moments from Eagle Creek Reservoir. Offering the perfect balance of serenity and convenience, this beautifully updated 2-bedroom, 2-full-bath home invites you to slow down, relax, and enjoy a lifestyle that feels like a getaway every day. Step inside to an open, light-filled floor plan where soaring cathedral ceilings create an incredible sense of space. Natural light pours through the home, highlighting the fresh updates throughout, including brand-new flooring, modern light fixtures, updated hardware, and new appliances. The beautifully remodeled kitchen is the heart of the home, featuring stunning quartz countertops that continue into both full bathrooms, creating a timeless, luxurious finish throughout. Whether you're entertaining guests or enjoying a quiet evening at home, the bright, airy living spaces offer comfort and warmth in every season. Outside, you'll love the peaceful setting with mature trees providing beauty and privacy. Location is everything, and this home delivers. Just minutes from Eagle Creek Reservoir, you'll have easy access to boating, kayaking, hiking, fishing, and endless outdoor recreation. Enjoy waterfront dining at Rick's Boatyard or explore the many nearby restaurants, shopping destinations, and everyday conveniences that make this one of the area's most desirable locations. Beautifully updated, filled with natural light, and nestled in a serene setting, this home is more than a place to live-it's a place to truly feel at home.
Active
$245,000
4721 Charrington Cir, Indianapolis, IN 46254
2beds
1,267sqft
Residential, Condominium
Built in 1985
-- sqft lot
$-- Zestimate®
$193/sqft
$409/mo HOA
What's special
Modern light fixturesStunning quartz countertopsSoaring cathedral ceilingsOpen light-filled floor planQuiet tree-lined neighborhoodSurrounded by mature treesBeautifully remodeled kitchen
- 8 days |
- 378 |
- 30 |
Zillow last checked:
Listing updated:
Listed by:
Gino Liongson 317-709-3577,
LLM Capital
Source: MIBOR as distributed by MLS GRID,MLS#: 22113912
Facts & features
Interior
Bedrooms & bathrooms
- Bedrooms: 2
- Bathrooms: 2
- Full bathrooms: 2
- Main level bathrooms: 1
- Main level bedrooms: 1
Primary bedroom
- Level: Upper
- Area: 238 Square Feet
- Dimensions: 17x14
Bedroom 2
- Level: Main
- Area: 221 Square Feet
- Dimensions: 17x13
Dining room
- Level: Main
- Area: 104 Square Feet
- Dimensions: 13x8
Kitchen
- Level: Main
- Area: 96 Square Feet
- Dimensions: 12x8
Living room
- Level: Main
- Area: 300 Square Feet
- Dimensions: 20x15
Heating
- Electric, Forced Air
Cooling
- Central Air
Appliances
- Included: Dishwasher, Electric Water Heater, Microwave, Electric Oven, Refrigerator
Features
- Double Vanity, Breakfast Bar
- Has basement: No
- Number of fireplaces: 1
- Fireplace features: Great Room, Living Room, Wood Burning
- Common walls with other units/homes: 1 Common Wall,End Unit
Interior area
- Total structure area: 1,267
- Total interior livable area: 1,267 sqft
Property
Parking
- Total spaces: 2
- Parking features: Attached
- Attached garage spaces: 2
Features
- Levels: Two
- Stories: 2
- Entry location: Free Standing
Lot
- Size: 4,356 Square Feet
Details
- Parcel number: 490510102034000600
- Horse amenities: None
Construction
Type & style
- Home type: Condo
- Architectural style: Craftsman,Cape Cod
- Property subtype: Residential, Condominium
- Attached to another structure: Yes
Materials
- Cedar, Vinyl Siding
- Foundation: Slab
Condition
- New construction: No
- Year built: 1985
Utilities & green energy
- Electric: 200+ Amp Service
- Water: Public
Community & HOA
Community
- Features: Low Maintenance Lifestyle, Clubhouse, Fitness Center, Pool
- Subdivision: Cobblestone
HOA
- Has HOA: Yes
- HOA fee: $409 monthly
Location
- Region: Indianapolis
Financial & listing details
- Price per square foot: $193/sqft
- Tax assessed value: $223,600
- Annual tax amount: $1,944
- Date on market: 7/14/2026
- Cumulative days on market: 10 days
Estimated market value
Not available
Estimated sales range
Not available
Not available
Price history
| Date | Event | Price |
|---|---|---|
| 7/14/2026 | Listed for sale | $245,000$193/sqft |
Source:  MIBOR as distributed by MLS GRID #22113912 Report a problem MIBOR as distributed by MLS GRID #22113912 Report a problem | ||
Public tax history
| Year | Property taxes | Tax assessment |
|---|---|---|
| 2025 | $2,181 +19.4% | $223,600 +7.3% |
| 2024 | $1,828 +10% | $208,400 +1.7% |
| 2023 | $1,662 +8.8% | $205,000 +12.4% |
| 2022 | $1,527 +23% | $182,400 +10.2% |
| 2021 | $1,242 +9.7% | $165,500 +11.8% |
| 2020 | $1,132 +17.8% | $148,000 +6.1% |
| 2019 | $962 +22.2% | $139,500 +9.2% |
| 2018 | $787 -9.2% | $127,700 +10.9% |
| 2017 | $866 +6.3% | $115,200 -1.8% |
| 2016 | $815 +3.2% | $117,300 +0.3% |
| 2014 | $790 +10.6% | $117,000 +1.8% |
| 2013 | $714 | $114,900 -1.2% |
| 2012 | $714 | $116,300 +2.2% |
| 2011 | -- | $113,800 -6.6% |
| 2010 | $708 -0.2% | $121,800 -1.4% |
| 2009 | $709 | $123,500 +4.4% |
| 2007 | -- | $118,300 |
| 2006 | -- | $118,300 +19.6% |
| 2005 | -- | $98,900 |
| 2004 | -- | $98,900 |
| 2003 | -- | $98,900 +81.5% |
| 2002 | -- | $54,500 +199.9% |
| 2001 | -- | $18,170 |
| 2000 | -- | $18,170 |
Find assessor info on the county website
Monthly payment
Est. payment
Payment breakdown
Explore the cost of this home by adjusting the details. Changes won't be saved.Climate risks
Neighborhood: Eagle Creek
Nearby schools
GreatSchools rating
- 5/10Deer Run Elementary SchoolGrades: K-5Distance: 1.5 mi
- 3/10Guion Creek Middle SchoolGrades: 6-8Distance: 3 mi
- 4/10Pike High SchoolGrades: 9-12Distance: 3.3 mi
- $187,2002 bd2 ba1.1k sqft4731 Charrington Cir, Indianapolis, IN 46254Off Market

- $133,8141 bd2 ba1.1k sqft4735 Charrington Cir, Indianapolis, IN 46254Sold
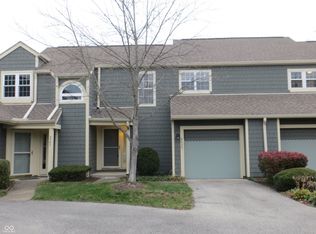
- $190,0002 bd2 ba1.2k sqft4745 Charrington Cir, Indianapolis, IN 46254Sold
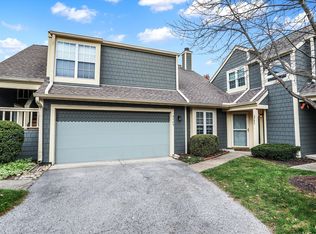
- $218,0002 bd2 ba1.2k sqft7496 Charrington Ct, Indianapolis, IN 46254Sold
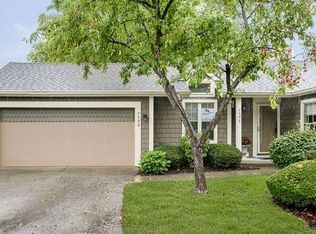
- $185,0002 bd2 ba983 sqft4753 Charrington Cir, Indianapolis, IN 46254Sold
- $165,0002 bd1 ba885 sqft4749 Charrington Cir, Indianapolis, IN 46254Sold
- $208,0002 bd2 ba1.2k sqft7494 Charrington Ct, Indianapolis, IN 46254Sold
- $202,9002 bd2 ba1.2k sqft7492 Charrington Ct, Indianapolis, IN 46254Off Market
A local agent can set up tours, give advice and negotiate with sellers.
A local lender can help you make sure your offer is ready when you are.
Similar homes
- $230,0003 bd2 ba1.4k sqft7454 Quincy Ct, Indianapolis, IN 46254Active
 MLS ID #22112843, Denis O'Brien, Keller Williams Indy Metro Partners. MIBOR as distributed by MLS GRID
 - $230,0002 bd2 ba1.2k sqft4609 Stansbury Ct, Indianapolis, IN 46254Active
 MLS ID #22108426, Julienna Doyle, Forever Homes LLC. MIBOR as distributed by MLS GRID
 - $210,0002 bd2 ba1.2k sqft4709 Shireton Ct, Indianapolis, IN 46254Active
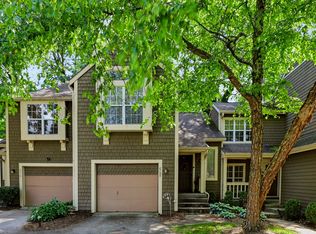 MLS ID #22112544, Sathya Kattragadda, CENTURY 21 Scheetz. MIBOR as distributed by MLS GRID
 - $219,9002 bd2 ba1.2k sqft4608 Stansbury Ln, Indianapolis, IN 46254Active
 MLS ID #22110384, Gino Liongson, LLM Capital. MIBOR as distributed by MLS GRID
 - $224,9002 bd2 ba1.2k sqft4657 Chatterton Cir, Indianapolis, IN 46254ActiveMLS ID #22110389, Gino Liongson, LLM Capital. MIBOR as distributed by MLS GRID
- $210,0002 bd2 ba1.2k sqft7507 Choate Ct, Indianapolis, IN 46254ActiveMLS ID #22106917, Tony Janko, Janko Realty Group. MIBOR as distributed by MLS GRID
- $230,0002 bd3 ba1.5k sqft4681 Stansbury Ln, Indianapolis, IN 46254ActiveMLS ID #22092137, Tonya Kinchelow, Keller Williams Indy Metro NE. MIBOR as distributed by MLS GRID
- $218,5002 bd2 ba1.3k sqft4775 Stansbury Ln, Indianapolis, IN 46254ActiveMLS ID #22086751, Julienna Doyle, Forever Homes LLC. MIBOR as distributed by MLS GRID
- $250,0003 bd3 ba1.7k sqft4519 Woodland Ct, Indianapolis, IN 46254ActiveMLS ID #22114408, Bernard Onyia, Leona Realty, LLC. MIBOR as distributed by MLS GRID
- $210,0002 bd2 ba1.2k sqft4606 Stansbury Ln, Indianapolis, IN 46254ActiveMLS ID #22098172, Julienna Doyle, Forever Homes LLC. MIBOR as distributed by MLS GRID
- $204,9002 bd2 ba1.2k sqft7415 Charrington Ct, Indianapolis, IN 46254ActiveMLS ID #22093096, Mathew MacDonald, F.C. Tucker Company. MIBOR as distributed by MLS GRID
- $245,0003 bd2 ba1.3k sqft5360 Lakeside Manor Dr, Indianapolis, IN 46254ActiveMLS ID #22113028, Kendall Bullock, Keller Williams Indy Metro NE. MIBOR as distributed by MLS GRID
- $239,9003 bd3 ba1.6k sqft4260 Village Trace Dr, Indianapolis, IN 46254ActiveMLS ID #22109893, Steve Metarelis, Offerpad Brokerage, LLC. MIBOR as distributed by MLS GRID
- $--3 bd1 ba1.3k sqft4312 Trace Wood Dr, Indianapolis, IN 46254AuctionAuction.com 2
- $224,0003 bd3 ba1.7k sqft4801 Ossington Ct, Indianapolis, IN 46254ActiveMLS ID #22114613, Shelby Farrar, Opendoor Brokerage LLC. MIBOR as distributed by MLS GRID
- $239,0003 bd2 ba1.5k sqft4938 Pembridge Dr, Indianapolis, IN 46254ActiveMLS ID #22086376, Jenn Marlow, Trueblood Real Estate. MIBOR as distributed by MLS GRID
- $249,9003 bd3 ba1.6k sqft6007 Polonius Ln, Indianapolis, IN 46254ActiveMLS ID #22113926, Brooke Haston, Keller Williams Indy Metro Partners. MIBOR as distributed by MLS GRID
- $245,0003 bd2 ba1.4k sqft4829 Ossington Ct, Indianapolis, IN 46254ActiveMLS ID #22094876, Mike Scott, Scott Estates. MIBOR as distributed by MLS GRID
- $229,0002 bd3 ba1.6k sqft4726 Bridgefield Dr, Indianapolis, IN 46254ActiveMLS ID #22103520, Michael Botkin, CENTURY 21 Scheetz. MIBOR as distributed by MLS GRID
- $150,0002 bd2 ba993 sqft4351 Village Parkway Cir W APT 12, Indianapolis, IN 46254ActiveMLS ID #22113966, Perla Palma Nunez, Keller Williams Indy Metro Partners. MIBOR as distributed by MLS GRID
