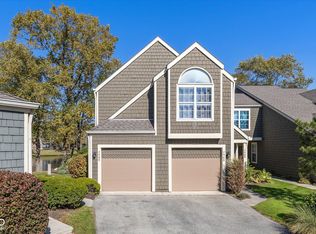
NEW PRICE!!! Time to quit renting and start creating your own equity! This Two Bed/Two FULL BATH Condo has been tastefully renovated and is the definition of move-in ready. Thoughtfully redesigned with today's buyer in mind, every space has been refreshed with quality finishes and timeless style. New luxury vinyl plank flooring flows seamlessly throughout, complemented by fresh paint, and modern lighting. The primary suite offers vaulted ceilings with FULLY UPDATED en suite private bath with double sinks, walk in shower and walk in closet. This condo offers a second bed and UPDATED full bath perfect for a shared environment. The kitchen features fresh white cabinets, granite countertops, tiled backsplash, butcher block breakfast bar and brand-new stainless-steel appliances. The spacious great room is anchored by a dramatic floor-to-ceiling feature wall with a sleek electric fireplace, creating a warm and inviting focal point for everyday living and entertaining alike. Soaring vaulted ceilings in both the great room and the primary bedroom enhance the home's open, airy feel while allowing natural light to fill the space. Enjoy the ease of low-maintenance living without sacrificing style or comfort in this peaceful park like setting with one of the BEST views from your private balcony. Conveniently located on Indianapolis west side, this home offers quick access to Eagle Creek Park, miles of walking and biking trails, Indianapolis International Airport, downtown Indianapolis, shopping, dining, and major interstates. Exterior maintenance of Building, Roof, Snow Removal, Lawncare and Trash included in HOA.
Active
Price cut: $5.1K (10/22)
$209,900
7468 Quincy Ct, Indianapolis, IN 46254
2beds
1,392sqft
Residential, Condominium
Built in 1986
-- sqft lot
$-- Zestimate®
$151/sqft
$390/mo HOA
What's special
Timeless styleSleek electric fireplaceModern lightingQuality finishesSpacious great roomDouble sinksGranite countertops
- 64 days
- 426
- 20
Zillow last checked:
Listing updated:
Listed by:
Christine Williams christijwilliams@kw.com,
Keller Williams Indy Metro Partners,
Olivia Chapman,
Keller Williams Indy Metro Partners
Source: MIBOR as distributed by MLS GRID,MLS#: 22121057
Facts & features
Interior
Bedrooms & bathrooms
- Bedrooms: 2
- Bathrooms: 2
- Full bathrooms: 2
Primary bedroom
- Features: Luxury Vinyl Plank
- Level: Upper
- Area: 196 Square Feet
- Dimensions: 14x14
Bedroom 2
- Features: Luxury Vinyl Plank
- Level: Upper
- Area: 144 Square Feet
- Dimensions: 12x12
Great room
- Features: Luxury Vinyl Plank
- Level: Upper
- Area: 273 Square Feet
- Dimensions: 21x13
Kitchen
- Features: Luxury Vinyl Plank
- Level: Upper
- Area: 120 Square Feet
- Dimensions: 15x08
Heating
- Forced Air, Electric
Cooling
- Central Air
Appliances
- Included: Dishwasher, Dryer, Disposal, Electric Oven, Refrigerator, Washer
- Laundry: Upper Level
Features
- Attic Access, Vaulted Ceiling(s), Walk-In Closet(s), High Speed Internet, Pantry
- Has basement: No
- Attic: Access Only
- Number of fireplaces: 1
- Fireplace features: Electric
- Common walls with other units/homes: 2+ Common Walls
Interior area
- Total structure area: 1,392
- Total interior livable area: 1,392 sqft
Video & virtual tour
Property
Parking
- Total spaces: 1
- Parking features: Attached
- Attached garage spaces: 1
Features
- Levels: Two
- Stories: 2
- Entry location: Ground Level
- Patio & porch: Deck
- On waterfront: Yes
- Waterfront features: Pond, Water View
Lot
- Size: 5,227 Square Feet
- Features: Mature Trees
Details
- Parcel number: 490510102033000600
- Horse amenities: None
Construction
Type & style
- Home type: Condo
- Architectural style: Traditional
- Property subtype: Residential, Condominium
- Attached to another structure: Yes
Materials
- Cedar, Shingle Siding
- Foundation: Slab
Condition
- Updated/Remodeled
- New construction: No
- Year built: 1986
Utilities & green energy
- Water: Public
Community & HOA
Community
- Features: Low Maintenance Lifestyle, Pool
- Subdivision: Cobblestone
HOA
- Has HOA: Yes
- Amenities included: Clubhouse, Insurance, Maintenance, Maintenance Grounds, Pool, Snow Removal, Trash, Water
- Services included: Association Home Owners, Clubhouse, Entrance Common, Insurance, Lawncare, Maintenance Grounds, Maintenance Structure, Maintenance, Snow Removal, Trash, See Remarks, Other
- HOA fee: $390 monthly
- HOA phone: 317-875-5600
Location
- Region: Indianapolis
Financial & listing details
- Price per square foot: $151/sqft
- Tax assessed value: $228,000
- Annual tax amount: $2,382
- Date on market: 8/20/2026
- Cumulative days on market: 66 days
Estimated market value
Not available
Estimated sales range
Not available
Not available
Price history
| Date | Event | Price |
|---|---|---|
| 10/22/2026 | Price change | $209,900-2.4%$151/sqft |
Source:  MIBOR as distributed by MLS GRID #22121057 Report a problem MIBOR as distributed by MLS GRID #22121057 Report a problem | ||
| 10/7/2026 | Price change | $215,000-3.4%$154/sqft |
Source: MIBOR as distributed by MLS GRID #22121057 Report a problem | ||
| 9/30/2026 | Price change | $222,500-1.1%$160/sqft |
Source: MIBOR as distributed by MLS GRID #22121057 Report a problem | ||
| 9/12/2026 | Price change | $225,000-1.7%$162/sqft |
Source: MIBOR as distributed by MLS GRID #22121057 Report a problem | ||
| 8/20/2026 | Listed for sale | $229,000+33.1%$165/sqft |
Source: MIBOR as distributed by MLS GRID #22121057 Report a problem | ||
| 11/7/2022 | Sold | $172,000-4.4%$124/sqft |
Source: MIBOR as distributed by MLS GRID #21882348 Report a problem | ||
| 10/10/2022 | Pending sale | $179,900$129/sqft |
Source: MIBOR as distributed by MLS GRID #21882348 Report a problem | ||
| 10/1/2022 | Price change | $179,900-5.3%$129/sqft |
Source: MIBOR as distributed by MLS GRID #21882348 Report a problem | ||
| 9/9/2022 | Listed for sale | $189,900$136/sqft |
Source: MIBOR as distributed by MLS GRID #21882348 Report a problem | ||
Public tax history
| Year | Property taxes | Tax assessment |
|---|---|---|
| 2025 | $2,359 +13.4% | $228,000 +7.9% |
| 2024 | $2,080 +12.4% | $211,400 +1.6% |
| 2023 | $1,850 +7.8% | $208,000 +12.4% |
| 2022 | $1,716 +14.5% | $185,000 +7.8% |
| 2021 | $1,499 +6.1% | $171,600 +14.5% |
| 2020 | $1,413 +9.4% | $149,900 +6.1% |
| 2019 | $1,292 +16% | $141,300 +9.4% |
| 2018 | $1,114 -38.9% | $129,200 +11.3% |
| 2017 | $1,825 +59.5% | $116,100 -4% |
| 2016 | $1,144 +2.1% | $120,900 +2.5% |
| 2014 | $1,121 +9.8% | $118,000 +1.8% |
| 2013 | $1,021 | $115,900 -1.4% |
| 2012 | $1,021 | $117,500 +0.9% |
| 2011 | -- | $116,500 -6.6% |
| 2010 | $1,003 +0.6% | $124,700 -1.4% |
| 2009 | $997 | $126,500 +4.5% |
| 2007 | -- | $121,100 |
| 2006 | -- | $121,100 +19.7% |
| 2005 | -- | $101,200 |
| 2004 | -- | $101,200 |
| 2003 | -- | $101,200 +79.1% |
| 2002 | -- | $56,500 +199.9% |
| 2001 | -- | $18,840 |
| 2000 | -- | $18,840 |
Find assessor info on the county website
Monthly payment
Est. payment
Payment breakdown
Explore the cost of this home by adjusting the details. Changes won't be saved.Climate risks
Neighborhood: Eagle Creek
Similar homes
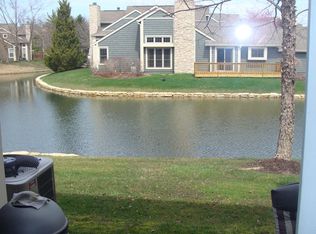
- $219,9002 bd2 ba1.2k sqft7459 Quincy Ct, Indianapolis, IN 46254Active
 MLS ID #22129660, David Meador, Carpenter, REALTORS®. MIBOR as distributed by MLS GRID
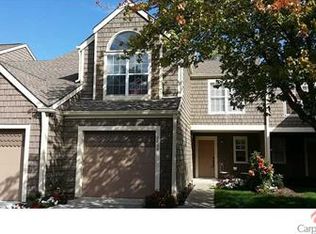
 - $205,0002 bd2 ba1.3k sqft4613 Framington Ct, Indianapolis, IN 46254Active
 MLS ID #22115715, Jayne Gauci, The Gauci Group, INC. MIBOR as distributed by MLS GRID
 - $210,0002 bd2 ba1.2k sqft4608 Stansbury Ln, Indianapolis, IN 46254Active
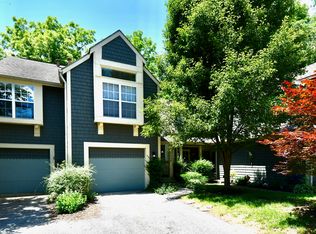 MLS ID #22110384, Gino Liongson, LLM Capital. MIBOR as distributed by MLS GRID
 - $215,0002 bd2 ba1.2k sqft4609 Stansbury Ct, Indianapolis, IN 46254Active
 MLS ID #22108426, Julienna Doyle, Forever Homes LLC. MIBOR as distributed by MLS GRID
