Skip main navigation
Off market
  • $312,800

    4745 Gregg Ave, Pace, FL 32571

    3beds
    2,100sqft
    SingleFamily
    Built in 1987
    0.5 Acres Lot
    $312,800 Zestimate®
    $149/sqft
    $2,196 Estimated rent

    Home value

    $312,800

    $294,000 - $332,000

    $2,196/mo

    Zestimate® history
    Loading
    Loading...

    Owner options

    List your home for rent

    $2,196/mo

    Rent Zestimate®

    Find your next renter with Zillow Rental Manager. Plus, with online applications, you can quickly screen prospective tenants – for free.

    Learn more

    $2,196/mo

    Rent Zestimate®

    Refinance and save

    $1,972/mo

    Est. payment

    Refinancing to a lower rate could help reduce your monthly payments and save thousands over the life of the loan.

    See today's rates

    $1,972/mo

    Est. payment

    Explore your selling options

    Work with a Zillow partner agent

    Leverage their expertise and Zillow's premium Showcase listings to get your home seen by more buyers.

    Get started

    List with your own agent

    Get your home in front of millions of buyers by listing it on Zillow.

    Learn how to do it

    Sell it yourself

    Take full control of how buyers see your home on Zillow by listing For Sale by Owner (FSBO).

    List your home

    What's special

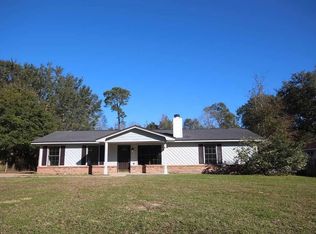
    Pride of ownership is obvious in this one owner home!!!!Seller will pay title insurance and buyers normal closing cost on an acceptable offer. The Seller took great care of this home, well maintained, hvac system maintenance'd annually, under Termite bond, Awesome Location, Walking distance to major shopping and restaurants. Nice Established Neighborhood in Pace. Great Schools and Beautiful curb appeal set this home apart from the average home. Large corner lot with beautiful street view. Yard is trimmed with a stone sea wall that wraps the over size yard. Sprinkler system, great for maintaining a beautiful yard. Back yard has two fences, part privacy fence and entire yard has chain length fence. Large Gazebo for outside entertaining with beautiful stone walk way that leads to the Separate detached work shop with electricity and lots of storage, covered lean to for storing lawn equipment. Step inside and your eyes will be pleased to see a large open live in area with a large brick fire place, over sized hearth that makes for a great sitting area. While the room is open the look through kitchen gives the cook a little privacy, don't miss the pull down book holder for the chef of the home. The closed in bar has added storage but can easily be opened up if some one desires a over hang bar, Private dinning room (could be a 4th bd rm). Kitchen has a large New Refrigerator with lots of freezer space. Split floor plan with private bath, walk in shower and large walk in closet. Nice office area in route to the over sized garage.

    This property is off market, which means it's not currently listed for sale or rent on Zillow. This may be different from what's available on other websites or public sources.

    Facts & features

    Interior

    Bedrooms & bathrooms
    • Bedrooms: 3
    • Bathrooms: 2
    • Full bathrooms: 2
    Heating
    • Forced air, Heat pump, Electric
    Cooling
    • Central
    Appliances
    • Included: Dishwasher, Garbage disposal, Refrigerator
    • Laundry: W/D Hookups
    Features
    • Ceiling Fan(s), Pantry, Walk-In Closet(s), Vaulted Ceiling(s), Laminate Counters, Fireplace, Bonus Room, Sun Room, Track Lighting, Chair Rail, Office/Study, BASEBOARDS
    • Flooring: Tile, Carpet, Linoleum / Vinyl
    • Doors: Storm Door(s)
    • Windows: Double Pane Windows, SOME BLINDS, SOME DRAPES, DRAPERY RODS
    • Attic: Pull Down Stairs
    • Has fireplace: Yes
    Interior area
    • Total interior livable area: 2,100 sqft

    Property

    Parking
    • Total spaces: 2
    • Parking features: Garage
    Features
    • Patio & porch: Porch
    • Exterior features: Brick
    • Fencing: Chain Link, Privacy, Back Yard
    Lot
    • Size: 0.50 Acres
    • Features: Corner Lot
    Details
    • Additional structures: Outbuilding
    • Parcel number: 121N292390000000540
    • Zoning description: Res Single
    • Other equipment: Satellite Dish

    Construction

    Type & style
    • Home type: SingleFamily
    • Architectural style: Traditional, Contemporary
    Materials
    • Wood
    • Foundation: Masonry
    • Roof: Shake / Shingle
    Condition
    • Year built: 1987

    Utilities & green energy

    • Sewer: Public Sewer
    • Water: Public
    • Utilities for property: Cable Available
    Green energy
    • Energy efficient items: CEILING FANS, INSULATED CEILINGS, INSULATED WALLS, RIDGE VENT

    Community & neighborhood

    Security
    • Security features: Security Alarm
    Location
    • Region: Pace

    Other

    Other facts
    • Sewer: Public Sewer
    • WaterSource: Public
    • Flooring: Carpet, Tile, LUXURY VINYL TILES
    • RoadSurfaceType: Paved
    • Appliances: Dishwasher, Refrigerator, Disposal, Self Cleaning Oven
    • FireplaceYN: true
    • InteriorFeatures: Ceiling Fan(s), Pantry, Walk-In Closet(s), Vaulted Ceiling(s), Laminate Counters, Fireplace, Bonus Room, Sun Room, Track Lighting, Chair Rail, Office/Study, BASEBOARDS
    • GarageYN: true
    • HeatingYN: true
    • Utilities: Cable Available
    • CoolingYN: true
    • FoundationDetails: Slab
    • ConstructionMaterials: Frame, Brick
    • WindowFeatures: Double Pane Windows, SOME BLINDS, SOME DRAPES, DRAPERY RODS
    • Heating: Heat Pump, Central Electric
    • LotFeatures: Corner Lot
    • ArchitecturalStyle: Traditional, Contemporary
    • Fencing: Chain Link, Privacy, Back Yard
    • CoveredSpaces: 2
    • PatioAndPorchFeatures: Porch
    • OtherStructures: Outbuilding
    • SecurityFeatures: Security Alarm
    • OtherEquipment: Satellite Dish
    • Cooling: Central Electric
    • ParkingFeatures: Garage Door Opener, Oversized, 2 Car Garage, FRONT ENTRANCE
    • DoorFeatures: Storm Door(s)
    • Attic: Pull Down Stairs
    • RoomMasterBedroomFeatures: Ceiling Fan(s), Walk-In Closet(s), Cathedral Ceiling(s), SPLIT
    • RoomMasterBathroomFeatures: Double Vanity, Walk-In Closet(s), DRESS AREA, Laminate Counters
    • RoomDiningRoomFeatures: Breakfast Bar, Formal Dining Room, Kitchen/Dining Combo
    • RoomLivingRoomFeatures: Great Room, Florida Room, Bedrm: Master, Dining Room, Garage
    • Roof: Architectural Shingle, HIP
    • LaundryFeatures: W/D Hookups
    • ExteriorFeatures: Sprinkler, WORKSHOP/STORAGE
    • ZoningDescription: Res Single
    • GreenEnergyEfficient: CEILING FANS, INSULATED CEILINGS, INSULATED WALLS, RIDGE VENT
    • RoadFrontageType: CENTRAL ACCESS
    • MlsStatus: Active
    • Road surface type: Paved

    Price history

    DateEventPrice
    3/10/2020Sold$200,000-7.3%$95/sqft
    Source: PAR #566162 Report a problem
    1/29/2020Listed for sale$215,700$103/sqft
    Source: Re/Max Agency One, Inc. #566162 Report a problem

    Public tax history

    YearProperty taxesTax assessment
    2024$1,933 +8.2%$178,622 +3%
    2023$1,786 +2.8%$173,419 +3%
    2022$1,737 +1.6%$168,368 +3%
    2021$1,709 +62%$163,464 +42.7%
    2020$1,055 +3.1%$114,575 +2.3%
    2019$1,023 $111,999 +1.9%
    2018$1,023 +1.2%$109,911 +2.1%
    2017$1,011 $107,650 +2.1%
    2016$1,011 +0.4%$105,436 +0.7%
    2015$1,007 -1.6%$104,703 +0.8%
    2014$1,024 $103,872 +1.5%
    2013-- $102,337 -2.5%
    2012-- $104,937 -2.1%
    2011-- $107,137 +1.5%
    2010-- $105,554 +2.7%
    2009-- $102,779 +0.1%
    2008-- $102,676
    2007-- --
    2006-- --
    2005-- --
    2004-- --
    2003-- --
    2002-- --
    2001-- --
    2000-- --

    Find assessor info on the county website

    Neighborhood: 32571

    Nearby schools

    GreatSchools rating
    Schools provided by the listing agent
    • Elementary: PEA RIDGE
    • Middle: AVALON
    • High: PACE

    Source: The MLS. This data may not be complete. We recommend contacting the local school district to confirm school assignments for this home.

    Get pre-qualified for a loan
    At Zillow Home Loans, we can pre-qualify you in as little as 5 minutes with no impact to your credit score.

    An equal housing lender. NMLS #10287.

    Sell for more on Zillow
    Get a Zillow Showcase℠ listing at no additional cost and you could sell for .
    $312,800
    2% more
    +$6,256
    With Zillow Showcase(estimated)
    $319,056