Skip main navigation
Sold for $350,000
Street View
  • $350,000

    4766 Gregg Ave, Pace, FL 32571

    6beds
    2,185sqft
    Single Family Residence
    Built in 1986
    0.6 Acres Lot
    $370,200 Zestimate®
    $160/sqft
    $2,537 Estimated rent

    Home value

    $370,200

    $352,000 - $389,000

    $2,537/mo

    Zestimate® history
    Loading
    Loading...

    Owner options

    List your home for rent

    $2,537/mo

    Rent Zestimate®

    Find your next renter with Zillow Rental Manager. Plus, with online applications, you can quickly screen prospective tenants – for free.

    Learn more

    $2,537/mo

    Rent Zestimate®

    Refinance and save

    $2,229/mo

    Est. payment

    Refinancing to a lower rate could help reduce your monthly payments and save thousands over the life of the loan.

    See today's rates

    $2,229/mo

    Est. payment

    Explore your selling options

    Work with a Zillow partner agent

    Leverage their expertise and Zillow's premium Showcase listings to get your home seen by more buyers.

    Get started

    List with your own agent

    Get your home in front of millions of buyers by listing it on Zillow.

    Learn how to do it

    Sell it yourself

    Take full control of how buyers see your home on Zillow by listing For Sale by Owner (FSBO).

    List your home

    What's special

    Garage doorWalk in closetDouble closetDouble windowMaster bathFront porchTiled dining area
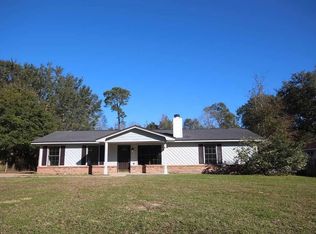
    Seller will pay $9,000 for Buyer closing cost or install a new roof. Citizens insurance won't require a new roof. Home inspection & lots of great documents in the disclosure section. Mother In Law Home + Remodeled Main Home + 36x24 Garage + 24x14 Shop & 3 Carports Makes this a MUST SEE Home. Enter the Main Home from the Front Porch into the open floor plan & the Huge Great Room w/ 2 Ceiling Fans & Double Window making it bright & Light. The Tiled Dining Area has 3 Windows, Ceiling Fan, Back French Door & a Pass Thru to the Dream Kitchen. 27 Cabinets, 7 Drawers, Pantry & lots of counter space allows for multiple chefs & visitors while cooking. Off the kitchen is a french door to carport & laundry with a closet, area for shoes & backpacks + extra freezer or storage area. Master Bedroom is private with space for large furniture, a walk in Closet & double closet. Master bath has been remodeled and has extra storage. Other 2 bedrooms also have lighted walk in Closets & Ceiling fans. The office off the Dining area could be the 4th bedroom without a closet. 22x6 covered back porch is a great grilling or relaxing area. New wood laminate flooring thru entire home except tile in wet areas. Newer Double Pane windows AC Unit 2017, Roof 2012 390 sq' DETACHED MOTHER IN LAW HOUSE built in 2009 & has: 26' Front Porch, Great Room-Kitchen with cathedral Ceilings, 1 private bedroom & Full Bath. 1224 sq' Garage has New Roof, 36x10 Carport, Garage Door & walk in door. 24x14 Off grade Shop has new roof & 24x14 Carport. Both are wired for elec but seller isn't sure the elec is hooked up. Huge back yard with a fire-pit and concrete slab allows for relaxing and playing with family and friends. Termite bond covers all building. Quiet area with little traffic, underground utilities & streetlights near shops with easy access to interstate. All this and more. Call to view this home and get a copy of survey and inspections.

    Zillow last checked:

    Listing updated:

    Listed by:

    Pam Davis 850-418-1755,

    KELLER WILLIAMS REALTY GULF COAST

    Bought with:

    Bradley Presley

    Coldwell Banker Realty

    Source: PAR,MLS#: 626012MLS Logo

    Facts & features

    Interior

    Bedrooms & bathrooms
    • Bedrooms: 6
    • Bathrooms: 3
    • Full bathrooms: 3
    Primary bedroom
    • Level: First
    • Area: 167.01
    • Dimensions: 15.42 x 10.83
    Bedroom
    • Level: First
    • Area: 125.58
    • Dimensions: 11.42 x 11
    Bedroom 1
    • Level: First
    • Area: 123.68
    • Dimensions: 11.42 x 10.83
    Dining room
    • Level: First
    • Area: 173.61
    • Dimensions: 16.67 x 10.42
    Kitchen
    • Level: First
    • Area: 164.52
    • Dimensions: 13.25 x 12.42
    Office
    • Level: First
    • Area: 136.28
    • Dimensions: 13.08 x 10.42
    Heating
    • Heat Pump, Central
    Cooling
    • Heat Pump, Central Air, Ceiling Fan(s)
    Appliances
    • Included: Water Heater, Electric Water Heater, Dishwasher, Refrigerator, Self Cleaning Oven
    • Laundry: Inside
    Features
    • Storage, Ceiling Fan(s), High Speed Internet
    • Flooring: Tile, Laminate
    • Doors: Insulated Doors, Storm Door(s)
    • Windows: Double Pane Windows, Blinds
    • Has basement: No
    • Has fireplace: Yes
    Interior area
    • Total structure area: 1,795
    • Total interior livable area: 2,185 sqft

    Property

    Parking
    • Total spaces: 6
    • Parking features: 2 Car Garage, 3 Car Carport, Oversized
    • Garage spaces: 2
    • Carport spaces: 3
    • Covered spaces: 5
    Features
    • Levels: One
    • Stories: 1
    • Patio & porch: Patio, Porch
    • Exterior features: Fire Pit
    • Pool features: None
    • Fencing: Back Yard,Privacy
    Lot
    • Size: 0.60 Acres
    • Dimensions: 50x283x100x211
    • Features: Corner Lot
    Details
    • Additional structures: Guest House, Yard Building, Detached Self Contained Living Area
    • Parcel number: 121n292390000000180
    • Zoning description: Deed Restrictions,Res Single

    Construction

    Type & style
    • Home type: SingleFamily
    • Architectural style: Traditional
    • Property subtype: Single Family Residence
    Materials
    • Brick
    • Foundation: Slab
    • Roof: Shingle,Gable
    Condition
    • Resale
    • New construction: No
    • Year built: 1986

    Utilities & green energy

    • Electric: Circuit Breakers, Copper Wiring
    • Sewer: Public Sewer
    • Water: Public
    • Utilities for property: Underground Utilities
    Green energy
    • Energy efficient items: Heat Pump, Ridge Vent

    Community & neighborhood

    Security
    • Security features: Smoke Detector(s)
    Location
    • Region: Pace
    • Subdivision: Metron Estates

    HOA & financial

    HOA
    • Has HOA: No

    Other

    Other facts
    • Price range: $350K - $350K
    • Road surface type: Paved

    Price history

    DateEventPrice
    7/14/2023Sold$350,000-2.8%$160/sqft
    Source: PAR #626012 Report a problem
    6/21/2023Pending sale$360,000$165/sqft
    Source: PAR #626012 Report a problem
    5/26/2023Listed for sale$360,000$165/sqft
    Source: PAR #626012 Report a problem
    5/21/2023Contingent$360,000$165/sqft
    Source: PAR #626012 Report a problem
    5/16/2023Price change$360,000-1.9%$165/sqft
    Source: PAR #626012 Report a problem
    4/27/2023Listed for sale$367,000+33.5%$168/sqft
    Source: PAR #626012 Report a problem
    9/30/2022Sold$275,000+54%$126/sqft
    Source: Public Record Report a problem
    7/27/2018Sold$178,612-3.5%$82/sqft
    Source: PAR #537042 Report a problem
    6/2/2018Listed for sale$185,000+25%$85/sqft
    Source: KELLER WILLIAMS REALTY GULF COAST #537042 Report a problem
    12/22/2015Sold$148,000-1.3%$68/sqft
    Source: PAR #487740 Report a problem
    11/21/2015Listed for sale$150,000$69/sqft
    Source: Main Street Properties, Inc. #487740 Report a problem
    10/8/2015Listing removed$150,000$69/sqft
    Source: Main Street Properties, Inc. #487740 Report a problem
    9/9/2015Listed for sale$150,000+87.5%$69/sqft
    Source: Main Street Properties, Inc. #487740 Report a problem
    9/10/2008Sold$80,000+56.6%$37/sqft
    Source: Public Record Report a problem
    7/23/2008Sold$51,100$23/sqft
    Source: Public Record Report a problem

    Public tax history

    YearProperty taxesTax assessment
    2024$3,285 +4.5%$236,377 -0.4%
    2023$3,143 +96.6%$237,411 +50.3%
    2022$1,599 +1.4%$157,937 +3%
    2021$1,578 +1%$153,337 +1.4%
    2020$1,562 +2.7%$151,220 +2.3%
    2019$1,521 $147,820 +14.5%
    2018$1,521 +13.4%$129,073 +2.1%
    2017$1,341 $126,418 +2.1%
    2016$1,341 +0.3%$123,818 +4.4%
    2015$1,337 +2.9%$118,574 -1.3%
    2014$1,300 $120,188 +1.5%
    2013-- $118,412 +5.9%
    2012-- $111,776 +3%
    2011-- $108,520 +1.5%
    2010-- $106,916 +27.1%
    2009-- $84,087 -23.8%
    2008-- $110,393
    2007-- --
    2006-- --
    2005-- --
    2004-- --
    2003-- --
    2002-- --
    2001-- --
    2000-- --

    Find assessor info on the county website

    Neighborhood: 32571

    Nearby schools

    GreatSchools rating
    Schools provided by the listing agent
    • Elementary: Pea Ridge
    • Middle: AVALON
    • High: Pace

    Source: PAR. This data may not be complete. We recommend contacting the local school district to confirm school assignments for this home.

    Get pre-qualified for a loan
    At Zillow Home Loans, we can pre-qualify you in as little as 5 minutes with no impact to your credit score.

    An equal housing lender. NMLS #10287.

    Sell for more on Zillow
    Get a Zillow Showcase℠ listing at no additional cost and you could sell for .
    $370,200
    2% more
    +$7,404
    With Zillow Showcase(estimated)
    $377,604