Enjoy panoramic views of the Colorado landscape throughout the main level! Explore this exceptional 4,598 sq ft custom home built in 2023 by Vantage Homes, perfectly positioned to capture private, unobstructed views of knolls, hills, and lush vegetation. Designed with flexibility, this home features 4 bedrooms, 4 baths, and a main level in-law suite with its own 1-car garage, private entrance, full bath, walk-in closet, and interior locking door for privacy. The open-concept main level offers white oak flooring, extra-wide stairs, 8’ doors throughout, beamed ceilings in the entry and living room, a floor-to-ceiling stone fireplace, custom inset rug, and floor outlets. The chef’s kitchen showcases quartz countertops, tumbled travertine backsplash, gas range with hood, soft-close cabinetry, porcelain farmhouse sink, large island, and hidden walk-in pantry. Stylish barn doors provide privacy by separating the main level living areas from both the primary suite and the in-law suite. The primary suite includes a spacious bath with dual vanities, a large walk-in shower with bench, and a peaceful, private setting. A 10x8 mudroom and laundry with window and sink enhance daily function. The finished lower level adds two bedrooms, a full bath, a large family room, ample storage, and a sleek wet bar with quartz counters, sink, floating shelves, and wall-mounted cabinets. Outdoor living features a 19x20 covered Trex deck with metal railing, secure gate, lighting, water spigot, gas valve, and outlets. In the backyard, a dedicated pad is prepped for a hot tub with wiring sleeve. The fully fenced yard backs to scenic open space. A 13x21 covered front porch with outlets adds to the outdoor charm, combined with a low-maintenance stucco exterior with eave outlets for easy holiday lighting. Welcome home to a vibrant community that offers hiking trails, a lake for fishing and canoeing, concerts, movie nights, and seasonal events. Enjoy a rare blend of comfort, privacy, and lifestyle!
Sold for $1,150,000
$1,150,000
4745 Mesa Top Dr, Monument, CO 80132
4beds
4,598sqft
Single Family Residence
Built in 2023
0.31 Acres Lot
$1,145,800 Zestimate®
$250/sqft
$4,267 Estimated rent
Home value
$1,145,800
$1.09M - $1.20M
$4,267/mo
Zestimate® history
Owner options
List your home for rent
$4,267/mo
Rent Zestimate®
Find your next renter with Zillow Rental Manager. Plus, with online applications, you can quickly screen prospective tenants – for free.
$4,267/mo
Rent Zestimate®
Refinance and save
$5,743/mo
Est. payment
Refinancing to a lower rate could help reduce your monthly payments and save thousands over the life of the loan.
$5,743/mo
Est. payment
Explore your selling options
Work with a Zillow partner agent
Leverage their expertise and Zillow's premium Showcase listings to get your home seen by more buyers.
Get startedList with your own agent
Get your home in front of millions of buyers by listing it on Zillow.
Learn how to do itSell it yourself
Take full control of how buyers see your home on Zillow by listing For Sale by Owner (FSBO).
List your homeWhat's special
Floor-to-ceiling stone fireplaceExtra-wide stairsCustom inset rugLarge islandPorcelain farmhouse sinkOpen-concept main levelTumbled travertine backsplash
Zillow last checked:
Listing updated:
Listed by:
Cassidy Bowdish Jones CNE 719-244-2900,
REMAX PROPERTIES
Bought with:
Jeffrey Johnson
Keller Williams Premier Realty
Source: elevateMLS,MLS#: 7758357
Facts & features
Interior
Bedrooms & bathrooms
- Bedrooms: 4
- Bathrooms: 4
- Full bathrooms: 1
- 3/4 bathrooms: 2
- 1/2 bathrooms: 1
Other
- Level: Main
- Area: 374 Square Feet
- Dimensions: 17 x 22
Heating
- Forced Air, Natural Gas
Cooling
- Ceiling Fan(s), Central Air
Appliances
- Included: 220v in Kitchen, Cooktop, Dishwasher, Disposal, Gas in Kitchen, Exhaust Fan, Microwave, Oven, Self Cleaning Oven
- Laundry: Electric Hook-up, Main Level
Features
- 5-Pc Bath, 9Ft + Ceilings, Beamed Ceilings, Great Room, See Prop Desc Remarks, Breakfast Bar, Pantry, Wet Bar
- Flooring: Carpet, Tile, Wood, Luxury Vinyl
- Windows: Window Coverings
- Basement: Full,Partially Finished
- Number of fireplaces: 1
- Fireplace features: Gas, One
Interior area
- Total structure area: 4,598
- Total interior livable area: 4,598 sqft
- Finished area above ground: 2,299
- Finished area below ground: 2,299
Property
Parking
- Total spaces: 3
- Parking features: Attached, Garage Door Opener, Concrete Driveway
- Attached garage spaces: 3
Features
- Patio & porch: Composite, Covered
- Exterior features: Auto Sprinkler System
- Fencing: Back Yard
- Has view: Yes
- View description: Mountain(s), View of Rock Formations
Lot
- Size: 0.31 Acres
- Features: Backs to City/Cnty/State/Natl OS, Backs to Open Space, Level, See Remarks, Hiking Trail, Near Park, Landscaped
Construction
Type & style
- Home type: SingleFamily
- Architectural style: Ranch
- Property subtype: Single Family Residence
Materials
- Masonite, Stone, Stucco, Framed on Lot
- Roof: Composite Shingle
Condition
- Existing Home
- New construction: No
- Year built: 2023
Details
- Builder name: Vantage Hm Corp
Utilities & green energy
- Water: Assoc/Distr
- Utilities for property: Electricity Connected, Natural Gas Connected
Community & HOA
Community
- Features: Hiking or Biking Trails, Lake, Playground
HOA
- Has HOA: Yes
- HOA fee: $450 annually
Location
- Region: Monument
Financial & listing details
- Price per square foot: $250/sqft
- Annual tax amount: $7,782
- Date on market: 1/6/2026
- Listing terms: Cash,Conventional,VA Loan
- Electric utility on property: Yes
Price history
| Date | Event | Price |
|---|---|---|
| 6/1/2026 | Sold | $1,150,000-2.1%$250/sqft |
Source:  elevateMLS #7758357 Report a problem elevateMLS #7758357 Report a problem | ||
| 4/1/2026 | Pending sale | $1,175,000$256/sqft |
Source:  REcolorado as distributed by MLS GRID #1654642 Report a problem REcolorado as distributed by MLS GRID #1654642 Report a problem | ||
| 4/1/2026 | Contingent | $1,175,000$256/sqft |
Source: elevateMLS #7758357 Report a problem | ||
| 3/25/2026 | Price change | $1,175,000-1.7%$256/sqft |
Source: elevateMLS #7758357 Report a problem | ||
| 3/5/2026 | Price change | $1,195,000-2.4%$260/sqft |
Source: elevateMLS #7758357 Report a problem | ||
| 1/6/2026 | Listed for sale | $1,225,000-2%$266/sqft |
Source: elevateMLS #7758357 Report a problem | ||
| 12/1/2025 | Listing removed | $1,250,000$272/sqft |
Source: elevateMLS #6513219 Report a problem | ||
| 9/24/2025 | Price change | $1,250,000-2%$272/sqft |
Source: elevateMLS #6513219 Report a problem | ||
| 5/14/2025 | Price change | $1,275,000+15.4%$277/sqft |
Source: elevateMLS #6513219 Report a problem | ||
| 10/7/2023 | Listed for sale | $1,104,622$240/sqft |
Source: elevateMLS #3871927 Report a problem | ||
Public tax history
Tax history is unavailable.
Neighborhood: 80132
Nearby homes
- $1,150,0004 bd3 ba2.2k sqft4745 Mesa Top Dr, Colorado Springs, CO 80921Sold
- $950,0004 bd3 ba4.2k sqft4765 Mesa Top Dr, Monument, CO 80132Sold

- $904,3254 bd2 ba3.2k sqft4746 Mesa Top Dr, Colorado Springs, CO 80132Sold
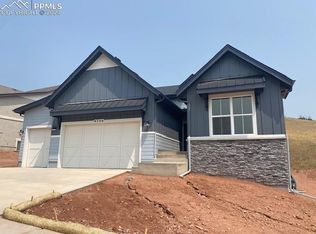
- $875,8174 bd2 ba3.3k sqft4865 Mesa Top Dr, Monument, CO 80132Sold

- $1,000,030-- bd-- ba-- sqft4726 Mesa Top Dr, Colorado Springs, CO 80921Sold
- $1,111,894-- bd-- ba-- sqft4766 Mesa Top Dr, Colorado Springs, CO 80921Sold
- $1,111,8944 bd4 ba4.5k sqft4766 Mesa Top Dr, Monument, CO 80132Sold
- $890,0005 bd3 ba3.3k sqft4706 Mesa Top Dr, Monument, CO 80132Sold
Nearby schools
GreatSchools rating
- 7/10Bear Creek Elementary SchoolGrades: PK-6Distance: 3.7 mi
- 5/10Lewis-Palmer Middle SchoolGrades: 7-8Distance: 4 mi
- 8/10Lewis-Palmer High SchoolGrades: 9-12Distance: 3.3 mi
Schools provided by the listing agent
- Elementary: Bear Creek
- Middle: Lewis Palmer
- High: Lewis Palmer
- District: Lewis-Palmer-38
Source: elevateMLS. This data may not be complete. We recommend contacting the local school district to confirm school assignments for this home.
Get a cash offer in 3 minutes
Find out how much your home could sell for in as little as 3 minutes with a no-obligation cash offer.
Estimated market value
$1,145,800
Get a cash offer in 3 minutes
Find out how much your home could sell for in as little as 3 minutes with a no-obligation cash offer.
Estimated market value
$1,145,800
- Colorado
- El Paso County
- Monument
- 80132
- 4745 Mesa Top Dr
Nearby cities
Nearby zip codes
Other Monument Topics
