Wake up to breathtaking mountain views from this beautifully appointed Fairhope floorplan by Vantage Homes, ideally situated in the coveted Forest Lakes community. Designed with both elegance and livability in mind, this open-concept two-story offers a seamless blend of refined finishes and Colorado lifestyle. The main level is anchored by a dramatic 2-story great room with soaring 18’ ceilings and expansive rear windows where natural light pours into the heart of the home. A dedicated main floor study and versatile flex room provide ideal spaces for working, relaxing, or hosting. The centrally located gourmet kitchen overlooks the main living areas and features a spacious walk-in pantry, perfect for everyday living and elevated entertaining.
Upstairs, the primary suite is privately positioned with no shared walls, offering a serene retreat complete with a luxurious 5 piece bath. Two additional bedrooms with walk in closets, a full bath, convenient upper level laundry, and a versatile loft provide flexible living space. The unfinished basement is already equipped with plumbing for a future bathroom and wet bar, along with electrical, offering a head start on creating a customized space with ease. A spacious 3 car garage completes the home.
Step outside to a professionally landscaped, fully fenced backyard designed to capture the surrounding scenery. Enjoy the extended deck and lower paver patio with a dedicated hot tub pad perfect for relaxing while taking in the mountain views and Colorado sunsets. Residents enjoy exclusive access to a private 65-acre lake with kayak launch, fishing dock, and scenic trails. Located in award-winning District 38 and just minutes to I-25, this home offers a rare balance of luxury, privacy, and convenience in one of Monument’s most desirable communities. *4th bedroom is non-confirming, no closet. Currently set up as a playroom on the main floor*
Sold for $950,000
$950,000
4765 Mesa Top Drive, Monument, CO 80132
4beds
4,232sqft
Single Family Residence
Built in 2023
0.31 Acres Lot
$949,800 Zestimate®
$224/sqft
$3,989 Estimated rent
Home value
$949,800
$902,000 - $997,000
$3,989/mo
Zestimate® history
Owner options
List your home for rent
$3,989/mo
Rent Zestimate®
Find your next renter with Zillow Rental Manager. Plus, with online applications, you can quickly screen prospective tenants – for free.
$3,989/mo
Rent Zestimate®
Refinance and save
$5,908/mo
Est. payment
Refinancing to a lower rate could help reduce your monthly payments and save thousands over the life of the loan.
$5,908/mo
Est. payment
Explore your selling options
Work with a Zillow partner agent
Leverage their expertise and Zillow's premium Showcase listings to get your home seen by more buyers.
Get startedList with your own agent
Get your home in front of millions of buyers by listing it on Zillow.
Learn how to do itSell it yourself
Take full control of how buyers see your home on Zillow by listing For Sale by Owner (FSBO).
List your homeWhat's special
Breathtaking mountain viewsVersatile loftDedicated hot tub padDedicated main floor studyConvenient upper level laundryExpansive rear windowsExtended deck
Zillow last checked:
Listing updated:
Listed by:
Alexis Petit 720-425-1409 alexis@meridiangrouprealestate.com,
The Meridian Group LLC
Bought with:
Susie Wargin, 100045543
RE/MAX Alliance
Source: REcolorado as distributed by MLS GRID,MLS#: 3920523
Facts & features
Interior
Bedrooms & bathrooms
- Bedrooms: 4
- Bathrooms: 3
- Full bathrooms: 1
- 3/4 bathrooms: 1
- 1/2 bathrooms: 1
- Main level bathrooms: 1
- Main level bedrooms: 1
Bedroom
- Description: Upgraded Level 3 Carpet With Premium Animal Resistant Padding For Durability And Comfort.
- Features: Primary Suite
- Level: Upper
- Area: 224 Square Feet
- Dimensions: 16 x 14
Bedroom
- Description: Upgraded Level 3 Carpet With Premium Animal Resistant Padding For Enhanced Durability And Comfort.
- Level: Upper
- Area: 144 Square Feet
- Dimensions: 12 x 12
Bedroom
- Description: Upgraded Level 3 Carpet With Premium Animal Resistant Padding For Enhanced Durability And Comfort.
- Level: Upper
- Area: 143 Square Feet
- Dimensions: 13 x 11
Bedroom
- Description: Non-Conforming Bedroom. No Closet.
- Level: Main
Bathroom
- Description: Main Floor Powder Bathroom Just Off The Great Room
- Level: Main
- Area: 35 Square Feet
- Dimensions: 7 x 5
Bathroom
- Description: Large Soaking Tub, Double Sinks, And An Oversized Walk-In Closet
- Features: Primary Suite
- Level: Upper
- Area: 132 Square Feet
- Dimensions: 12 x 11
Bathroom
- Description: Spacious Bathroom For Secondary Bedrooms
- Level: Upper
- Area: 100 Square Feet
- Dimensions: 10 x 10
Bonus room
- Description: Off The Great Room, Playroom, 2nd Office, Reading Room
- Level: Main
- Area: 121 Square Feet
- Dimensions: 11 x 11
Dining room
- Description: Seamlessly Tied Into The Great Room With Incredible Views
- Level: Main
- Area: 150 Square Feet
- Dimensions: 15 x 10
Great room
- Description: 18' Soaring Ceilings With Lots Of Natural Light
- Level: Main
- Area: 288 Square Feet
- Dimensions: 18 x 16
Kitchen
- Description: Grommet Kitchen With An Oversized Pantry
- Level: Main
- Area: 180 Square Feet
- Dimensions: 15 x 12
Laundry
- Description: Oversized Laundry Room With Plenty Storage For Convenience.
- Level: Upper
- Area: 56 Square Feet
- Dimensions: 8 x 7
Office
- Description: Private Office Overlooking The Custom Waterfall
- Level: Main
- Area: 180 Square Feet
- Dimensions: 15 x 12
Heating
- Forced Air
Cooling
- Central Air
Appliances
- Included: Convection Oven, Dishwasher, Disposal, Dryer, Humidifier, Microwave, Range, Refrigerator, Washer
Features
- Ceiling Fan(s), Eat-in Kitchen, Five Piece Bath, High Ceilings, High Speed Internet, Kitchen Island, Open Floorplan, Pantry, Primary Suite, Quartz Counters, Radon Mitigation System, Smart Thermostat, Smoke Free, Vaulted Ceiling(s), Walk-In Closet(s)
- Flooring: Carpet, Tile, Vinyl
- Basement: Bath/Stubbed,Daylight,Full
- Number of fireplaces: 1
- Fireplace features: Family Room
Interior area
- Total structure area: 4,232
- Total interior livable area: 4,232 sqft
- Finished area above ground: 2,833
- Finished area below ground: 0
Property
Parking
- Total spaces: 3
- Parking features: Dry Walled, Electric Vehicle Charging Station(s), Insulated Garage, Lighted
- Attached garage spaces: 3
Features
- Levels: Two
- Stories: 2
- Patio & porch: Deck
- Exterior features: Balcony, Fire Pit, Lighting, Smart Irrigation, Water Feature
- Has spa: Yes
- Spa features: Spa/Hot Tub, Heated
- Fencing: Full
- Has view: Yes
- View description: Meadow, Mountain(s)
Lot
- Size: 0.31 Acres
- Features: Foothills, Irrigated, Landscaped, Meadow, Mountainous, Open Space, Sprinklers In Rear
Details
- Parcel number: 7129401029
- Zoning: PUD
- Special conditions: Standard
Construction
Type & style
- Home type: SingleFamily
- Architectural style: Mountain Contemporary
- Property subtype: Single Family Residence
Materials
- Frame, Other
- Roof: Composition
Condition
- Year built: 2023
Details
- Builder model: Fairhope
- Builder name: Vantage Homes
Utilities & green energy
- Electric: 220 Volts, 220 Volts in Garage
- Sewer: Public Sewer
Community & HOA
Community
- Security: Carbon Monoxide Detector(s), Radon Detector, Security System, Smoke Detector(s)
- Subdivision: Forest Lakes
HOA
- Has HOA: Yes
- Amenities included: Park, Playground, Pond Seasonal, Trail(s)
- Services included: Snow Removal, Trash
- HOA fee: $450 annually
- HOA name: Forest Lakes Residential Association
- HOA phone: 719-399-0700
Location
- Region: Monument
Financial & listing details
- Price per square foot: $224/sqft
- Annual tax amount: $6,525
- Date on market: 4/8/2026
- Listing terms: Cash,Conventional,VA Loan
- Exclusions: Seller's Personal Property
- Ownership: Individual
Price history
| Date | Event | Price |
|---|---|---|
| 7/2/2026 | Sold | $950,000-4.9%$224/sqft |
Source:  REcolorado as distributed by MLS GRID #3920523 Report a problem REcolorado as distributed by MLS GRID #3920523 Report a problem | ||
| 6/9/2026 | Pending sale | $999,000$236/sqft |
Source: REcolorado as distributed by MLS GRID #3920523 Report a problem | ||
| 5/27/2026 | Price change | $999,000-9.1%$236/sqft |
Source: REcolorado as distributed by MLS GRID #3920523 Report a problem | ||
| 4/8/2026 | Listed for sale | $1,099,000$260/sqft |
Source: REcolorado as distributed by MLS GRID #3920523 Report a problem | ||
Public tax history
Tax history is unavailable.
Neighborhood: 80132
Nearby homes
- $1,150,0004 bd3 ba2.2k sqft4745 Mesa Top Dr, Colorado Springs, CO 80921Sold
- $1,150,0004 bd4 ba4.5k sqft4745 Mesa Top Dr, Monument, CO 80132Sold
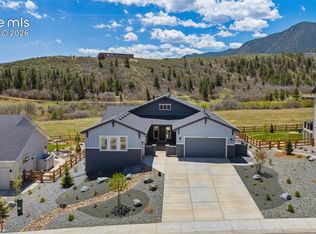
- $1,111,894-- bd-- ba-- sqft4766 Mesa Top Dr, Colorado Springs, CO 80921Sold
- $1,111,8944 bd4 ba4.5k sqft4766 Mesa Top Dr, Monument, CO 80132Sold

- $904,3254 bd2 ba3.2k sqft4746 Mesa Top Dr, Colorado Springs, CO 80132Sold
- $875,8174 bd2 ba3.3k sqft4865 Mesa Top Dr, Monument, CO 80132Sold
- $1,160,0005 bd4 ba3.7k sqft4825 Mesa Top Dr, Monument, CO 80132Sold
- $803,300-- bd-- ba-- sqft4786 Mesa Top Dr, Colorado Springs, CO 80921Sold
Nearby schools
GreatSchools rating
- 7/10Bear Creek Elementary SchoolGrades: PK-6Distance: 3.7 mi
- 5/10Lewis-Palmer Middle SchoolGrades: 7-8Distance: 4.1 mi
- 8/10Lewis-Palmer High SchoolGrades: 9-12Distance: 3.3 mi
Schools provided by the listing agent
- Elementary: Lewis-Palmer
- Middle: Lewis-Palmer
- High: Lewis-Palmer
- District: Lewis-Palmer 38
Source: REcolorado as distributed by MLS GRID. This data may not be complete. We recommend contacting the local school district to confirm school assignments for this home.
Get a cash offer in 3 minutes
Find out how much your home could sell for in as little as 3 minutes with a no-obligation cash offer.
Estimated market value
$949,800
Get a cash offer in 3 minutes
Find out how much your home could sell for in as little as 3 minutes with a no-obligation cash offer.
Estimated market value
$949,800
- Colorado
- El Paso County
- Monument
- 80132
- 4765 Mesa Top Drive
Nearby cities
Nearby zip codes
Other Monument Topics
