OPEN SUNDAY 9/27, 2-4! SEE IT NOW! A SECRET GARDEN IN THE HEART OF THE PALISADES Step into 4745 Reservoir Road, a sun-drenched four bedroom, three bath detached home in a peaceful, verdant setting that feels miles from the city, all while being minutes to downtown. FLEXIBLE FIRST FLOOR The welcoming first floor is designed for ultimate adaptability. A covered front entryway opens to a versatile suite that can serve as a bedroom, den, library, gym, or office and features an ensuite bathroom and two closets. You will also find a large laundry and mudroom with sleek utility sink, workhorse Speed Queen washer and dryer, and convenient direct access to the garage. The multi-zone HVAC system ensures comfort throughout the home. ELEGANT LIVING & ENTERTAINING The main floor features a bright corner living room with four windows providing a treehouse feel. The room is anchored by a classic wood-burning fireplace for cozy winter evenings. French doors lead into a serene sunroom with geometric porcelain tiles and expansive casement windows. At the heart of the home is a chef’s kitchen and dining area with crisp white marble countertops, slate gray and white cabinetry, built-in speakers, and a porcelain farm sink that overlooks the garden. High-end appliances, including a Thermador stove and dishwasher, KitchenAid refrigerator, and Sharp microwave drawer, pair perfectly with the center island. A handy pantry helps keep the house organized for daily life and hosting. OUTDOOR OASIS The exterior is just as refined and features custom landscaping and irrigation. The garden is fully fenced with a flagstone patio and centerpiece lawn framed by a classic stone retaining wall and perennials that flower nearly every month of the year. Host fabulous garden parties, enjoy dinner by candlelight under the stars, or delight in your own secret garden. UPPER LEVEL SANCTUARIES The third floor offers three generously sized bedrooms and exceptional storage. The primary corner bedroom features an en suite bathroom with sleek glass shower and two closets. The corner second bedroom also features a wall of closets. The third bedroom impresses with soaring vaulted ceilings, a Juliet balcony with sweeping views of the garden, and two more closets. This room also includes a versatile sitting room, perfect for a dedicated workspace, cozy reading nook, or nursery. The third bathroom is filled with stunning white marble, just next to a linen closet. The large standing-height attic provides huge storage potential or room for a future addition. IDEAL LOCATION Beyond the property line, the location is truly unbeatable. You are a short walk from neighborhood conveniences like the Palisades Farmers Market, local restaurants and shops, and high-frequency transit. The vibrant energy of Georgetown is just over a mile away, as are some of the best healthcare providers in the region at Georgetown and Sibley hospitals, as well as numerous schools and community centers. Commuting is a breeze with convenient access to Whitehurst Freeway, GW Parkway, Route 66, and National Airport. This impeccably maintained residence offers a seamless combination of timeless indoor spaces, tranquil outdoor living, modern conveniences, and the very best of the city!
For sale
$1,499,000
4745 Reservoir Rd NW, Washington, DC 20007
4beds
2,139sqft
Single Family Residence
Built in 1941
4,000 Square Feet Lot
$1,459,100 Zestimate®
$701/sqft
$-- HOA
What's special
Multi-zone hvac systemClassic wood-burning fireplaceCovered front entrywayPeaceful verdant settingBuilt-in speakersExpansive casement windowsHandy pantry
- 28 days
- 1,566
- 139
Likely to sell faster than
Zillow last checked:
Listing updated:
Listed by:
Megan Shapiro 202-329-4068,
Compass
Source: Bright MLS,MLS#: DCDC2270838
Facts & features
Interior
Bedrooms & bathrooms
- Bedrooms: 4
- Bathrooms: 3
- Full bathrooms: 3
- Main level bathrooms: 1
- Main level bedrooms: 1
Basement
- Area: 797
Heating
- Forced Air, Natural Gas
Cooling
- Central Air, Zoned, Electric
Appliances
- Included: Microwave, Built-In Range, Dishwasher, Disposal, Dryer, Oven/Range - Gas, Range Hood, Refrigerator, Stainless Steel Appliance(s), Washer, Gas Water Heater
- Laundry: Lower Level
Features
- Bathroom - Tub Shower, Bathroom - Stall Shower, Breakfast Area, Built-in Features, Combination Kitchen/Dining, Crown Molding, Entry Level Bedroom, Floor Plan - Traditional, Eat-in Kitchen, Kitchen Island, Primary Bath(s), Recessed Lighting
- Flooring: Hardwood, Wood
- Windows: Window Treatments
- Basement: Connecting Stairway,Full,Finished,Garage Access,Heated,Windows
- Number of fireplaces: 1
- Fireplace features: Brick
Interior area
- Total structure area: 2,391
- Total interior livable area: 2,139 sqft
- Finished area above ground: 1,594
- Finished area below ground: 545
Property
Parking
- Total spaces: 2
- Parking features: Garage Faces Front, Garage Door Opener, Inside Entrance, Driveway, Private, Secured, Under Home Parking, Attached, Off Street
- Attached garage spaces: 1
- Uncovered spaces: 1
Accessibility
- Accessibility features: None
Features
- Levels: Three
- Stories: 3
- Patio & porch: Patio, Porch
- Pool features: None
- Fencing: Masonry/Stone,Wood
Lot
- Size: 4,000 Square Feet
- Features: Unknown Soil Type
Details
- Additional structures: Above Grade, Below Grade
- Parcel number: 1372//0012
- Zoning: R1B
- Special conditions: Standard
Construction
Type & style
- Home type: SingleFamily
- Architectural style: Colonial
- Property subtype: Single Family Residence
Materials
- Brick
- Foundation: Brick/Mortar
Condition
- Excellent
- New construction: No
- Year built: 1941
Utilities & green energy
- Sewer: Public Sewer
- Water: Public
Community & HOA
Community
- Security: Security System
- Subdivision: Palisades
HOA
- Has HOA: No
Location
- Region: Washington
Financial & listing details
- Price per square foot: $701/sqft
- Tax assessed value: $1,228,370
- Annual tax amount: $9,424
- Date on market: 9/2/2026
- Listing agreement: Exclusive Right To Sell
- Ownership: Fee Simple
Estimated market value
$1,459,100
$1.39M - $1.53M
$5,683/mo
Price history
| Date | Event | Price |
|---|---|---|
| 9/2/2026 | Listed for sale | $1,499,000+30.3%$701/sqft |
Source:  Bright MLS #DCDC2270838 Report a problem Bright MLS #DCDC2270838 Report a problem | ||
| 11/30/2018 | Sold | $1,150,000$538/sqft |
Source: Public Record Report a problem | ||
| 11/8/2018 | Pending sale | $1,150,000$538/sqft |
Source: TTR Sotheby's International Realty #1010004084 Report a problem | ||
| 10/26/2018 | Listed for sale | $1,150,000+15.6%$538/sqft |
Source: TTR Sotheby's International Realty #1010004084 Report a problem | ||
| 1/1/2015 | Sold | $995,000$465/sqft |
Source:  Long & Foster Broker Feed #1003021664_100 Report a problem Long & Foster Broker Feed #1003021664_100 Report a problem | ||
| 7/11/2014 | Sold | $995,000$465/sqft |
Source: Public Record Report a problem | ||
| 6/6/2014 | Pending sale | $995,000$465/sqft |
Source: Long & Foster Real Estate #DC8361690 Report a problem | ||
| 5/30/2014 | Listed for sale | $995,000+180.3%$465/sqft |
Source: Long and Foster Real Estate, Inc. Report a problem | ||
| 8/19/1996 | Sold | $355,000+4.4%$166/sqft |
Source: Public Record Report a problem | ||
| 11/1/1993 | Sold | $340,000$159/sqft |
Source: Public Record Report a problem | ||
Public tax history
| Year | Property taxes | Tax assessment |
|---|---|---|
| 2026 | $9,660 +2.5% | $1,228,370 +2.5% |
| 2025 | $9,424 +2.9% | $1,198,510 +2.9% |
| 2024 | $9,156 +3.9% | $1,164,180 +3.9% |
| 2023 | $8,814 +4.7% | $1,120,920 +4.9% |
| 2022 | $8,416 +1.5% | $1,068,840 +1.6% |
| 2021 | $8,295 +2.3% | $1,052,260 +2.2% |
| 2020 | $8,109 +20.5% | $1,029,750 +19% |
| 2018 | $6,730 +5% | $865,140 +4.7% |
| 2017 | $6,408 +9.3% | $826,360 +5.3% |
| 2016 | $5,861 +9.9% | $784,410 +12.3% |
| 2015 | $5,331 -4% | $698,530 -3.4% |
| 2014 | $5,553 -1.8% | $723,480 -1.4% |
| 2013 | $5,653 -4.6% | $734,110 -4% |
| 2012 | $5,926 | $764,630 |
| 2011 | $5,926 +13.8% | $764,630 -0.3% |
| 2010 | $5,207 +10% | $766,720 -1.6% |
| 2009 | $4,734 +15.2% | $778,930 +6.4% |
| 2007 | $4,108 +5.2% | $731,850 +13.1% |
| 2006 | $3,904 -10.2% | $647,020 +7.6% |
| 2005 | $4,348 +12% | $601,360 +16.8% |
| 2004 | $3,882 +12% | $515,010 +16.2% |
| 2003 | $3,466 | $443,160 +39% |
| 2002 | -- | $318,820 |
| 2001 | $2,773 | $318,820 |
Find assessor info on the county website
Monthly payment
Est. payment
Payment breakdown
Explore the cost of this home by adjusting the details. Changes won't be saved.Climate risks
Neighborhood: Berkley
Nearby schools
Schools provided by the listing agent
- District: District Of Columbia Public Schools
Source: Bright MLS. This data may not be complete. We recommend contacting the local school district to confirm school assignments for this home.
- $1,552,2004 bd5 ba3k sqft4741 Reservoir Rd NW, Washington, DC 20007Off Market

- $1,353,6004 bd3 ba2.4k sqft4749 Reservoir Rd NW, Washington, DC 20007Off Market
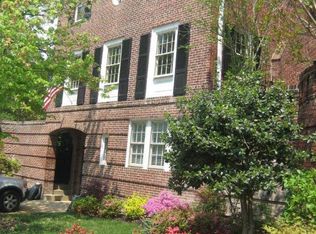
- $1,778,2003 bd5 ba3k sqft1916 47th St NW, Washington, DC 20007Off Market

- $1,361,5003 bd3 ba2.2k sqft4737 Reservoir Rd NW, Washington, DC 20007Off Market

Similar homes
- $1,525,0004 bd2 ba2.1k sqft1413 44th St NW, Washington, DC 20007For Sale

 MLS ID #DCDC2283006, Michael Brennan, Compass. Bright MLS
 - $1,549,9003 bd3 ba2.2k sqft3815 Benton St NW, Washington, DC 20007For Sale
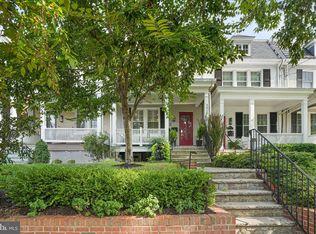 MLS ID #DCDC2278084, Annie Richardson, Compass. Bright MLS
 - $1,295,0004 bd3 ba1.8k sqft4407 Greenwich Pkwy NW, Washington, DC 20007For Sale
 MLS ID #DCDC2265826, Michael Brennan, Compass. Bright MLS
 - $1,450,0003 bd3 ba1.8k sqft1609 44th St NW, Washington, DC 20007For Sale
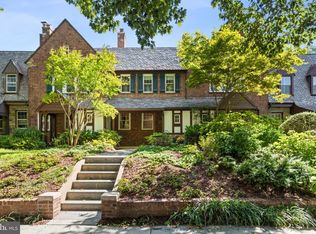 MLS ID #DCDC2255188, Michael Alderfer, Compass. Bright MLS
 - $1,295,0004 bd3 ba2.3k sqft4421 Volta Pl NW, Washington, DC 20007For SaleMLS ID #DCDC2254758, Michael Brennan, Compass. Bright MLS
- $1,495,0004 bd3 ba2.8k sqft5106 Duvall Dr, Bethesda, MD 20816For SaleMLS ID #MDMC2256538, Nathan Julian Guggenheim, Washington Fine Properties, LLC. Bright MLS
- $1,595,0003 bd3 ba2.1k sqft3620 Yuma St NW, Washington, DC 20008For SaleMLS ID #DCDC2277662, Jacob Abbott, Berkshire Hathaway HomeServices PenFed Realty. Bright MLS
- $1,424,9005 bd2 ba2k sqft4420 Chesapeake St NW, Washington, DC 20016For SaleMLS ID #DCDC2280352, David Bediz, RLAH @properties. Bright MLS
- $1,300,0004 bd2 ba2k sqft2601 Military Rd, Arlington, VA 22207For SaleMLS ID #VAAR2079164, Brittany Camacho, Century 21 Redwood Realty. Bright MLS
- $1,149,0004 bd3 ba1.6k sqft2117 Observatory Pl NW, Washington, DC 20007For SaleMLS ID #DCDC2276478, Michael Gailey, Compass. Bright MLS
- $1,559,0005 bd4 ba2.3k sqft6406 Western Ave, Chevy Chase, MD 20815For SaleMLS ID #MDMC2243544, Keene Taylor, Compass. Bright MLS
- $1,195,0003 bd2 ba1.6k sqft3620 T St NW, Washington, DC 20007For SaleMLS ID #DCDC2282576, Lenore Rubino, Washington Fine Properties, LLC. Bright MLS
- $1,349,0005 bd4 ba2.5k sqft6018 Utah Ave NW, Washington, DC 20015For SaleMLS ID #DCDC2282866, Kimberly Cestari, Long & Foster Real Estate, Inc.. Bright MLS
- $1,595,0003 bd3 ba2.4k sqft6424 Broad St, Bethesda, MD 20816For SaleMLS ID #MDMC2244240, Laura Steuart, Compass. Bright MLS
- $1,350,0005 bd4 ba2.3k sqft5633 5th St N, Arlington, VA 22205For SaleMLS ID #VAAR2080278, Matt Cochrane, RLAH @properties. Bright MLS
- $1,249,0003 bd3 ba2k sqft4839 Yuma St NW, Washington, DC 20016For SaleMLS ID #DCDC2283928, Lee Murphy, Washington Fine Properties, LLC. Bright MLS
- $1,690,0005 bd4 ba2.8k sqft3155 Upland Ter NW, Washington, DC 20015For SaleMLS ID #DCDC2279872, Kimberly Cestari, Long & Foster Real Estate, Inc.. Bright MLS
- $1,395,0004 bd2 ba1.9k sqft5420 York Ln, Bethesda, MD 20814For SaleMLS ID #MDMC2254842, Margie Halem, Compass. Bright MLS
- $1,250,0003 bd3 ba2.4k sqft1522 N Buchanan St, Arlington, VA 22205For SaleMLS ID #VAAR2077790, Tori McKinney, KW Metro Center. Bright MLS
- $1,424,9003 bd3 ba2.3k sqft2719 N Edison St, Arlington, VA 22207For SaleMLS ID #VAAR2074042, Mahdi salarfar, RE/MAX Gateway, LLC. Bright MLS
