Tucked away up a private driveway well off Reservoir Road this beautifully crafted all-brick residence was built by renowned builder Jim Gibson and exemplifies timeless architecture, exceptional construction, and enduring quality. Perfectly designed for both elegant entertaining and comfortable daily living, the home offers generous proportions, thoughtful details, and a highly functional floor plan across all three levels with a coveted TWO car garage. The gracious main level features a welcoming foyer flanked by formal living and dining rooms, creating sophisticated spaces for entertaining. At the heart of the home is an expansive chef's kitchen that opens seamlessly to the breakfast area and family room, providing an ideal gathering space for family and guests alike. A butler's pantry, powder room, and coat closet add both convenience and practicality. Upstairs, the luxurious primary suite serves as a private retreat, complete with dual walk-in closets and a spacious spa-inspired bath featuring a double vanity, a soaking tub, and separate shower. Two additional generously sized bedrooms, two full bathrooms, and a large linen closet complete the upper level. The versatile lower level offers exceptional additional living space. A private office with custom built-ins and a separate entrance provides the perfect setting for working from home. A spacious recreation room, guest bedroom, and full bath create comfortable accommodations for visitors and effortless entertaining. Wine enthusiasts will appreciate the temperature-controlled wine cellar, while the oversized laundry room offers abundant storage and functionality. Built with the craftsmanship and attention to detail that have made Jim Gibson homes among the most sought-after in DC, this exceptional residence combines classic elegance with modern comfort in one of Washington's most desirable locations. Please note that some photos have been digitally enhanced and edited using AI and may not accurately represent all existing property details.
For sale
Price cut: $105K (9/23)
$2,195,000
4753 Reservoir Rd NW, Washington, DC 20007
5beds
4,528sqft
Single Family Residence
Built in 1989
6,931 Square Feet Lot
$2,099,600 Zestimate®
$485/sqft
$-- HOA
What's special
- 7 days
- 503
- 36
Likely to sell faster than
Zillow last checked:
Listing updated:
Listed by:
Sarah Hake 202-856-4777,
Compass,
Co-Listing Agent: Emily Clark 609-802-5736,
Compass
Source: Bright MLS,MLS#: DCDC2284668
Facts & features
Interior
Bedrooms & bathrooms
- Bedrooms: 5
- Bathrooms: 5
- Full bathrooms: 4
- 1/2 bathrooms: 1
- Main level bathrooms: 1
Basement
- Area: 0
Heating
- Heat Pump, Natural Gas
Cooling
- Central Air, Electric
Appliances
- Included: Gas Water Heater
- Laundry: In Basement
Features
- Breakfast Area, Formal/Separate Dining Room, Kitchen Island, Butlers Pantry, Walk-In Closet(s), Wine Storage
- Flooring: Wood
- Windows: Skylight(s)
- Basement: Finished,Garage Access,Side Entrance,Interior Entry,Walk-Out Access
- Number of fireplaces: 3
Interior area
- Total structure area: 4,528
- Total interior livable area: 4,528 sqft
- Finished area above ground: 4,528
- Finished area below ground: 0
Property
Parking
- Total spaces: 4
- Parking features: Storage, Inside Entrance, Shared Driveway, Attached, Driveway
- Attached garage spaces: 2
- Uncovered spaces: 2
Accessibility
- Accessibility features: None
Features
- Levels: Three
- Stories: 3
- Patio & porch: Deck, Patio
- Pool features: None
Lot
- Size: 6,931 Square Feet
- Features: Unknown Soil Type
Details
- Additional structures: Above Grade, Below Grade
- Parcel number: 1372//0821
- Zoning: R1B
- Special conditions: Standard
Construction
Type & style
- Home type: SingleFamily
- Architectural style: Colonial
- Property subtype: Single Family Residence
Materials
- Brick
- Foundation: Other
Condition
- New construction: No
- Year built: 1989
Details
- Builder name: Jim Gibson
Utilities & green energy
- Sewer: Public Sewer
- Water: Public
Community & HOA
Community
- Subdivision: Berkley
HOA
- Has HOA: No
Location
- Region: Washington
Financial & listing details
- Price per square foot: $485/sqft
- Tax assessed value: $2,161,950
- Annual tax amount: $17,070
- Date on market: 9/23/2026
- Listing agreement: Exclusive Right To Sell
- Ownership: Fee Simple
Estimated market value
$2,099,600
$1.99M - $2.20M
$9,329/mo
Price history
| Date | Event | Price |
|---|---|---|
| 9/23/2026 | Price change | $2,195,000-4.6%$485/sqft |
Source:  Bright MLS #DCDC2284668 Report a problem Bright MLS #DCDC2284668 Report a problem | ||
| 9/10/2026 | Listed for sale | $2,300,000$508/sqft |
Source: Bright MLS #DCDC2265344 Report a problem | ||
Public tax history
| Year | Property taxes | Tax assessment |
|---|---|---|
| 2026 | $17,493 +2.5% | $2,149,910 +2.5% |
| 2025 | $17,070 +3.7% | $2,098,140 +3.7% |
| 2024 | $16,455 +3.8% | $2,022,970 +3.8% |
| 2023 | $15,849 +3.8% | $1,948,630 +4% |
| 2022 | $15,264 +1.9% | $1,874,490 +2% |
| 2021 | $14,977 +4.1% | $1,838,370 +4% |
| 2020 | $14,384 +2.8% | $1,767,890 +2.8% |
| 2018 | $13,996 +3.7% | $1,719,930 +3.6% |
| 2017 | $13,501 +1.6% | $1,660,790 +1.5% |
| 2016 | $13,294 +5.3% | $1,635,660 +5.1% |
| 2015 | $12,621 -4% | $1,556,190 -3.8% |
| 2014 | $13,146 -0.1% | $1,616,840 +0% |
| 2013 | $13,154 -2.4% | $1,616,610 -2.2% |
| 2012 | $13,484 | $1,653,800 |
| 2011 | $13,484 +3.6% | $1,653,800 +1% |
| 2010 | $13,017 +10% | $1,638,230 -0.2% |
| 2009 | $11,834 +16.2% | $1,641,460 +7.7% |
| 2007 | $10,183 +5.2% | $1,524,150 |
| 2006 | $9,678 -7.5% | $1,524,150 +11.5% |
| 2005 | $10,461 +12% | $1,367,210 +25.5% |
| 2004 | $9,340 +12% | $1,089,350 +8.1% |
| 2003 | $8,339 +25% | $1,007,640 +39% |
| 2002 | $6,671 | $724,920 |
| 2001 | $6,671 | $724,920 |
Find assessor info on the county website
Monthly payment
Est. payment
Payment breakdown
Explore the cost of this home by adjusting the details. Changes won't be saved.Climate risks
Neighborhood: Berkley
Nearby schools
Schools provided by the listing agent
- Elementary: Key
- Middle: Hardy
- High: Macarthur
- District: District Of Columbia Public Schools
Source: Bright MLS. This data may not be complete. We recommend contacting the local school district to confirm school assignments for this home.
- $2,705,4004 bd4 ba3.3k sqft1922 47th St NW, Washington, DC 20007Off Market
- $2,398,3004 bd5 ba3.3k sqft4751 Reservoir Rd NW, Washington, DC 20007Off Market
- $1,353,6004 bd3 ba2.4k sqft4749 Reservoir Rd NW, Washington, DC 20007Off Market
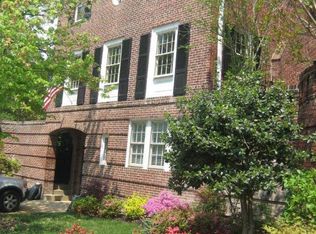
- $1,445,0004 bd4 ba2.6k sqft1920 47th St NW, Washington, DC 20007Sold
Similar homes
- $2,085,0004 bd4 ba3.6k sqft4607 Kenmore Dr NW, Washington, DC 20007For Sale
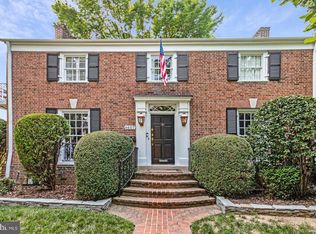
 MLS ID #DCDC2283766, Mary Saltzman, Compass. Bright MLS
 - $2,100,0004 bd5 ba5.4k sqft4709 Foxhall Cres NW, Washington, DC 20007For Sale
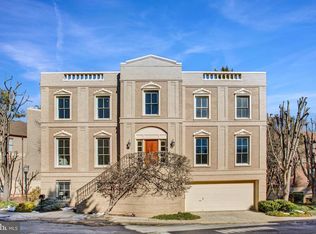 MLS ID #DCDC2250668, Gregg Zeiler, Compass. Bright MLS
 - $2,295,0005 bd6 ba5.4k sqft4711 Foxhall Cres NW, Washington, DC 20007For Sale
 MLS ID #DCDC2266780, Janet Whitman, Coldwell Banker Realty - Washington. Bright MLS
 - $2,295,0004 bd5 ba5.1k sqft4730 Foxhall Cres NW, Washington, DC 20007For Sale
 MLS ID #DCDC2222324, Nancy Taylor Bubes, Washington Fine Properties, LLC. Bright MLS
 - $2,150,0005 bd4 ba3.2k sqft4050 Mansion Dr NW, Washington, DC 20007For SaleMLS ID #DCDC2267428, Jennifer Wellde, Washington Fine Properties, LLC. Bright MLS
- $2,475,0005 bd4 ba4.7k sqft2940 26th St N, Arlington, VA 22207For SaleMLS ID #VAAR2079520, Jason Walder, Compass. Bright MLS
- $2,140,0003 bd4 ba3.4k sqft4006 Highwood Ct NW, Washington, DC 20007For SaleMLS ID #DCDC2276944, Carolina Herrera, TTR Sotheby's International Realty. Bright MLS
- $2,495,0005 bd5 ba4.4k sqft5224 Loughboro Rd NW, Washington, DC 20016For SaleMLS ID #DCDC2283722, Eileen McGrath, Washington Fine Properties, LLC. Bright MLS
- $2,470,0006 bd5 ba3.8k sqft5108 Macomb St NW, Washington, DC 20016For SaleMLS ID #DCDC2282758, Melanie Hayes, TTR Sotheby's International Realty. Bright MLS
- $2,249,0004 bd6 ba4.2k sqft4115 46th St NW, Washington, DC 20016New ConstructionMLS ID #DCDC2281590, Debi Fox, RLAH @properties. Bright MLS
- $2,295,0005 bd5 ba4.7k sqft5138 Massachusetts Ave, Bethesda, MD 20816For SaleMLS ID #MDMC2255294, Wendy Banner, Compass. Bright MLS
- $2,595,0005 bd5 ba3.6k sqft4414 Lowell St NW, Washington, DC 20016For SaleMLS ID #DCDC2280734, Matt Vilardo, Brian Logan Real Estate. Bright MLS
- $1,899,0004 bd4 ba2.9k sqft5023 Fulton St NW, Washington, DC 20016For SaleMLS ID #DCDC2283652, DAISY CORDOVA-LOPEZ, Samson Properties. Bright MLS
- $2,350,0005 bd5 ba4k sqft4717 Blagden Ter NW, Washington, DC 20011For SaleMLS ID #DCDC2283186, Jennifer Chung, Serhant. Bright MLS
- $2,695,0005 bd5 ba4.1k sqft4508 28th St NW, Washington, DC 20008For SaleMLS ID #DCDC2281974, Erich Cabe, Compass. Bright MLS
- $2,050,0006 bd5 ba3.6k sqft3707 Military Rd NW, Washington, DC 20015For SaleMLS ID #DCDC2257844, Jackie Sink, Compass. Bright MLS
- $3,195,0006 bd6 ba4.4k sqft4340 Garfield St NW, Washington, DC 20007For SaleMLS ID #DCDC2258200, Russell Firestone, TTR Sotheby's International Realty. Bright MLS
- $2,990,0005 bd5 ba4.6k sqft3218 Newark St NW, Washington, DC 20008For SaleMLS ID #DCDC2283148, Michael Rankin, TTR Sotheby's International Realty. Bright MLS
- $2,495,0005 bd5 ba3.3k sqft4310 Cathedral Ave NW, Washington, DC 20016For SaleMLS ID #DCDC2269956, Hunter Gosnell, TTR Sotheby's International Realty. Bright MLS
- $2,395,0005 bd5 ba3.6k sqft2921 Legation St NW, Washington, DC 20015For SaleMLS ID #DCDC2281316, Alex Burrell-Hodges, Cottage Street Realty LLC. Bright MLS
