Skip main navigation
Sold for $425,000
  • $425,000

    4745 Rosemary St, Panama City, FL 32404

    4beds
    2,486sqft
    Single Family Residence
    Built in 2021
    7,840 Square Feet Lot
    $418,600 Zestimate®
    $171/sqft
    $2,655 Estimated rent

    Home value

    $418,600

    $377,000 - $465,000

    $2,655/mo

    Zestimate® history
    Loading
    Loading...

    Owner options

    List your home for rent

    $2,655/mo

    Rent Zestimate®

    Find your next renter with Zillow Rental Manager. Plus, with online applications, you can quickly screen prospective tenants – for free.

    Learn more

    $2,655/mo

    Rent Zestimate®

    Refinance and save

    $2,772/mo

    Est. payment

    Refinancing to a lower rate could help reduce your monthly payments and save thousands over the life of the loan.

    See today's rates

    $2,772/mo

    Est. payment

    Explore your selling options

    Work with a Zillow partner agent

    Leverage their expertise and Zillow's premium Showcase listings to get your home seen by more buyers.

    Get started

    List with your own agent

    Get your home in front of millions of buyers by listing it on Zillow.

    Learn how to do it

    Sell it yourself

    Take full control of how buyers see your home on Zillow by listing For Sale by Owner (FSBO).

    List your home

    What's special

    Generous three-car garageThree bathroomsFour bedroomsCustom upgradesOpen floor planCustom moldingsFenced-in backyard
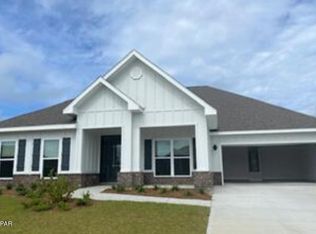
    Seller offering $10,000 toward buyer's closing costs, prepaid items, or interest rate buy-down with acceptable offer! Welcome to 4745 Rosemary Street, a beautifully designed craftsman-style home in the sought-after Titus Park subdivision of Panama City, Florida. Built in 2021, this 2,486 sqft residence features the coveted Hawthorne floor plan, known for its spacious open layout that seamlessly blends comfort and functionality. With four bedrooms, three bathrooms, and a generous three-car garage, this home offers plenty of space for modern living. Ideally located just across the street from a brand-new shopping center with Publix, it is also only 25 minutes from Tyndall Air Force Base and close to great restaurants, schools, and shopping. Designed with style and convenience in mind, the kitchen is a home chef's delight, offering abundant storage, a large island with granite countertops, and a layout perfect for cooking and entertaining. The home is filled with custom upgrades, including a 60-inch electric fireplace with a mantel, custom moldings in the hallway and foyer, upgraded faucets, and light-filtering drapery and blinds. A built-in cabinet in the laundry room adds convenience, and the fenced-in backyard provides a private outdoor retreat. The open floor plan creates a bright and airy feel, perfect for both entertaining and everyday living. As part of the vibrant Titus Park community, residents will soon enjoy an exciting new community pool, set for completion summer 2025. Designed for fun and relaxation, this beautifully planned pool area will be the perfect place to cool off on hot Florida days, connect with neighbors, and make lasting memories with family and friends. Whether you're looking to take a refreshing swim, lounge poolside under the sun, or watch the kids splash and play, this new amenity will add to the neighborhood's appeal and lifestyle. Don't miss this opportunity to own a beautifully upgraded home in a prime location - schedule your showing today! Measurements are approximate, verify if important.

    Zillow last checked:

    Listing updated:

    Listed by:

    Michael S Werner 850-814-6266,

    Keller Williams Success Realty,

    Colin Werner 850-532-3437,

    Keller Williams Success Realty

    Bought with:

    Hollie and Eren

    Counts Real Estate Group

    Source: CPAR,MLS#: 771594MLS LogoOriginating MLS: Central Panhandle Association of REALTORS

    Facts & features

    Interior

    Bedrooms & bathrooms
    • Bedrooms: 4
    • Bathrooms: 3
    • Full bathrooms: 3
    Rooms
    • Room types: Bedroom, Dining Room, Garage, Laundry, Living Room, Primary Bedroom, Porch
    Primary bedroom
    • Level: First
    • Dimensions: 18.7 x 14.2
    Bedroom
    • Level: First
    • Dimensions: 13.6 x 12.9
    Bedroom
    • Level: First
    • Dimensions: 12.9 x 10.8
    Bedroom
    • Level: First
    • Dimensions: 13 x 13
    Dining room
    • Level: First
    • Dimensions: 12.7 x 11.1
    Garage
    • Level: First
    • Dimensions: 30 x 20
    Laundry
    • Level: First
    • Dimensions: 15.6 x 11.2
    Living room
    • Level: First
    • Dimensions: 20 x 18.3
    Porch
    • Level: First
    • Dimensions: 20 x 10
    Heating
    • Central
    Cooling
    • Central Air, Ceiling Fan(s)
    Appliances
    • Included: Electric Cooktop, Electric Oven
    Features
    • Smart Home
    Interior area
    • Total structure area: 2,486
    • Total interior livable area: 2,486 sqft

    Property

    Parking
    • Total spaces: 3
    • Parking features: Garage
    • Garage spaces: 3
    Features
    • Patio & porch: Covered, Open, Porch
    • Fencing: Full,Fenced,Privacy
    Lot
    • Size: 7,840 Square Feet
    • Dimensions: 120 x 65
    • Features: Paved
    Details
    • Parcel number: 05830030104
    • Zoning description: Resid Single Family
    • Special conditions: Listed As-Is

    Construction

    Type & style
    • Home type: SingleFamily
    • Architectural style: Craftsman
    • Property subtype: Single Family Residence
    Materials
    • Brick, HardiPlank Type, Vinyl Siding
    • Roof: Composition,Shingle
    Condition
    • New construction: No
    • Year built: 2021

    Utilities & green energy

    • Sewer: Public Sewer

    Community & HOA

    Community
    • Subdivision: Titus Park
    HOA
    • Has HOA: Yes
    Location
    • Region: Panama City

    Financial & listing details

    • Price per square foot: $171/sqft
    • Tax assessed value: $354,233
    • Annual tax amount: $3,930
    • Date on market: 4/7/2025
    • Cumulative days on market: 112 days

    Price history

    DateEventPrice
    10/1/2025Sold$425,000-0.9%$171/sqft
    Source: CPAR #771594 Report a problem
    7/28/2025Pending sale$429,000$173/sqft
    Source: CPAR #771594 Report a problem
    5/17/2025Price change$429,000-2.3%$173/sqft
    Source: CPAR #771594 Report a problem
    4/23/2025Price change$439,000-2.2%$177/sqft
    Source: CPAR #771594 Report a problem
    4/7/2025Listed for sale$449,000+27.8%$181/sqft
    Source: CPAR #771594 Report a problem
    6/23/2021Sold$351,200$141/sqft
    Source: CPAR #709678 Report a problem

    Public tax history

    YearProperty taxesTax assessment
    2024$3,930 -10.7%$354,233 +2.3%
    2023$4,402 +21.6%$346,424 +11.8%
    2022$3,619 $309,960
    2021-- --
    2020$110 $9,114
    Find assessor info on the county website

    Neighborhood: Cedar Grove

    Nearby schools

    GreatSchools rating
    Schools provided by the listing agent
    • Elementary: Deer Point
    • Middle: Merritt Brown
    • High: Mosley

    Source: CPAR. This data may not be complete. We recommend contacting the local school district to confirm school assignments for this home.

    Get pre-qualified for a loan
    At Zillow Home Loans, we can pre-qualify you in as little as 5 minutes with no impact to your credit score.

    An equal housing lender. NMLS #10287.

    Sell for more on Zillow
    Get a Zillow Showcase℠ listing at no additional cost and you could sell for .
    $418,600
    2% more
    +$8,372
    With Zillow Showcase(estimated)
    $426,972