Skip main navigation
Off market
  • $724,700

    4745 S Netherland St, Aurora, CO 80015

    4beds
    4,204sqft
    SingleFamily
    Built in 2016
    9,347 Square Feet Lot
    $724,700 Zestimate®
    $172/sqft
    $4,176 Estimated rent

    Home value

    $724,700

    $688,000 - $761,000

    $4,176/mo

    Zestimate® history
    Loading
    Loading...

    Owner options

    List your home for rent

    $4,176/mo

    Rent Zestimate®

    Find your next renter with Zillow Rental Manager. Plus, with online applications, you can quickly screen prospective tenants – for free.

    Learn more

    $4,176/mo

    Rent Zestimate®

    Refinance and save

    $4,219/mo

    Est. payment

    Refinancing to a lower rate could help reduce your monthly payments and save thousands over the life of the loan.

    See today's rates

    $4,219/mo

    Est. payment

    Explore your selling options

    Work with a Zillow partner agent

    Leverage their expertise and Zillow's premium Showcase listings to get your home seen by more buyers.

    Get started

    List with your own agent

    Get your home in front of millions of buyers by listing it on Zillow.

    Learn how to do it

    Sell it yourself

    Take full control of how buyers see your home on Zillow by listing For Sale by Owner (FSBO).

    List your home

    What's special

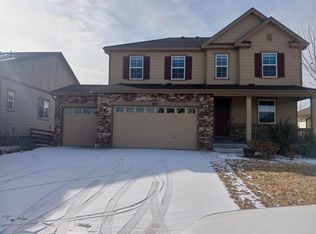
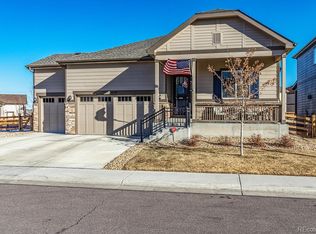
    MOVE-IN READY and AVAILABLE NOW - BETTER THAN NEW! Beautiful Main Floor Master ranch floor plan with 4 bedrooms and 3 bathrooms with Flex Room for Office or Formal Dining Room.. Upgrades galore with an open floor plan featuring a great room, sun-room, expanded gourmet kitchen with an over sized granite island, subway tile back-splash, walk-in pantry, double ovens, microwave and gas cook-top. Large living room, kitchen and dining space! This is a bright and super-clean home with 10' ceilings and 8' doors on the main floor, hardwood flooring, plush carpet, built-in humidifier and plenty of room for storage needs. Spectacular basement rec room space with carpet and wood flooring - made for entertaining! The master suite has a large walk-in closet, tray ceiling and bath with granite counter double vanities. The huge 3 car garage has a backyard service door. This home offers professional landscaping, sprinkler system and a covered patio with roll down sun-shade and gas-line hookup for your grill. Rear patio also has a stamped concrete walkway and patio extension. The many upgrades and a premium corner lot make this a GREAT find at a GREAT price. Must see the 3D Virtual Tour. Ready for a quick close and quick possession! Welcome Home!

    This property is off market, which means it's not currently listed for sale or rent on Zillow. This may be different from what's available on other websites or public sources.

    Facts & features

    Interior

    Bedrooms & bathrooms
    • Bedrooms: 4
    • Bathrooms: 3
    • Full bathrooms: 2
    • 3/4 bathrooms: 1
    Heating
    • Forced air
    Cooling
    • Central
    Appliances
    • Included: Dishwasher, Garbage disposal, Microwave, Refrigerator
    • Laundry: In Unit
    Features
    • Kitchen Island, Pantry, Walk-In Closet(s), Granite Counters, Breakfast Nook, Eat-in Kitchen, Open Floorplan, Master Suite
    • Flooring: Carpet, Hardwood
    • Windows: Double Pane Windows
    • Basement: Finished
    • Has fireplace: Yes
    • Fireplace features: Gas, Family Room
    • Common walls with other units/homes: No Common Walls
    Interior area
    • Total interior livable area: 4,204 sqft
    • Finished area below ground: 1254.00

    Property

    Parking
    • Total spaces: 3
    • Parking features: Garage - Attached
    Features
    • Patio & porch: Patio, Covered, Front Porch
    • Exterior features: Stone, Wood
    • Fencing: Partial
    Lot
    • Size: 9,347 sqft
    • Features: Corner Lot
    Details
    • Parcel number: 207311411001
    • Zoning description: RPD
    • Other equipment: Gas Valve

    Construction

    Type & style
    • Home type: SingleFamily
    Materials
    • Wood
    • Roof: Composition
    Condition
    • Year built: 2016

    Utilities & green energy

    • Sewer: Public Sewer
    • Water: Public

    Community & neighborhood

    Location
    • Region: Aurora

    HOA & financial

    HOA
    • Has HOA: Yes
    • HOA fee: $65 monthly

    Other

    Other facts
    • Flooring: Wood, Carpet
    • Sewer: Public Sewer
    • WaterSource: Public
    • Heating: Forced Air
    • Appliances: Dishwasher, Refrigerator, Disposal, Humidifier, Microwave, Cooktop
    • AssociationYN: true
    • FireplaceYN: true
    • Basement: Finished, Bath/Stubbed
    • GarageYN: true
    • AttachedGarageYN: true
    • HeatingYN: true
    • CoolingYN: true
    • PatioAndPorchFeatures: Patio, Covered, Front Porch
    • FireplaceFeatures: Gas, Family Room
    • FireplacesTotal: 1
    • RoomsTotal: 10
    • ConstructionMaterials: Frame, Stone, Wood Siding
    • WindowFeatures: Double Pane Windows
    • LotFeatures: Corner Lot
    • InteriorFeatures: Kitchen Island, Pantry, Walk-In Closet(s), Granite Counters, Breakfast Nook, Eat-in Kitchen, Open Floorplan, Master Suite
    • Fencing: Partial
    • RentIncludes: Water
    • CoveredSpaces: 3
    • CommonWalls: No Common Walls
    • Cooling: Central Air
    • StructureType: House
    • LaundryFeatures: In Unit
    • BelowGradeFinishedArea: 1254.00
    • ExteriorFeatures: Rain Gutters, Private Yard
    • ZoningDescription: RPD
    • Roof: Architectural Shingles
    • MlsStatus: Pending
    • OtherEquipment: Gas Valve

    Price history

    DateEventPrice
    8/18/2020Sold$556,000-1.4%$132/sqft
    Source: Public Record Report a problem
    8/1/2020Pending sale$564,000$134/sqft
    Source: Homesmart Realty Group #6593001 Report a problem
    6/28/2020Listed for sale$564,000$134/sqft
    Source: Homesmart Realty Group #6593001 Report a problem
    6/28/2020Pending sale$564,000$134/sqft
    Source: Homesmart Realty Group #6593001 Report a problem
    6/11/2020Price change$564,000-0.9%$134/sqft
    Source: Homesmart Realty Group #6593001 Report a problem
    3/19/2020Listed for sale$569,000+14.2%$135/sqft
    Source: Homesmart Realty Group #6593001 Report a problem
    12/22/2016Sold$498,100$118/sqft
    Source: Public Record Report a problem

    Public tax history

    YearProperty taxesTax assessment
    2025$6,322 +4.8%$47,531 +0%
    2024$6,031 +26.2%$47,510 -8.1%
    2023$4,780 +2.2%$51,692 +42.3%
    2022$4,679 $36,335 -0.3%
    2021-- $36,436 -2.2%
    2020$4,807 -16.8%$37,259
    2019$5,781 --
    2018$5,781 +0.6%$35,510
    2017$5,748 $35,510 +603.7%
    2016-- $5,046 +5.5%
    2015-- $4,782 +61%
    2014$760 +45.5%$2,970 +51.5%
    2013$522 $1,960 +3.7%
    2012-- $1,890
    2011$311 +5.8%$1,890
    2010$294 -53.4%$1,890 +4.4%
    2009$631 $1,810 -54.6%
    2008-- $3,988

    Find assessor info on the county website

    Neighborhood: 80015

    Nearby schools

    GreatSchools rating
    Schools provided by the listing agent
    • Elementary: Aspen Crossing
    • Middle: Sky Vista
    • High: Eaglecrest
    • District: Cherry Creek 5

    Source: The MLS. This data may not be complete. We recommend contacting the local school district to confirm school assignments for this home.

    Get a cash offer in 3 minutes
    Find out how much your home could sell for in as little as 3 minutes with a no-obligation cash offer.
    Estimated market value
    $724,700
    Get a cash offer in 3 minutes
    Find out how much your home could sell for in as little as 3 minutes with a no-obligation cash offer.
    Estimated market value
    $724,700