Welcome to 4745 Strait Lane! Nestled in the exclusive gated community, Gates of Prestonwood, this home has it all. A circle driveway welcomes you to the double door entryway. The spacious dining room with built in custom china cabinet is to your right, and HUGE study with wood paneling, built in bookshelves, and fireplace to the left! The main living area and kitchen are both open and bright, with fireplace, built in media cabinet, and gorgeous coffered ceilings. The kitchen boasts stainless appliances, double ovens, gas cooktop, and prep island with a 2nd sink and disposal. The large primary bedroom includes a sitting area framed with windows, an on-suite bath with garden tub and separate shower, and walk in closet with built in dresser. Utility room features a dog wash for furry members of the family! The 4th bedroom could also be used as a media room; 5.1 surround sound speaker system is already installed! New HVAC 2017, New Roof & gutters 2018, Foundation 2018
Sold
Price Unknown
4745 Strait Ln, Carrollton, TX 75010
4beds
3,374sqft
Single Family Residence
Built in 2003
10,628 Square Feet Lot
$1,079,000 Zestimate®
$--/sqft
$3,988 Estimated rent
Home value
$1,079,000
$1.01M - $1.15M
$3,988/mo
Zestimate® history
Owner options
List your home for rent
$3,988/mo
Rent Zestimate®
Find your next renter with Zillow Rental Manager. Plus, with online applications, you can quickly screen prospective tenants – for free.
$3,988/mo
Rent Zestimate®
Refinance and save
$1,159/mo
Est. payment
Refinancing to a lower rate could help reduce your monthly payments and save thousands over the life of the loan.
$1,159/mo
Est. payment
Explore your selling options
Work with a Zillow partner agent
Leverage their expertise and Zillow's premium Showcase listings to get your home seen by more buyers.
Get startedList with your own agent
Get your home in front of millions of buyers by listing it on Zillow.
Learn how to do itSell it yourself
Take full control of how buyers see your home on Zillow by listing For Sale by Owner (FSBO).
List your homeWhat's special
Gorgeous coffered ceilingsNew hvacSeparate showerPrep islandSpacious dining roomBuilt in bookshelvesHuge study
Zillow last checked:
Listing updated:
Listed by:
Garrett Lamb 0696703 214-817-0880,
Southern Hills Realty 214-817-0880
Bought with:
Non-Mls Member
NON MLS
Source: NTREIS,MLS#: 20552940
Facts & features
Interior
Bedrooms & bathrooms
- Bedrooms: 4
- Bathrooms: 4
- Full bathrooms: 3
- 1/2 bathrooms: 1
Primary bedroom
- Level: First
Living room
- Level: First
Heating
- Central
Cooling
- Central Air
Appliances
- Included: Double Oven, Dishwasher, Gas Cooktop, Disposal, Microwave, Refrigerator
- Laundry: Laundry in Utility Room
Features
- Built-in Features, Double Vanity, Granite Counters, High Speed Internet, Kitchen Island, Pantry, Vaulted Ceiling(s), Walk-In Closet(s), Wired for Sound
- Flooring: Carpet, Hardwood, Travertine
- Has basement: No
- Number of fireplaces: 2
- Fireplace features: Gas, Living Room
Interior area
- Total interior livable area: 3,374 sqft
Property
Parking
- Total spaces: 3
- Parking features: Garage
- Attached garage spaces: 3
Features
- Levels: One
- Stories: 1
- Exterior features: Courtyard
- Pool features: None
Lot
- Size: 10,628 Square Feet
Details
- Parcel number: R242435
Construction
Type & style
- Home type: SingleFamily
- Architectural style: Traditional,Detached
- Property subtype: Single Family Residence
Materials
- Brick, Stucco
- Foundation: Slab
- Roof: Composition
Condition
- Year built: 2003
Utilities & green energy
- Sewer: Public Sewer
- Water: Public
- Utilities for property: Electricity Connected, Natural Gas Available, Sewer Available, Separate Meters, Water Available
Community & HOA
Community
- Features: Gated
- Security: Gated Community
- Subdivision: Gates Of Prestonwood
HOA
- Has HOA: Yes
- Services included: Association Management, Maintenance Grounds
- HOA fee: $1,159 semi-annually
- HOA name: Gates of Prestonwood HOA
- HOA phone: 469-939-4928
Location
- Region: Carrollton
Financial & listing details
- Tax assessed value: $1,168,964
- Annual tax amount: $14,665
- Date on market: 3/6/2024
- Cumulative days on market: 13 days
- Listing terms: Cash,Conventional,VA Loan
- Exclusions: N/A
- Electric utility on property: Yes
Price history
| Date | Event | Price |
|---|---|---|
| 9/30/2024 | Listing removed | $1,250,000$370/sqft |
Source: NTREIS #20661111 Report a problem | ||
| 6/30/2024 | Listed for sale | $1,250,000+19.2%$370/sqft |
Source: NTREIS #20661111 Report a problem | ||
| 3/29/2024 | Sold | -- |
Source: NTREIS #20552940 Report a problem | ||
| 3/19/2024 | Pending sale | $1,049,000$311/sqft |
Source: NTREIS #20552940 Report a problem | ||
| 3/6/2024 | Listed for sale | $1,049,000$311/sqft |
Source: NTREIS #20552940 Report a problem | ||
Public tax history
| Year | Property taxes | Tax assessment |
|---|---|---|
| 2025 | $21,523 -0.2% | $1,168,964 0% |
| 2024 | $21,564 +447.7% | $1,169,131 +49.3% |
| 2023 | $3,937 -3.6% | $782,841 +10% |
| 2022 | $4,084 -4.4% | $711,674 +0.8% |
| 2021 | $4,273 +1.4% | $706,114 +2.6% |
| 2020 | $4,214 +6.1% | $688,154 -0.8% |
| 2019 | $3,971 +9.1% | $693,964 +18.1% |
| 2018 | $3,640 +9.4% | $587,384 +5.2% |
| 2017 | $3,327 | $558,142 +6.7% |
| 2016 | $3,327 +2.7% | $523,105 +5.2% |
| 2015 | $3,238 | $497,420 +1% |
| 2014 | $3,238 | $492,413 +10% |
| 2013 | $3,238 | $447,648 +1.7% |
| 2012 | -- | $440,230 -9.6% |
| 2011 | -- | $487,104 -4.3% |
| 2010 | -- | $508,911 -4.9% |
| 2009 | -- | $535,000 -2.4% |
| 2007 | $10,258 -11.3% | $548,000 -4.4% |
| 2006 | $11,559 +8.1% | $573,200 +8.5% |
| 2005 | $10,697 | $528,278 -0.7% |
| 2004 | -- | $531,854 +546.3% |
| 2003 | -- | $82,291 |
Find assessor info on the county website
Neighborhood: 75010
Nearby homes
- $1,240,6005 bd4 ba4.5k sqft4749 Strait Ln, Carrollton, TX 75010Off Market
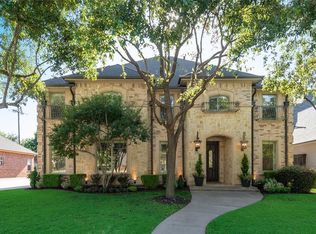
- $1,156,8005 bd5 ba3.9k sqft4741 Strait Ln, Carrollton, TX 75010Off Market
- $1,363,5004 bd4 ba4.3k sqft4017 Saint Johns Cir, Carrollton, TX 75010Off Market
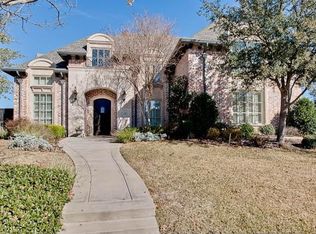
- $--5 bd6 ba4.5k sqft4001 Saint Johns Cir, Carrollton, TX 75010Sold

- $--5 bd4 ba4k sqft4753 Strait Ln, Carrollton, TX 75010Sold
- $1,321,3004 bd4 ba3.7k sqft4737 Strait Ln, Carrollton, TX 75010Off Market
- $--3 bd3 ba3k sqft4724 Gentle Glen Dr, Carrollton, TX 75010Sold
- $797,5004 bd3 ba3.1k sqft4720 Gentle Glen Dr, Carrollton, TX 75010Off Market
Nearby schools
GreatSchools rating
- 5/10Indian Creek Elementary SchoolGrades: PK-5Distance: 1.4 mi
- 8/10Arbor Creek Middle SchoolGrades: 6-8Distance: 1.1 mi
- 7/10Hebron High SchoolGrades: 9-12Distance: 0.5 mi
Schools provided by the listing agent
- Elementary: Indian Creek
- Middle: Arbor Creek
- High: Hebron
- District: Lewisville ISD
Source: NTREIS. This data may not be complete. We recommend contacting the local school district to confirm school assignments for this home.
Get a cash offer in 3 minutes
Find out how much your home could sell for in as little as 3 minutes with a no-obligation cash offer.
Estimated market value
$1,079,000
Get a cash offer in 3 minutes
Find out how much your home could sell for in as little as 3 minutes with a no-obligation cash offer.
Estimated market value
$1,079,000
- Texas
- Denton County
- Carrollton
- 75010
- 4745 Strait Ln
