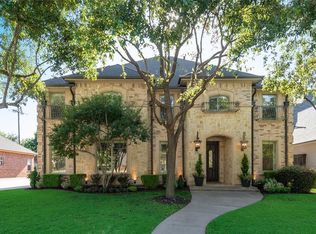
Discover a beautifully crafted custom home thoughtfully designed for comfort, style, and functionality located in a beautiful gated community. The striking hard coat stucco exterior creates a memorable first impression and sets the tone for the quality details found throughout. Inside, travertine floors and extensive crown moldings add timeless character, while abundant natural light enhances the warm, inviting atmosphere. A dedicated study with hand-scraped hardwood floors provides a quiet and flexible space for work or creative pursuits. The media room offers a great space to enjoy your favorite film or show. The 3 way split bedrooms are perfect for family or guests. The backyard retreat is a standout feature, thoughtfully designed with a Pebble Tec saltwater pool and spa, a full turf yard, and a rare five-hole putting green—ideal for relaxation, recreation, or entertaining. The covered outdoor living area features a high-end Blaze grill and granite countertop, creating a functional space for cooking and gathering, along with a remote-controlled wall awning for added shade and comfort. With a balance of elevated finishes, flexible spaces, and exceptional outdoor features, this property presents a unique opportunity to enjoy a well-appointed home designed for modern living.
Sold
Price Unknown
4753 Strait Ln, Carrollton, TX 75010
5beds
4,003sqft
Single Family Residence
Built in 2005
0.27 Acres Lot
$1,275,200 Zestimate®
$--/sqft
$5,077 Estimated rent
Home value
$1,275,200
$1.21M - $1.35M
$5,077/mo
Zestimate® history
Owner options
List your home for rent
$5,077/mo
Rent Zestimate®
Find your next renter with Zillow Rental Manager. Plus, with online applications, you can quickly screen prospective tenants – for free.
$5,077/mo
Rent Zestimate®
Refinance and save
$1,250/mo
Est. payment
Refinancing to a lower rate could help reduce your monthly payments and save thousands over the life of the loan.
$1,250/mo
Est. payment
Explore your selling options
Work with a Zillow partner agent
Leverage their expertise and Zillow's premium Showcase listings to get your home seen by more buyers.
Get startedList with your own agent
Get your home in front of millions of buyers by listing it on Zillow.
Learn how to do itSell it yourself
Take full control of how buyers see your home on Zillow by listing For Sale by Owner (FSBO).
List your homeWhat's special
Full turf yardExceptional outdoor featuresBackyard retreatElevated finishesAbundant natural lightFlexible spacesTravertine floors
Zillow last checked:
Listing updated:
Listed by:
Karen Nesbit 0441227 972-954-4791,
Redfin Corporation 972-954-4791
Bought with:
Nicole Piccola, 0592329
Compass RE Texas, LLC
Source: NTREIS,MLS#: 21252158
Facts & features
Interior
Bedrooms & bathrooms
- Bedrooms: 5
- Bathrooms: 4
- Full bathrooms: 4
Primary bedroom
- Features: En Suite Bathroom, Walk-In Closet(s)
- Level: First
- Dimensions: 15 x 17
Bedroom
- Level: First
- Dimensions: 10 x 16
Bedroom
- Level: Second
- Dimensions: 12 x 12
Bedroom
- Level: Second
- Dimensions: 12 x 15
Bedroom
- Level: Second
- Dimensions: 12 x 15
Primary bathroom
- Features: Built-in Features, Dual Sinks, Double Vanity, Granite Counters, Garden Tub/Roman Tub, Separate Shower
- Level: First
- Dimensions: 15 x 11
Breakfast room nook
- Level: First
- Dimensions: 15 x 10
Dining room
- Level: First
- Dimensions: 12 x 13
Family room
- Level: First
- Dimensions: 18 x 19
Other
- Level: First
- Dimensions: 8 x 11
Other
- Level: Second
- Dimensions: 5 x 10
Other
- Level: Second
- Dimensions: 5 x 9
Game room
- Level: Second
- Dimensions: 12 x 12
Kitchen
- Level: First
- Dimensions: 15 x 18
Laundry
- Level: First
- Dimensions: 8 x 8
Living room
- Level: First
- Dimensions: 12 x 15
Media room
- Level: Second
- Dimensions: 13 x 16
Office
- Features: Built-in Features
- Level: First
- Dimensions: 12 x 13
Appliances
- Included: Dishwasher, Electric Oven, Gas Cooktop, Disposal
Features
- Eat-in Kitchen, Kitchen Island, Open Floorplan, Pantry, Smart Home, Walk-In Closet(s)
- Windows: Shutters
- Has basement: No
- Number of fireplaces: 1
- Fireplace features: Gas, Gas Log
Interior area
- Total interior livable area: 4,003 sqft
Property
Parking
- Total spaces: 3
- Parking features: Garage, Garage Faces Side
- Attached garage spaces: 3
Features
- Levels: Two
- Stories: 2
- Pool features: Fenced, Heated, Pool, Pool/Spa Combo, Salt Water
- Has spa: Yes
- Spa features: Hot Tub
Lot
- Size: 0.27 Acres
Details
- Parcel number: R242437
Construction
Type & style
- Home type: SingleFamily
- Architectural style: Detached
- Property subtype: Single Family Residence
Condition
- Year built: 2005
Utilities & green energy
- Sewer: Public Sewer
- Water: Public
- Utilities for property: Sewer Available, Water Available
Community & HOA
Community
- Security: Carbon Monoxide Detector(s), Smoke Detector(s)
- Subdivision: Gates Of Prestonwood
HOA
- Has HOA: Yes
- Services included: Association Management, Maintenance Grounds, Security
- HOA fee: $1,250 semi-annually
- HOA name: Mac Group
- HOA phone: 000-000-0000
Location
- Region: Carrollton
Financial & listing details
- Tax assessed value: $1,240,000
- Annual tax amount: $20,537
- Date on market: 5/5/2026
- Cumulative days on market: 7 days
- Listing terms: Cash,Conventional,FHA,VA Loan
Price history
| Date | Event | Price |
|---|---|---|
| 6/12/2026 | Sold | -- |
Source: NTREIS #21252158 Report a problem | ||
| 5/20/2026 | Pending sale | $1,299,000$325/sqft |
Source: NTREIS #21252158 Report a problem | ||
| 5/12/2026 | Contingent | $1,299,000$325/sqft |
Source: NTREIS #21252158 Report a problem | ||
| 5/5/2026 | Listed for sale | $1,299,000$325/sqft |
Source: NTREIS #21252158 Report a problem | ||
Public tax history
| Year | Property taxes | Tax assessment |
|---|---|---|
| 2025 | $17,616 +7.6% | $1,115,378 +10% |
| 2024 | $16,378 +11.1% | $1,013,980 +10% |
| 2023 | $14,738 | $921,800 +7.1% |
| 2022 | -- | $860,972 -2.4% |
| 2021 | $16,599 -1.8% | $882,317 +4.4% |
| 2020 | $16,901 -0.8% | $845,000 -1.6% |
| 2019 | $17,041 +6.3% | $859,122 +10.6% |
| 2018 | $16,026 +9.9% | $776,574 +5.5% |
| 2017 | $14,576 | $735,747 +6% |
| 2016 | $14,576 -0.3% | $694,038 +5.2% |
| 2015 | $14,615 | $659,446 -0.4% |
| 2014 | $14,615 | $661,923 +9.1% |
| 2013 | $14,615 | $606,588 +2.6% |
| 2012 | -- | $591,052 -0.2% |
| 2011 | -- | $592,196 -2.9% |
| 2010 | -- | $610,000 -16.2% |
| 2009 | -- | $727,984 +10% |
| 2007 | -- | $661,804 +643% |
| 2004 | -- | $89,077 +5.8% |
| 2003 | -- | $84,165 |
Find assessor info on the county website
Neighborhood: 75010
Nearby homes
- $1,240,6005 bd4 ba4.5k sqft4749 Strait Ln, Carrollton, TX 75010Off Market
- $--0.27 acres4012 Memorial Ct, Carrollton, TX 75010Off Market

- $1,460,7005 bd4 ba4.9k sqft4757 Strait Ln, Carrollton, TX 75010Off Market

- $--4 bd4 ba3.3k sqft4745 Strait Ln, Carrollton, TX 75010Sold

- $--4 bd5 ba5.2k sqft4000 Memorial Ct, Carrollton, TX 75010Sold
- $--5 bd6 ba4.5k sqft4001 Memorial Ct, Carrollton, TX 75010Sold
- $965,4003 bd3 ba3k sqft2585 Hampstead Ln, Carrollton, TX 75010Off Market
- $925,2004 bd4 ba3.3k sqft4732 Gentle Glen Dr, Carrollton, TX 75010Off Market
Nearby schools
GreatSchools rating
- 5/10Indian Creek Elementary SchoolGrades: PK-5Distance: 1.5 mi
- 8/10Arbor Creek Middle SchoolGrades: 6-8Distance: 1.1 mi
- 7/10Hebron High SchoolGrades: 9-12Distance: 0.5 mi
Schools provided by the listing agent
- Elementary: Indian Creek
- Middle: Arbor Creek
- High: Hebron
- District: Lewisville ISD
Source: NTREIS. This data may not be complete. We recommend contacting the local school district to confirm school assignments for this home.
Get a cash offer in 3 minutes
Find out how much your home could sell for in as little as 3 minutes with a no-obligation cash offer.
Estimated market value
$1,275,200
Get a cash offer in 3 minutes
Find out how much your home could sell for in as little as 3 minutes with a no-obligation cash offer.
Estimated market value
$1,275,200
- Texas
- Denton County
- Carrollton
- 75010
- 4753 Strait Ln
