Motivated Seller! Let's take a stroll through 47452 Lost Tree Trail, a stunning custom 5 bedroom home available in the highly sought after neighborhood of Hatteras Pines. Nestled within the Buxton Woods maritime forest, this one owner home is situated in the coveted and elevated "X Zone". On just over 1 acre you'll enjoy the shade and tranquility of mature Oaks, native Yaupon and American Holly trees and the privacy provided by untouched woodlands and wetlands to the rear of the lot. In front, a circular concrete drive provides easy access and ample parking along with a basketball goal for shooting hoops. The centipede sodded lawn and mulched gardens are effortlessly (and economically) watered by an expandable 4 zone irrigation system on a shallow well. Covered entry to the home is provided through the 2 car garage with remote openers. Also in the garage is cabinetry for tools and supplies and large loft for added storage. If you prefer, enter via the front door on one of two Ipe wood decks with stainless steel cable railings. Continuing around to the side of the house you’ll appreciate a spacious outdoor shower and new storage shed ready to accommodate your outdoor tools or toys. The expansive back yard boasts a brand new 16x20 paver patio, an Ipe deck and a vegetable garden fully enclosed with netting. Before we go inside, take note of the updates to the exterior which include upgraded siding on the front and rear; newer impact resistant architectural casement windows, exterior paint and decks and a Fortified Roof (2024). And yes, the dual zone HVAC systems have been replaced too. At nearly 2700 square feet, there's lots of room to live, grow, or entertain. On the lower level, your guests will enjoy the privacy of an en suite bedroom away from the other 4 bedrooms upstairs. A powder room is also conveniently located on this level. Upstairs are 4 additional rooms permitted as bedrooms. One is currently used as a rec room and is attached to the FROG set up as a fitness room with gym flooring. The primary bedroom includes an enormous en suite bath with a custom and curbless tiled shower, fully appointed walk-in closet, soaking tub, 2 vanities and a water closet making it the perfect sanctuary for relaxation and rest. Don't hesitate to see this one!
For sale
Price cut: $30K (9/16)
$770,000
47452 Lost Tree Trl Lot 41, Buxton, NC 27920
5beds
2,690sqft
Single Family Residence, Residential
Built in 2003
1.15 Acres Lot
$737,100 Zestimate®
$286/sqft
$-- HOA
What's special
Ipe deckDual zone hvac systemsExterior paint and decksFully appointed walk-in closetWater closetSoaking tubSpacious outdoor shower
- 276 days
- 250
- 12
Zillow last checked:
Listing updated:
Listed by:
Kelley J Macchio 252-305-6974,
Homes on Hatteras
Source: OBAR,MLS#: 131397
Facts & features
Interior
Bedrooms & bathrooms
- Bedrooms: 5
- Bathrooms: 4
- Full bathrooms: 3
- Partial bathrooms: 1
Rooms
- Room types: Studio
Heating
- Central, Electric, Heat Pump, Zoned
Cooling
- Central Air, Heat Pump, Zoned
Appliances
- Included: Dishwasher, Dryer, Microwave, Range/Oven, Refrigerator, Washer
Features
- Pantry, Walk-In Closet(s), Entrance Foyer
- Flooring: Ceramic Tile, Wood
Interior area
- Total structure area: 2,690
- Total interior livable area: 2,690 sqft
Property
Parking
- Total spaces: 2
- Parking features: Paved, Off Street
- Attached garage spaces: 2
- Details: Garage: Attached, 2 Car
Features
- Pool features: Association
- Waterfront features: None
- Frontage length: Street Frontage: 90
Lot
- Size: 1.15 Acres
- Dimensions: Appro x 90' x 550'
- Features: Wooded
Details
- Zoning: SED-1
Construction
Type & style
- Home type: SingleFamily
- Architectural style: Traditional
- Property subtype: Single Family Residence, Residential
Materials
- Frame, Wood Siding
- Foundation: Pillar/Post/Pier, Slab
- Roof: Asphalt
Condition
- Year built: 2003
Utilities & green energy
- Sewer: Septic Tank
- Water: Public, Well
Community & HOA
Community
- Subdivision: Hatteras Pines
HOA
- Has HOA: Yes
- Amenities included: Clubhouse, Pool, Common Area
- Services included: Electricity, Insurance, Management, Pool, Road Maintenance
Location
- Region: Buxton
Financial & listing details
- Price per square foot: $286/sqft
- Annual tax amount: $2,839
- Date on market: 1/4/2026
- Cumulative days on market: 277 days
- Listing agreement: Exclusive Right To Sell
- Ownership: Owned More than 12 Months
- Road surface type: Paved
Estimated market value
$737,100
$700,000 - $774,000
$4,115/mo
Price history
| Date | Event | Price |
|---|---|---|
| 9/16/2026 | Price change | $770,000-3.7%$286/sqft |
Source:  OBAR #131397 Report a problem OBAR #131397 Report a problem | ||
| 5/15/2026 | Price change | $799,999-3.1%$297/sqft |
Source: OBAR #131397 Report a problem | ||
| 4/12/2026 | Price change | $825,900-2.2%$307/sqft |
Source: OBAR #131397 Report a problem | ||
| 3/17/2026 | Price change | $844,900-0.5%$314/sqft |
Source: OBAR #131397 Report a problem | ||
| 1/4/2026 | Listed for sale | $849,000$316/sqft |
Source: OBAR #131397 Report a problem | ||
Public tax history
Tax history is unavailable.
Monthly payment
Est. payment
Payment breakdown
Explore the cost of this home by adjusting the details. Changes won't be saved.Climate risks
Neighborhood: 27920
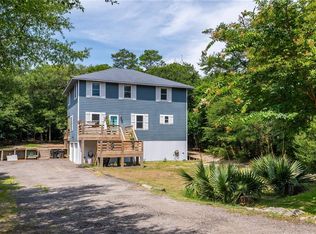
Similar homes
- $561,2003 bd3 ba2.4k sqft47158 Crooked Ridge Trl Lot 73, Buxton, NC 27920For Sale
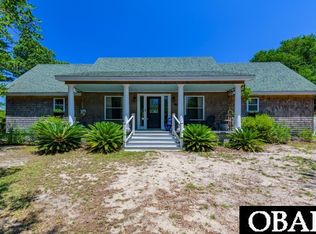 MLS ID #133381, Caroline S Basnight, Basnight Realty. OBAR
 - $545,0003 bd2 ba1.7k sqft48218 M Quidley Ln Lot 8, Buxton, NC 27920For Sale
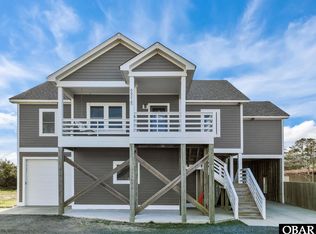 MLS ID #133606, Sylvia A Mattingly, NC 12 Realty. OBAR
 - $595,0004 bd4 ba2k sqft46063 Ocean Dr Lot 33, Buxton, NC 27920For Sale
 MLS ID #133903, Dan Johnson, Midgett Realty - Hatteras. OBAR
 - $499,0003 bd3 ba1.6k sqft47155 Ridge Trl Lot 7, Buxton, NC 27920For Sale
 MLS ID #132516, Wendi L Munden, NC 12 Realty. OBAR
