Welcome home to this beautifully maintained 3-bedroom, 2-bath residence nestled on a large, private lot in the heart of Buxton. Designed for comfortable everyday living, this home also features a dedicated office, making it ideal for remote work, homeschooling, or a quiet retreat.
The spacious floor plan offers room for family and friends, while the attached one-car garage—currently set up as a home gym—provides flexible space that can easily be converted back to garage parking or adapted to meet your needs.
Step outside and enjoy the privacy of the expansive yard, with plenty of room for children and pets to play, gardening, outdoor entertaining, or simply relaxing after a day at the beach. Tucked away in a peaceful setting yet conveniently located near schools, shopping, dining, and Buxton's beautiful beaches, you'll enjoy the perfect balance of privacy and convenience.
Come experience all that Buxton has to offer and make this wonderful home your own.
For sale
$545,000
48218 M Quidley Ln Lot 8, Buxton, NC 27920
3beds
1,728sqft
:
Get pre-qualified$3,144/mo
Single Family Residence, Residential
Built in 2018
0.41 Acres Lot
$-- Zestimate®
$315/sqft
$-- HOA
What's special
Dedicated officePeaceful settingExpansive yardLarge private lotAttached one-car garageSpacious floor plan
- 5 days |
- 595 |
- 37 |
Zillow last checked:
Listing updated:
Listed by:
Sylvia A Mattingly 252-305-1617,
NC 12 Realty
Source: OBAR,MLS#: 133606
Facts & features
Interior
Bedrooms & bathrooms
- Bedrooms: 3
- Bathrooms: 2
- Full bathrooms: 2
Heating
- Central, Geothermal
Cooling
- Central Air
Appliances
- Included: Dishwasher, Dryer, Range/Oven, Refrigerator, Washer
Features
- Walk-In Closet(s)
- Flooring: Carpet, Tile
Interior area
- Total structure area: 1,728
- Total interior livable area: 1,728 sqft
Video & virtual tour
Property
Parking
- Total spaces: 1
- Parking features: Garage
- Garage spaces: 1
- Details: Garage: 1 Car
Features
- Waterfront features: None
Lot
- Size: 0.41 Acres
- Dimensions: 17500
- Features: Level
Details
- Zoning: R2A
Construction
Type & style
- Home type: SingleFamily
- Property subtype: Single Family Residence, Residential
Materials
- Wood Siding, Cement Fiber Board
- Foundation: Pillar/Post/Pier
- Roof: Asphalt
Condition
- Year built: 2018
Utilities & green energy
- Sewer: Septic Tank
- Water: Public
Community & HOA
Community
- Subdivision: Sanderling Ridge
Location
- Region: Buxton
Financial & listing details
- Price per square foot: $315/sqft
- Annual tax amount: $2,259
- Date on market: 8/1/2026
- Cumulative days on market: 7 days
- Listing agreement: Exclusive Right To Sell
- Ownership: Owned More than 12 Months
- Road surface type: Gravel, Paved
Estimated market value
Not available
Estimated sales range
Not available
Not available
Price history
| Date | Event | Price |
|---|---|---|
| 8/1/2026 | Listed for sale | $545,000$315/sqft |
Source:  OBAR #133606 Report a problem OBAR #133606 Report a problem | ||
Public tax history
Tax history is unavailable.
Monthly payment
Est. payment
Payment breakdown
Explore the cost of this home by adjusting the details. Changes won't be saved.Climate risks
Neighborhood: 27920
Nearby schools
GreatSchools rating
- 5/10Cape Hatteras Elementary SchoolGrades: PK-5Distance: 0.3 mi
- 5/10Cape Hatteras Secondary SchoolGrades: 6-12Distance: 0.3 mi
- $--0.42 acresBuxton Back Road #LOT 8, Buxton, NC 27920Off Market
- $---- sqft48232 M Quidley Ln LOT OUT, Buxton, NC 27920Off Market
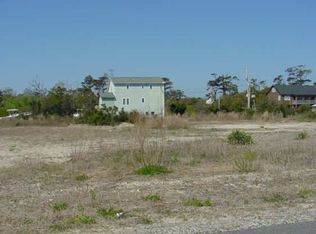
- $464,6003 bd2 ba1.6k sqft48117 Daniel Ln, Buxton, NC 27920Off Market
- $513,0002 bd1 ba1.7k sqft48126 Daniel Ln, Buxton, NC 27920Off Market
- $557,7003 bd3 ba2.1k sqft48238 M Quidley Ln, Buxton, NC 27920Off Market
- $296,7002 bd1 ba936 sqft48115 Buxton Back Rd, Buxton, NC 27920Off Market
- $--3.19 acres0 Buxton Back Road, Buxton, NC 27920Off Market
- $--0.34 acres48129 Buxton Back Rd, Buxton, NC 27920Off Market
A local agent can set up tours, give advice and negotiate with sellers.
Similar homes
- $549,0003 bd2 ba1.3k sqft46134 Diamond Shoals Dr #9, Buxton, NC 27920For Sale
 MLS ID #133195, Mirjam M Davis, Howard Hanna William E. Wood - Currituck. OBAR
 - $549,0003 bd2 ba1.3k sqft46134 Diamond Shoals Drive, Buxton, NC 27920For Sale

 MLS ID #100582757, Mirjam Davis, Howard Hanna WEW/Moyock. Hive MLS
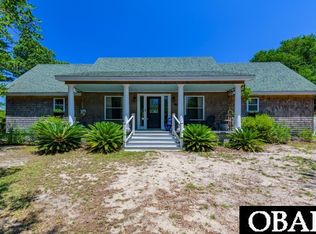
 - $625,0003 bd3 ba2.4k sqft47158 Crooked Ridge Trl Lot 73, Buxton, NC 27920For Sale
 MLS ID #133381, Caroline S Basnight, Basnight Realty. OBAR
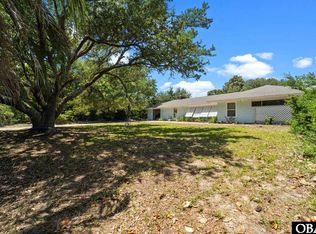
 - $499,0003 bd2 ba1.4k sqft49536 State Highway 12 Lot 3, Buxton, NC 27920For Sale
 MLS ID #133008, Sylvia A Mattingly, NC 12 Realty. OBAR
 - $539,0003 bd2 ba1.1k sqft46105 Cape Point Way Lot 61, Buxton, NC 27920For SaleMLS ID #130540, Renee M Burrus, Coldwell Banker Seaside Realty KH. OBAR
- $605,0004 bd4 ba2.1k sqft46081 Ocean Dr Lot 31, Buxton, NC 27920For SaleMLS ID #133322, Wendi L Munden, NC 12 Realty. OBAR
- $550,0003 bd3 ba2.3k sqft52155 Highway 12 3 #&-4, Frisco, NC 27936For SaleMLS ID #133336, Erin Thomas, NC 12 Realty. OBAR
- $650,0003 bd2 ba1.8k sqft48637 State Highway 12, Buxton, NC 27920For SaleMLS ID #130872, Carla S Reynolds, NC 12 Realty. OBAR
- $549,0003 bd3 ba1.5k sqft41670 Starboard Dr Lot 1, Avon, NC 27915For SaleMLS ID #133568, Mark J Massey, Outer Banks Realty Group. OBAR
- $525,0003 bd2 ba1.3k sqft39228 Angelfish Rd Lot #103, Avon, NC 27915For SaleMLS ID #133640, Holly A Britt, SAGA Realty and Construction. OBAR
- $599,0003 bd2 ba2k sqft52201 Hughes Ln, Frisco, NC 27936For SaleMLS ID #132605, Renee M Burrus, Coldwell Banker Seaside Realty KH. OBAR
- $520,0004 bd3 ba1.9k sqft52136 Gondyke Way Lot 14, Frisco, NC 27936For SaleMLS ID #131821, Belinda L Thomas, All at Sea Realty. OBAR
- $549,0002 bd3 ba1.8k sqft40092 Harbor Rd, Avon, NC 27915For SaleMLS ID #133094, Megan Griffin, Surf or Sound Realty - Rodanthe. OBAR
- $545,0002 bd1 ba924 sqft51222 State Highway 12 Lot 5A, Frisco, NC 27936For SaleMLS ID #131509, Tricia Watson, Resort Realty - Frisco. OBAR
- $525,0003 bd2 ba1.7k sqft50259 Timber Trl Lot 11, Frisco, NC 27936For SaleMLS ID #132907, Kristian Head, Resort Realty - Frisco. OBAR
- $549,9003 bd2 ba1.4k sqft54365 State Highway 12 #36, Frisco, NC 27936For SaleMLS ID #133328, Terry Cremia, Shore Realty. OBAR
- $479,9003 bd3 ba1.2k sqft50024 Blackbeards Ct Lot 129, Frisco, NC 27936For SaleMLS ID #133034, Vicki L Langhel, Resort Realty - Frisco. OBAR
- $396,0003 bd3 ba1.7k sqft46084 Cape Hatteras Ln Unit 28, Buxton, NC 27920For SaleMLS ID #132092, Daniel C Couch, NC 12 Realty. OBAR
- $620,0003 bd2 ba1.9k sqft50245 Blackbeards Ct Lot 152, Frisco, NC 27936For SaleMLS ID #132905, Vicki L Langhel, Resort Realty - Frisco. OBAR
- $599,0003 bd2 ba1.5k sqft53081 State Highway 12 #Na, Frisco, NC 27936For SaleMLS ID #132650, Trisha Midgett & Team, Midgett Realty - Rodanthe. OBAR
