Tucked away on a quiet street in Buxton-just a short stroll from the beach, this charming 3 bedroom/2 bath home offers plenty of space to enjoy both inside and out. Outside, you'll find a beautiful private in-ground pool flanked by palm trees with a large sun deck, fire pit, covered patio with bar area, fish-cleaning station, outdoor shower and a spacious double carport, a perfect place for storing all of your beach and fishing gear. Whether you're spending the day by the pool or relaxing after a day on the beach, there's lots of room for everyone to unwind. Inside, this home is s full of charm and character! The layout is bright and open featuring beamed cathedral ceilings, large updated kitchen with bar seating, a loft overlooking the living and dining areas which offer direct access to a large wrap-around deck with views of the pool beneath. Best of all, the beach access is just a short walk away, and some of Buxton's and Hatteras' favorite restaurants, shops and fishing spots are close by. Whether you're looking for a full-time home, a vacation getaway or an investment property, this home offers a great opportunity to enjoy the laid-back lifestyle the Outer Banks has to offer.
For sale
Price cut: $10K (8/11)
$539,000
46134 Diamond Shoals Drive, Buxton, NC 27920
3beds
1,329sqft
Single Family Residence
Built in 1978
0.27 Acres Lot
$526,700 Zestimate®
$406/sqft
$-- HOA
What's special
- 66 days |
- 551 |
- 65 |
Zillow last checked:
Listing updated:
Listed by:
Mirjam Davis 757-705-5310,
Howard Hanna WEW/Moyock
Source: Hive MLS,MLS#: 100582757 Originating MLS: Albemarle Area Association of REALTORS
Originating MLS: Albemarle Area Association of REALTORSFacts & features
Interior
Bedrooms & bathrooms
- Bedrooms: 3
- Bathrooms: 2
- Full bathrooms: 2
Rooms
- Room types: Bedroom 1, Bedroom 2, Bedroom 3, Living Room, Dining Room
Bedroom 1
- Level: First
Bedroom 2
- Level: First
Bedroom 3
- Level: Second
Dining room
- Level: First
Kitchen
- Level: First
Living room
- Level: First
Heating
- Heat Pump, Electric
Cooling
- Central Air, Heat Pump
Features
- High Ceilings
- Has fireplace: No
Interior area
- Total structure area: 1,329
- Total interior livable area: 1,329 sqft
Property
Parking
- Parking features: Covered, Concrete
Features
- Levels: One
- Patio & porch: Deck, Patio, Wrap Around
- Fencing: Back Yard
- Has view: Yes
- View description: None
- Frontage type: See Remarks
Lot
- Size: 0.27 Acres
- Dimensions: 32' x 167' x 142' x 132
Details
- Parcel number: 017274000
- Zoning: R-3: High Density Residen
- Special conditions: Standard
Construction
Type & style
- Home type: SingleFamily
- Property subtype: Single Family Residence
Materials
- Shake Siding, Wood Frame
- Foundation: Other, Pilings
- Roof: Architectural Shingle
Condition
- New construction: No
- Year built: 1978
Utilities & green energy
- Utilities for property: Other
Community & HOA
Community
- Subdivision: Diamond Point Estates
HOA
- Has HOA: No
Location
- Region: Buxton
Financial & listing details
- Price per square foot: $406/sqft
- Tax assessed value: $513,000
- Annual tax amount: $2,129
- Date on market: 6/18/2026
- Cumulative days on market: 66 days
- Listing agreement: Exclusive Right To Sell
- Listing terms: Cash,Conventional
- Road surface type: Paved
Estimated market value
$526,700
$500,000 - $553,000
$2,444/mo
Price history
| Date | Event | Price |
|---|---|---|
| 8/11/2026 | Price change | $539,000-1.8%$406/sqft |
Source:  Hive MLS #100582757 Report a problem Hive MLS #100582757 Report a problem | ||
| 6/18/2026 | Listed for sale | $549,000+9.8%$413/sqft |
Source: Hive MLS #100582757 Report a problem | ||
| 12/19/2022 | Sold | $500,000+809.1%$376/sqft |
Source: Public Record Report a problem | ||
| 4/27/2015 | Sold | $55,000$41/sqft |
Source: Public Record Report a problem | ||
Public tax history
| Year | Property taxes | Tax assessment |
|---|---|---|
| 2025 | $2,191 +5.1% | $513,000 +53.2% |
| 2024 | $2,085 +3.1% | $334,900 |
| 2023 | $2,023 +1.7% | $334,900 |
| 2022 | $1,990 +1.7% | $334,900 |
| 2021 | $1,956 +0.2% | $334,900 |
| 2020 | $1,952 +17.5% | $334,900 +38.7% |
| 2019 | $1,662 | $241,400 |
| 2018 | $1,662 | $241,400 |
| 2017 | $1,662 +16.3% | $241,400 +9.5% |
| 2016 | $1,429 +206.1% | $220,400 +206.1% |
| 2014 | $467 | $72,000 |
Find assessor info on the county website
Monthly payment
Est. payment
Payment breakdown
Explore the cost of this home by adjusting the details. Changes won't be saved.Climate risks
Neighborhood: 27920
Nearby schools
GreatSchools rating
- 5/10Cape Hatteras Elementary SchoolGrades: PK-5Distance: 1.6 mi
- 5/10Cape Hatteras Secondary SchoolGrades: 6-12Distance: 1.7 mi
Schools provided by the listing agent
- Elementary: Cape Hatteras Elementary School
- Middle: Cape Hatteras Secondary School Grades 6-
- High: Dare Learning Academy
Source: Hive MLS. This data may not be complete. We recommend contacting the local school district to confirm school assignments for this home.
- $539,0003 bd2 ba1.3k sqft46134 Diamond Shoals Dr #9, Buxton, NC 27920For Sale

- $--0.28 acres46134 Diamond Shoals, Buxton, NC 27920Off Market
- $462,8003 bd2 ba1.7k sqft46165 Diamond Shoals Dr, Buxton, NC 27920Off Market
- $825,0005 bd6 ba2.5k sqft46117 Diamond Shoals Dr LOT 8, Buxton, NC 27920For Sale

- $810,0005 bd6 ba2.5k sqft46117 Diamond Shoals Dr, Buxton, NC 27920Sold
- $395,9003 bd2 ba1.1k sqft46187 Diamond Shoals Dr, Buxton, NC 27920Off Market
- $--10,500 sqft46163 Diamond Shoals, Buxton, NC 27920Off Market
- $364,8003 bd1 ba1.4k sqft46103 Diamond Shoals Dr, Buxton, NC 27920Off Market
A local agent can set up tours, give advice and negotiate with sellers.
Similar homes
- $539,0003 bd2 ba1.3k sqft46134 Diamond Shoals Dr #9, Buxton, NC 27920For SaleMLS ID #133195, Mirjam M Davis, Howard Hanna William E. Wood - Currituck. OBAR
- $539,0003 bd2 ba1.1k sqft46105 Cape Point Way Lot 61, Buxton, NC 27920For Sale
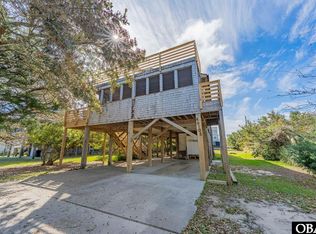 MLS ID #130540, Renee M Burrus, Coldwell Banker Seaside Realty KH. OBAR
 - $545,0003 bd2 ba1.7k sqft48218 M Quidley Ln Lot 8, Buxton, NC 27920For Sale
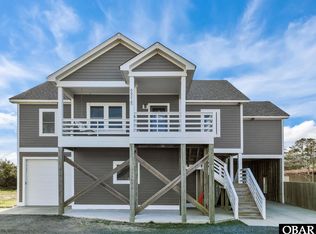 MLS ID #133606, Sylvia A Mattingly, NC 12 Realty. OBAR
 - $499,0003 bd2 ba1.4k sqft49536 State Highway 12 Lot 3, Buxton, NC 27920For Sale
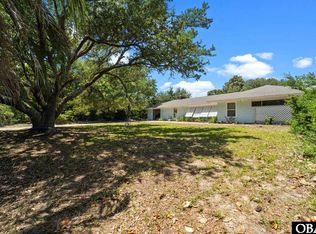 MLS ID #133008, Sylvia A Mattingly, NC 12 Realty. OBAR
 - $396,0003 bd3 ba1.7k sqft46084 Cape Hatteras Ln Unit 28, Buxton, NC 27920For SaleMLS ID #132092, Daniel C Couch, NC 12 Realty. OBAR
- $396,0003 bd3 ba1.7k sqft46084 Cape Hatteras Ln Unit 29, Buxton, NC 27920For SaleMLS ID #132083, Elaine C Whitaker, NC 12 Realty. OBAR
- $359,0002 bd2 ba1.4k sqft46009 Little Kinnakeet Cir Unit 8, Buxton, NC 27920For SaleMLS ID #132853, Erin Thomas, NC 12 Realty. OBAR
- $525,0003 bd2 ba1.3k sqft39228 Angelfish Rd Lot #103, Avon, NC 27915For SaleMLS ID #133640, Holly A Britt, SAGA Realty and Construction. OBAR
- $525,0003 bd2 ba1.7k sqft50259 Timber Trl Lot 11, Frisco, NC 27936For SaleMLS ID #132907, Kristian Head, Resort Realty - Frisco. OBAR
- $479,9003 bd3 ba1.2k sqft50024 Blackbeards Ct Lot 129, Frisco, NC 27936For SaleMLS ID #133034, Vicki L Langhel, Resort Realty - Frisco. OBAR
- $650,0003 bd2 ba1.8k sqft48637 State Highway 12, Buxton, NC 27920For SaleMLS ID #130872, Carla S Reynolds, NC 12 Realty. OBAR
- $520,0004 bd3 ba1.9k sqft52136 Gondyke Way Lot 14, Frisco, NC 27936For SaleMLS ID #131821, Belinda L Thomas, All at Sea Realty. OBAR
- $359,0002 bd2 ba1.4k sqft46020 Little Kinnakeet Cir Unit 1, Buxton, NC 27920For SaleMLS ID #132085, Carla S Reynolds, NC 12 Realty. OBAR
- $359,0002 bd2 ba1.4k sqft46020-B Little Kinnakeet Cir #2, Buxton, NC 27920For SaleMLS ID #132084, Carla S Reynolds, NC 12 Realty. OBAR
- $549,9004 bd2 ba1k sqft40173 Bonito Rd Lot 3, Avon, NC 27915For SaleMLS ID #133222, John F Head, Resort Realty - Frisco. OBAR
- $549,9003 bd2 ba1.4k sqft54365 State Highway 12 #36, Frisco, NC 27936For SaleMLS ID #133328, Terry Cremia, Shore Realty. OBAR
- $549,0002 bd3 ba1.8k sqft40092 Harbor Rd, Avon, NC 27915For SaleMLS ID #133094, Megan Griffin, Surf or Sound Realty - Rodanthe. OBAR
- $545,0002 bd1 ba924 sqft51222 State Highway 12 Lot 5A, Frisco, NC 27936For SaleMLS ID #131509, Tricia Watson, Resort Realty - Frisco. OBAR
- $605,0003 bd2 ba1.9k sqft50245 Blackbeards Ct Lot 152, Frisco, NC 27936For SaleMLS ID #132905, Vicki L Langhel, Resort Realty - Frisco. OBAR
- $499,0004 bd2 ba1.6k sqft39214 Ocean Ln Lot 44, Avon, NC 27915For SaleMLS ID #133221, John F Head, Resort Realty - Frisco. OBAR
