Experience the comfort of simple coastal living in this beautifully updated oceanside duplex, originally designed as housing for families of the United States Coast Guard and now tastefully transformed as a charming townhouse retreat. Offering approximately 1,749 square feet, this inviting home features three bedrooms and two-and-a-half baths making it ideal for an investment, second home or year-round living. The adjoining townhouse is also available for purchase, presenting a rare chance to own both sides of this unique coastal property. Inside, the home features luxury vinyl plank flooring throughout, offering both durability and style for easy beachside living with natural light galore. The kitchen and baths showcase sleek quartz surfaces, providing a clean, contemporary look that compliments the home’s coastal feel. Outdoor living is just as inviting. Enjoy ocean breezes from the front deck or chill on the screened-in porch after a day in the sun. Ideally located just moments from the iconic Cape Hatteras Lighthouse and only a short walk to the shores of the Atlantic Ocean, this property captures the best of Hatteras Island living.
For sale
$396,000
46084 Cape Hatteras Ln Unit 29, Buxton, NC 27920
3beds
1,749sqft
Townhouse, Residential
Built in 1997
1,742 Square Feet Lot
$390,000 Zestimate®
$226/sqft
$-- HOA
What's special
Clean contemporary lookBeautifully updated oceanside duplexTwo-and-a-half bathsNatural light galoreScreened-in porchThree bedrooms
- 164 days |
- 268 |
- 4 |
Zillow last checked:
Listing updated:
Listed by:
Elaine C Whitaker 252-475-0642,
NC 12 Realty,
Carla S Reynolds 252-996-0403,
NC 12 Realty
Source: OBAR,MLS#: 132083
Facts & features
Interior
Bedrooms & bathrooms
- Bedrooms: 3
- Bathrooms: 3
- Full bathrooms: 2
- Partial bathrooms: 1
Rooms
- Room types: Breakfast Nook, Utility Room
Heating
- Central, Electric, Heat Pump
Cooling
- Central Air, Heat Pump
Appliances
- Included: Dishwasher, Dryer, Range/Oven, Refrigerator, Washer
Features
- Pantry, Walk-In Closet(s)
- Flooring: Carpet
- Furnished: Yes
Interior area
- Total structure area: 1,924
- Total interior livable area: 1,749 sqft
Property
Parking
- Parking features: Paved, Underground
- Has carport: Yes
- Details: Garage: Carport
Features
- Patio & porch: Screened
- Has view: Yes
- View description: Ocean, Park/Greenbelt
- Has water view: Yes
- Water view: Ocean
- Waterfront features: None
Lot
- Size: 1,742 Square Feet
- Dimensions: 1689
- Features: Adj. To Common Area, Cul-De-Sac, Level
Details
- Zoning: None
Construction
Type & style
- Home type: Townhouse
- Architectural style: Coastal
- Property subtype: Townhouse, Residential
Materials
- Frame, Lap Siding, Wood, Composite Siding
- Foundation: Pillar/Post/Pier
- Roof: Asphalt
Condition
- Year built: 1997
Utilities & green energy
- Sewer: Shared Septic
- Water: Public
Community & HOA
Community
- Subdivision: Cottages at the Cape
HOA
- Has HOA: Yes
- Amenities included: Playground, Board Walk, Common Area
- Services included: Insurance, Maintenance Grounds, Management, Road Maintenance, Sewer/Septic, Walkways
Location
- Region: Buxton
Financial & listing details
- Price per square foot: $226/sqft
- Tax assessed value: $394,900
- Annual tax amount: $1,639
- Date on market: 3/10/2026
- Cumulative days on market: 302 days
- Listing agreement: Exclusive Right To Sell
- Ownership: Owned More than 12 Months
- Lease term: Variable,Weekly
- Road surface type: Paved
Estimated market value
$390,000
$371,000 - $410,000
$2,723/mo
Price history
| Date | Event | Price |
|---|---|---|
| 8/13/2026 | Listed for sale | $396,000$226/sqft |
Source:  OBAR #132083 Report a problem OBAR #132083 Report a problem | ||
| 8/6/2026 | Contingent | $396,000$226/sqft |
Source: OBAR #132083 Report a problem | ||
| 3/10/2026 | Listed for sale | $396,000-10%$226/sqft |
Source: OBAR #132083 Report a problem | ||
| 12/28/2025 | Listing removed | $440,000$252/sqft |
Source: OBAR #130135 Report a problem | ||
| 8/5/2025 | Listed for sale | $440,000$252/sqft |
Source: OBAR #130135 Report a problem | ||
Public tax history
Tax history is unavailable.
Monthly payment
Est. payment
Payment breakdown
Explore the cost of this home by adjusting the details. Changes won't be saved.Climate risks
Neighborhood: 27920
Nearby schools
GreatSchools rating
- 5/10Cape Hatteras Elementary SchoolGrades: PK-5Distance: 1.6 mi
- 5/10Cape Hatteras Secondary SchoolGrades: 6-12Distance: 1.7 mi
- $431,5003 bd2 ba1.6k sqft46084B Cape Hatteras Ln, Buxton, NC 27920Off Market
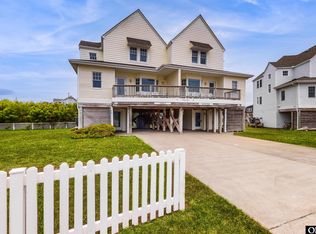
- $396,0003 bd3 ba1.7k sqft46084 Cape Hatteras Ln UNIT 28, Buxton, NC 27920For Sale
- $437,0003 bd2 ba1.6k sqft46084A Cape Hatteras Ln, Buxton, NC 27920Off Market
- $437,0003 bd2 ba1.6k sqft46076A Cape Hatteras Ln, Buxton, NC 27920Off Market
- $431,5003 bd2 ba1.6k sqft46094B Cape Hatteras Ln, Buxton, NC 27920Off Market
- $431,5003 bd2 ba1.6k sqft46076B Cape Hatteras Ln, Buxton, NC 27920Off Market
- $434,1003 bd2 ba1.6k sqft46094A Cape Hatteras Ln, Buxton, NC 27920Off Market
- $375,3002 bd2 ba1.6k sqft46070 Cape Hatteras Ln #A, Buxton, NC 27920Off Market
A local agent can set up tours, give advice and negotiate with sellers.
Similar homes
- $396,0003 bd3 ba1.7k sqft46084 Cape Hatteras Ln Unit 28, Buxton, NC 27920For SaleMLS ID #132092, Daniel C Couch, NC 12 Realty. OBAR
- $359,0002 bd2 ba1.4k sqft46020-B Little Kinnakeet Cir #2, Buxton, NC 27920For Sale
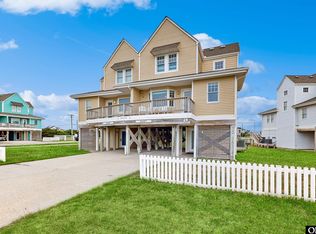 MLS ID #132084, Carla S Reynolds, NC 12 Realty. OBAR
 - $359,0002 bd2 ba1.4k sqft46020 Little Kinnakeet Cir Unit 1, Buxton, NC 27920For Sale
 MLS ID #132085, Carla S Reynolds, NC 12 Realty. OBAR
 - $359,0002 bd2 ba1.4k sqft46009 Little Kinnakeet Cir Unit 8, Buxton, NC 27920For Sale
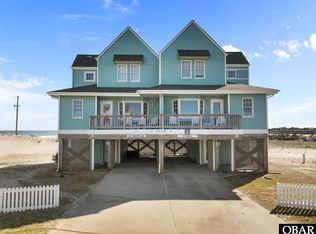 MLS ID #132853, Erin Thomas, NC 12 Realty. OBAR
 - $539,0003 bd2 ba1.3k sqft46134 Diamond Shoals Dr #9, Buxton, NC 27920For SaleMLS ID #133195, Mirjam M Davis, Howard Hanna William E. Wood - Currituck. OBAR
- $539,0003 bd2 ba1.3k sqft46134 Diamond Shoals Drive, Buxton, NC 27920For Sale
 MLS ID #100582757, Mirjam Davis, Howard Hanna WEW/Moyock. Hive MLS
 - $539,0003 bd2 ba1.1k sqft46105 Cape Point Way Lot 61, Buxton, NC 27920For SaleMLS ID #130540, Renee M Burrus, Coldwell Banker Seaside Realty KH. OBAR
- $590,0004 bd4 ba2.1k sqft46081 Ocean Dr Lot 31, Buxton, NC 27920For SaleMLS ID #133322, Wendi L Munden, NC 12 Realty. OBAR
- $545,0003 bd2 ba1.7k sqft48218 M Quidley Ln Lot 8, Buxton, NC 27920For SaleMLS ID #133606, Sylvia A Mattingly, NC 12 Realty. OBAR
- $365,0003 bd2 ba1.4k sqft52114 Gondyke Way Lot 11, Frisco, NC 27936For SaleMLS ID #132330, Kate Harrell, Harrell & Associates. OBAR
- $499,0003 bd2 ba1.4k sqft49536 State Highway 12 Lot 3, Buxton, NC 27920For SaleMLS ID #133008, Sylvia A Mattingly, NC 12 Realty. OBAR
- $440,0003 bd3 ba1.6k sqft40182 Bonito Rd Lot 2, Avon, NC 27915For SaleMLS ID #133744, Sarah B Pritchard, SAGA Realty and Construction. OBAR
- $259,0003 bd2 ba1.6k sqft47183 Stoney Ln Lot 0, Buxton, NC 27920For SaleMLS ID #131655, Suzie Scholten, Midgett Realty - Hatteras. OBAR
- $349,0003 bd2 ba1.5k sqft50295 Spencer Ln Lot 3, Frisco, NC 27936For SaleMLS ID #132432, James Pitetti, Coldwell Banker Seaside Realty KH. OBAR
- $479,9003 bd3 ba1.2k sqft50024 Blackbeards Ct Lot 129, Frisco, NC 27936For SaleMLS ID #133034, Vicki L Langhel, Resort Realty - Frisco. OBAR
- $550,0003 bd3 ba2.3k sqft52155 Highway 12 3 #&-4, Frisco, NC 27936For SaleMLS ID #133336, Erin Thomas, NC 12 Realty. OBAR
- $389,0003 bd2 ba960 sqft39634 State Highway 12 Lot 22, Avon, NC 27915For SaleMLS ID #133299, Daniel C Couch, NC 12 Realty. OBAR
- $520,0004 bd3 ba1.9k sqft52136 Gondyke Way Lot 14, Frisco, NC 27936For SaleMLS ID #131821, Belinda L Thomas, All at Sea Realty. OBAR
- $470,0003 bd3 ba1.5k sqft53240 Robin Ln Lot 11, Frisco, NC 27936For SaleMLS ID #133009, Sylvia A Mattingly, NC 12 Realty. OBAR
- $384,4893 bd2 ba1k sqft57184 Kohler Dr Lot 5, Hatteras, NC 27943For SaleMLS ID #133021, Suzie Scholten, Midgett Realty - Hatteras. OBAR
