Tucked away on a quiet street in Buxton-just a short stroll from the beach, this charming 3 bedroom/2 bath home offers plenty of space to enjoy both inside and out. Outside, you'll find a beautiful private in-ground pool flanked by palm trees with a large sun deck, fire pit, covered patio with bar area, fish-cleaning station, outdoor shower and a spacious double carport, a perfect place for storing all of your beach and fishing gear. Whether you're spending the day by the pool or relaxing after a day on the beach, there's lots of room for everyone to unwind. Inside, this home is s full of charm and character! The layout is bright and open featuring beamed cathedral ceilings, large updated kitchen with bar seating, a loft overlooking the living and dining areas which offer direct access to a large wrap-around deck with views of the pool beneath. Best of all, the beach access is just a short walk away, and some of Buxton's and Hatteras' favorite restaurants, shops and fishing spots are close by. Whether you're looking for a full-time home, a vacation getaway or an investment property, this home offers a great opportunity to enjoy the laid-back lifestyle the Outer Banks has to offer.
For sale
Price cut: $10K (8/11)
$539,000
46134 Diamond Shoals Dr #9, Buxton, NC 27920
3beds
1,329sqft
Single Family Residence, Residential
Built in 1978
0.28 Acres Lot
$525,300 Zestimate®
$406/sqft
$-- HOA
What's special
Beautiful private in-ground poolSpacious double carportBeamed cathedral ceilingsLarge sun deckFlanked by palm treesFish-cleaning stationFire pit
- 64 days |
- 849 |
- 73 |
Zillow last checked:
Listing updated:
Listed by:
Mirjam M Davis 252-421-3210,
Howard Hanna William E. Wood - Currituck
Source: OBAR,MLS#: 133195
Facts & features
Interior
Bedrooms & bathrooms
- Bedrooms: 3
- Bathrooms: 2
- Full bathrooms: 2
Heating
- Central, Electric, Heat Pump
Cooling
- Central Air, Heat Pump
Appliances
- Included: Dishwasher, Dryer, Microwave, Range/Oven, Refrigerator, Washer
Features
- Beamed Ceilings, Cathedral Ceiling(s)
- Flooring: Carpet
- Furnished: Yes
Interior area
- Total structure area: 1,329
- Total interior livable area: 1,329 sqft
Property
Parking
- Parking features: Underground
- Details: Garage: None
Features
- Has private pool: Yes
- Pool features: Outdoor Pool, In Ground, Private
- Waterfront features: More than 5th row
Lot
- Size: 0.28 Acres
- Features: Level
Details
- Zoning: R-3
Construction
Type & style
- Home type: SingleFamily
- Architectural style: Coastal,Cottage
- Property subtype: Single Family Residence, Residential
Materials
- Frame, Wood Siding, Shakes
- Foundation: Pillar/Post/Pier
- Roof: Asphalt
Condition
- Year built: 1978
Utilities & green energy
- Sewer: Septic Tank
- Water: Public
Community & HOA
Community
- Subdivision: Diamond Pt Est
Location
- Region: Buxton
Financial & listing details
- Price per square foot: $406/sqft
- Tax assessed value: $513,000
- Annual tax amount: $2,129
- Date on market: 6/16/2026
- Cumulative days on market: 65 days
- Listing agreement: Exclusive Right To Sell
- Ownership: Owned More than 12 Months
- Road surface type: Paved
Estimated market value
$525,300
$499,000 - $552,000
$2,318/mo
Price history
| Date | Event | Price |
|---|---|---|
| 8/11/2026 | Price change | $539,000-1.8%$406/sqft |
Source:  OBAR #133195 Report a problem OBAR #133195 Report a problem | ||
| 6/16/2026 | Listed for sale | $549,000+9.8%$413/sqft |
Source: OBAR #133195 Report a problem | ||
| 12/19/2022 | Sold | $500,000-3.7%$376/sqft |
Source: OBAR #120034 Report a problem | ||
| 11/16/2022 | Contingent | $519,000$391/sqft |
Source: OBAR #120034 Report a problem | ||
| 11/8/2022 | Price change | $519,000-3%$391/sqft |
Source: OBAR #120034 Report a problem | ||
| 10/13/2022 | Listed for sale | $535,000$403/sqft |
Source: OBAR #120034 Report a problem | ||
| 10/6/2022 | Contingent | $535,000$403/sqft |
Source: OBAR #120034 Report a problem | ||
| 9/24/2022 | Price change | $535,000-2.6%$403/sqft |
Source: OBAR #120034 Report a problem | ||
| 9/3/2022 | Price change | $549,000-4.5%$413/sqft |
Source: OBAR #120034 Report a problem | ||
| 8/25/2022 | Listed for sale | $575,000$433/sqft |
Source: OBAR #120034 Report a problem | ||
| 8/20/2022 | Contingent | $575,000$433/sqft |
Source: OBAR #120034 Report a problem | ||
| 8/11/2022 | Listed for sale | $575,000+945.5%$433/sqft |
Source: OBAR #120034 Report a problem | ||
| 4/27/2015 | Sold | $55,000$41/sqft |
Source: OBAR #83912 Report a problem | ||
Public tax history
Tax history is unavailable.
Monthly payment
Est. payment
Payment breakdown
Explore the cost of this home by adjusting the details. Changes won't be saved.Climate risks
Neighborhood: 27920
Nearby schools
GreatSchools rating
- 5/10Cape Hatteras Elementary SchoolGrades: PK-5Distance: 1.6 mi
- 5/10Cape Hatteras Secondary SchoolGrades: 6-12Distance: 1.7 mi
- $539,0003 bd2 ba1.3k sqft46134 Diamond Shoals Dr, Buxton, NC 27920For Sale

- $--0.28 acres46134 Diamond Shoals, Buxton, NC 27920Off Market
- $825,0005 bd6 ba2.5k sqft46117 Diamond Shoals Dr LOT 8, Buxton, NC 27920For Sale

- $462,8003 bd2 ba1.7k sqft46165 Diamond Shoals Dr, Buxton, NC 27920Off Market
- $810,0005 bd6 ba2.5k sqft46117 Diamond Shoals Dr, Buxton, NC 27920Sold
- $--10,500 sqft46163 Diamond Shoals, Buxton, NC 27920Off Market
- $395,9003 bd2 ba1.1k sqft46187 Diamond Shoals Dr, Buxton, NC 27920Off Market
- $364,8003 bd1 ba1.4k sqft46103 Diamond Shoals Dr, Buxton, NC 27920Off Market
A local agent can set up tours, give advice and negotiate with sellers.
Similar homes
- $539,0003 bd2 ba1.3k sqft46134 Diamond Shoals Drive, Buxton, NC 27920For Sale
 MLS ID #100582757, Mirjam Davis, Howard Hanna WEW/Moyock. Hive MLS
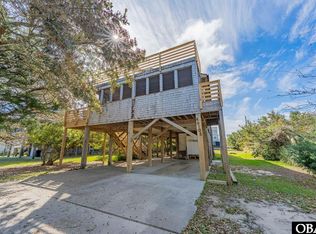
 - $539,0003 bd2 ba1.1k sqft46105 Cape Point Way Lot 61, Buxton, NC 27920For Sale
 MLS ID #130540, Renee M Burrus, Coldwell Banker Seaside Realty KH. OBAR
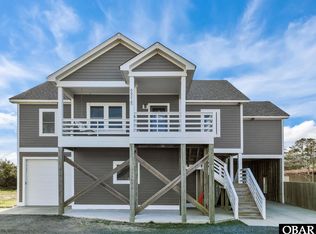
 - $545,0003 bd2 ba1.7k sqft48218 M Quidley Ln Lot 8, Buxton, NC 27920For Sale
 MLS ID #133606, Sylvia A Mattingly, NC 12 Realty. OBAR
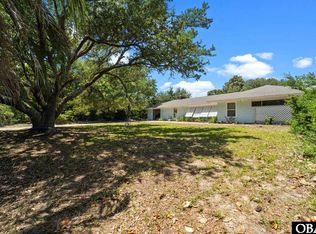
 - $499,0003 bd2 ba1.4k sqft49536 State Highway 12 Lot 3, Buxton, NC 27920For Sale
 MLS ID #133008, Sylvia A Mattingly, NC 12 Realty. OBAR
 - $396,0003 bd3 ba1.7k sqft46084 Cape Hatteras Ln Unit 29, Buxton, NC 27920For SaleMLS ID #132083, Elaine C Whitaker, NC 12 Realty. OBAR
- $396,0003 bd3 ba1.7k sqft46084 Cape Hatteras Ln Unit 28, Buxton, NC 27920For SaleMLS ID #132092, Daniel C Couch, NC 12 Realty. OBAR
- $525,0003 bd2 ba1.7k sqft50259 Timber Trl Lot 11, Frisco, NC 27936For SaleMLS ID #132907, Kristian Head, Resort Realty - Frisco. OBAR
- $525,0003 bd2 ba1.3k sqft39228 Angelfish Rd Lot #103, Avon, NC 27915For SaleMLS ID #133640, Holly A Britt, SAGA Realty and Construction. OBAR
- $359,0002 bd2 ba1.4k sqft46009 Little Kinnakeet Cir Unit 8, Buxton, NC 27920For SaleMLS ID #132853, Erin Thomas, NC 12 Realty. OBAR
- $520,0004 bd3 ba1.9k sqft52136 Gondyke Way Lot 14, Frisco, NC 27936For SaleMLS ID #131821, Belinda L Thomas, All at Sea Realty. OBAR
- $479,9003 bd3 ba1.2k sqft50024 Blackbeards Ct Lot 129, Frisco, NC 27936For SaleMLS ID #133034, Vicki L Langhel, Resort Realty - Frisco. OBAR
- $650,0003 bd2 ba1.8k sqft48637 State Highway 12, Buxton, NC 27920For SaleMLS ID #130872, Carla S Reynolds, NC 12 Realty. OBAR
- $359,0002 bd2 ba1.4k sqft46020-B Little Kinnakeet Cir #2, Buxton, NC 27920For SaleMLS ID #132084, Carla S Reynolds, NC 12 Realty. OBAR
- $359,0002 bd2 ba1.4k sqft46020 Little Kinnakeet Cir Unit 1, Buxton, NC 27920For SaleMLS ID #132085, Carla S Reynolds, NC 12 Realty. OBAR
- $549,9004 bd2 ba1k sqft40173 Bonito Rd Lot 3, Avon, NC 27915For SaleMLS ID #133222, John F Head, Resort Realty - Frisco. OBAR
- $549,9003 bd2 ba1.4k sqft54365 State Highway 12 #36, Frisco, NC 27936For SaleMLS ID #133328, Terry Cremia, Shore Realty. OBAR
- $545,0002 bd1 ba924 sqft51222 State Highway 12 Lot 5A, Frisco, NC 27936For SaleMLS ID #131509, Tricia Watson, Resort Realty - Frisco. OBAR
- $549,0002 bd3 ba1.8k sqft40092 Harbor Rd, Avon, NC 27915For SaleMLS ID #133094, Megan Griffin, Surf or Sound Realty - Rodanthe. OBAR
- $477,0003 bd2 ba960 sqft40398 N Beachcomber Dr Lot 125, Avon, NC 27915For SaleMLS ID #133717, Misty R Gillikin, RE/MAX Coastal Associates - Outer Banks. OBAR
- $440,0003 bd3 ba1.6k sqft40182 Bonito Rd Lot 2, Avon, NC 27915For SaleMLS ID #133744, Sarah B Pritchard, SAGA Realty and Construction. OBAR
