Nestled in the highly desirable neighborhood of Miami Creek Estates, a certified Firewise community, this meticulously maintained and updated home offers sweeping views in a serene location close to town.The work has already been done, now it's time to enjoy this special home. Outside, the landscaped yard features drip irrigation & auto timers, along with expansive defensible space per CalFire guidelines. Also, the new roof installed in 2022 & fresh exterior paint indicate a commitment to maintaining the outdoor space. Inside, the updated & remodeled kitchen with quartz countertops, higher end appliances, custom cabinetry & new flooring bring a touch of luxury to the heart of the home. The spacious primary bedroom with a remodeled bathroom is a retreat, with features like a soaking tub, separate shower & dual sinks. Improving the energy efficiency of the home was a top priority. The addition of the Nest-operated high-efficiency HVAC system, Quiet Cool whole-house and attic fans, & the insulated garage door all work to keep the house comfortable in every season. The resurfaced access road contributes to the overall appeal & ease of access of the property. Minutes to Yosemite National Park, Bass Lake & the center of downtown Oakhurst. Thoughtful upgrades & serene surroundings make for a desirable place to live, relax, and play
Sold for $587,000
$587,000
47457 Miami Highlands Dr, Oakhurst, CA 93644
3beds
2baths
1,832sqft
Residential, Single Family Residence
Built in 1997
3.99 Acres Lot
$620,300 Zestimate®
$320/sqft
$2,413 Estimated rent
Home value
$620,300
$589,000 - $651,000
$2,413/mo
Zestimate® history
Owner options
List your home for rent
$2,413/mo
Rent Zestimate®
Find your next renter with Zillow Rental Manager. Plus, with online applications, you can quickly screen prospective tenants – for free.
$2,413/mo
Rent Zestimate®
Refinance and save
$3,799/mo
Est. payment
Refinancing to a lower rate could help reduce your monthly payments and save thousands over the life of the loan.
$3,799/mo
Est. payment
Explore your selling options
Work with a Zillow partner agent
Leverage their expertise and Zillow's premium Showcase listings to get your home seen by more buyers.
Get startedList with your own agent
Get your home in front of millions of buyers by listing it on Zillow.
Learn how to do itSell it yourself
Take full control of how buyers see your home on Zillow by listing For Sale by Owner (FSBO).
List your homeWhat's special
Zillow last checked:
Listing updated:
Listed by:
Rick Jackson DRE #01718285 559-760-2789,
Century 21 Select Real Estate
Bought with:
Katie D. Miller, DRE #01859458
London Properties, Ltd.
Source: Fresno MLS,MLS#: 612468Originating MLS: Fresno MLS
Facts & features
Interior
Bedrooms & bathrooms
- Bedrooms: 3
- Bathrooms: 2
Primary bedroom
- Area: 0
- Dimensions: 0 x 0
Bedroom 1
- Area: 0
- Dimensions: 0 x 0
Bedroom 2
- Area: 0
- Dimensions: 0 x 0
Bedroom 3
- Area: 0
- Dimensions: 0 x 0
Bedroom 4
- Area: 0
- Dimensions: 0 x 0
Bathroom
- Features: Tub/Shower, Shower, Tub
Dining room
- Area: 0
- Dimensions: 0 x 0
Family room
- Area: 0
- Dimensions: 0 x 0
Kitchen
- Features: Pantry
- Area: 0
- Dimensions: 0 x 0
Living room
- Area: 0
- Dimensions: 0 x 0
Basement
- Area: 0
Heating
- Has Heating (Unspecified Type)
Cooling
- Central Air, Whole House Fan
Appliances
- Included: F/S Range/Oven, Electric Appliances, Disposal, Dishwasher, Microwave, Refrigerator
- Laundry: Inside, Electric Dryer Hookup
Features
- Flooring: Carpet, Vinyl
- Windows: Double Pane Windows
- Number of fireplaces: 1
- Fireplace features: Masonry
Interior area
- Total structure area: 1,832
- Total interior livable area: 1,832 sqft
Property
Parking
- Parking features: Garage - Attached
- Has attached garage: Yes
Features
- Levels: One
- Stories: 1
- Patio & porch: Covered, Concrete, Screened
- Fencing: Fenced
Lot
- Size: 3.99 Acres
- Features: Mountain, Other, Sprinklers In Front, Sprinklers In Rear
Details
- Parcel number: 057561002000
Construction
Type & style
- Home type: SingleFamily
- Property subtype: Residential, Single Family Residence
Materials
- Stucco
- Foundation: Concrete
- Roof: Composition
Condition
- Year built: 1997
Utilities & green energy
- Sewer: Septic Tank
- Water: Public
- Utilities for property: Public Utilities, Propane
Community & HOA
Location
- Region: Oakhurst
Financial & listing details
- Price per square foot: $320/sqft
- Tax assessed value: $394,594
- Annual tax amount: $4,266
- Date on market: 5/15/2024
- Cumulative days on market: 75 days
- Listing agreement: Exclusive Right To Sell
- Listing terms: Government,Conventional,Cash
Price history
| Date | Event | Price |
|---|---|---|
| 9/4/2024 | Sold | $587,000-2%$320/sqft |
Source: Fresno MLS #612468 Report a problem | ||
| 8/7/2024 | Contingent | $599,000$327/sqft |
Source:  CRMLS #FR24100120 Report a problem CRMLS #FR24100120 Report a problem | ||
| 8/7/2024 | Pending sale | $599,000$327/sqft |
Source: Fresno MLS #612468 Report a problem | ||
| 7/1/2024 | Price change | $599,000-4.8%$327/sqft |
Source: Fresno MLS #612468 Report a problem | ||
| 5/15/2024 | Listed for sale | $629,000+85%$343/sqft |
Source: Fresno MLS #612468 Report a problem | ||
| 6/2/2017 | Sold | $340,000+0.3%$186/sqft |
Source: Public Record Report a problem | ||
| 4/26/2017 | Pending sale | $339,000$185/sqft |
Source: Coldwell Banker Premier Real Estate #YG17085485 Report a problem | ||
| 4/21/2017 | Listed for sale | $339,000+44.3%$185/sqft |
Source: Coldwell Banker Premier #YG17085485 Report a problem | ||
| 2/1/2000 | Sold | $235,000$128/sqft |
Source: Public Record Report a problem | ||
Public tax history
| Year | Property taxes | Tax assessment |
|---|---|---|
| 2025 | $4,266 +4.4% | $394,594 +2% |
| 2024 | $4,085 -0.6% | $386,857 +2% |
| 2023 | $4,112 +3.7% | $379,273 +2% |
| 2022 | $3,966 +1.4% | $371,837 +2% |
| 2021 | $3,913 -1.4% | $364,547 +1% |
| 2020 | $3,968 +1.8% | $360,810 +2% |
| 2019 | $3,897 +2.3% | $353,736 +2% |
| 2018 | $3,808 +13.4% | $346,800 +11.4% |
| 2017 | $3,359 | $311,198 +2% |
| 2016 | $3,359 +4.6% | $305,097 +1.5% |
| 2015 | $3,209 +1.6% | $300,515 +2% |
| 2014 | $3,159 +2.1% | $294,629 +0.5% |
| 2013 | $3,095 | $293,299 +2% |
| 2012 | -- | $287,549 +2% |
| 2011 | -- | $281,912 +0.8% |
| 2010 | -- | $279,806 +1.8% |
| 2008 | -- | $274,973 +2% |
| 2007 | -- | $269,583 +2% |
| 2006 | $2,821 | $264,298 +2% |
| 2005 | -- | $259,117 +3.9% |
| 2003 | $2,666 | $249,383 +2% |
| 2002 | -- | $244,494 +54.8% |
| 2001 | -- | $157,909 |
Find assessor info on the county website
Neighborhood: 93644
Nearby homes
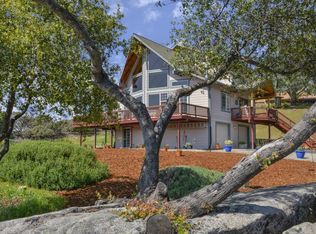
- $688,6003 bd3 ba2.4k sqft47487 Miami Highlands Dr, Oakhurst, CA 93644Off Market
- $621,1004 bd3 ba2.3k sqft47448 Miami Highlands Dr, Oakhurst, CA 93644Off Market
- $800,8004 bd2 ba3k sqft47521 Loch Lomond Ct, Oakhurst, CA 93644Off Market
- $580,0004 bd2 ba2k sqft41801 Loch Lomond Ln, Oakhurst, CA 93644Sold
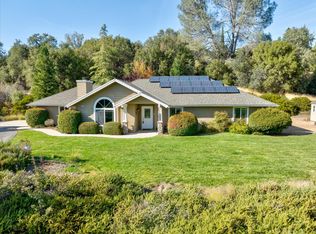
- $750,0004 bd3 ba2.6k sqft47439 Miami Highlands Dr, Oakhurst, CA 93644Sold
- $650,0004 bd3 ba2.5k sqft47527 Miami Highlands Dr, Oakhurst, CA 93644Sold
- $715,8004 bd2 ba3.1k sqft47404 Miami Highlands Dr, Oakhurst, CA 93644Off Market
- $644,8003 bd3 ba2.2k sqft47566 Loch Lomond Ct, Oakhurst, CA 93644Off Market
Nearby schools
GreatSchools rating
- 6/10Wasuma Elementary SchoolGrades: K-8Distance: 2.8 mi
Schools provided by the listing agent
- Elementary: Oakhurst
- Middle: Oak Creek
- High: Yosemite
Source: Fresno MLS. This data may not be complete. We recommend contacting the local school district to confirm school assignments for this home.


Get pre-qualified for a loan
At Zillow Home Loans, we can pre-qualify you in as little as 5 minutes with no impact to your credit score.An equal housing lender. NMLS #10287.
- California
- Madera County
- Oakhurst
- 93644
- 47457 Miami Highlands Dr
Nearby cities
Nearby zip codes
Other Oakhurst Topics
