Live above the smog, and valley heat, on 2+ acres, with amazing 270 degree views! This spacious one story home features 2501 sq. ft. of living space with 4 beds, 3 baths, custom built ranch style home located in the Miami Highlands neighborhood, of Oakhurst California. Featuring vaulted ceilings, updated kitchen, with a large island, reverse osmosis water system, built in desk, & new tile floors. The home boasts a beautiful rock fire place with an open concept to the kitchen, dining area & living space. Each bedroom features large closet space with ample storage, the primary bedroom has a large walk in closet, with a remodeled bathroom featuring a lovely fireplace/heater and is great for ambiance, while enjoying your oversized jetted tub. Primary bedroom, there is a patio right outside the sliding glass doors, perfect to watch the gorgeous sunsets this home witnesses almost daily. The home features a grand laundry room with butcher block countertops, a deep utility sink, & lots of storage. The home was upgraded with an energy efficient air conditioning system and heating, while the old HVAC ducting was rerouted to cool the garage only. The garage is oversized making it a dream to do daily projects or provide more storage. This home also has an OWNED 6,000 watt solar system with a 26,880 watt lithium battery back up power system. There are dual pane vinyl windows throughout, and beautiful bamboo wood floors. Walking out the front door you will notice the gorgeous covered porch, with new Trex deck, and a nicely landscaped yard with above ground fire pit and nighttime lighting that leads to the street. This home has also been freshly painted inside and out, and is in pristine condition! Did we mention the array of fruit trees, the vegetable garden, and 2 sheds? The fruit trees will be listed with all the amenities this home offers, ask your agent for the list, you won't be disappointed! Seller financing is available! Call for a private viewing of this gorgeous home located just about 1/2 hours drive from Yosemite National Park. We can't wait to show you around.
Sold for $650,000
$650,000
47527 Miami Highlands Dr, Oakhurst, CA 93644
4beds
3baths
2,501sqft
Residential, Single Family Residence
Built in 1996
2.08 Acres Lot
$661,800 Zestimate®
$260/sqft
$2,710 Estimated rent
Home value
$661,800
$569,000 - $768,000
$2,710/mo
Zestimate® history
Owner options
List your home for rent
$2,710/mo
Rent Zestimate®
Find your next renter with Zillow Rental Manager. Plus, with online applications, you can quickly screen prospective tenants – for free.
$2,710/mo
Rent Zestimate®
Refinance and save
$4,163/mo
Est. payment
Refinancing to a lower rate could help reduce your monthly payments and save thousands over the life of the loan.
$4,163/mo
Est. payment
Explore your selling options
Work with a Zillow partner agent
Leverage their expertise and Zillow's premium Showcase listings to get your home seen by more buyers.
Get startedList with your own agent
Get your home in front of millions of buyers by listing it on Zillow.
Learn how to do itSell it yourself
Take full control of how buyers see your home on Zillow by listing For Sale by Owner (FSBO).
List your homeWhat's special
Fruit treesRock fireplaceLandscaped yardCovered porchLarge islandSpacious one story homeGorgeous sunsets
Zillow last checked:
Listing updated:
Listed by:
Shannon M. O'Brien DRE #01921615 209-617-2163,
Century 21 Ditton Realty
Bought with:
Tchukon Shanks, DRE #02091181
London Properties, Ltd.
Source: Fresno MLS,MLS#: 630687Originating MLS: Fresno MLS
Facts & features
Interior
Bedrooms & bathrooms
- Bedrooms: 4
- Bathrooms: 3
Primary bedroom
- Area: 0
- Dimensions: 0 x 0
Bedroom 1
- Area: 0
- Dimensions: 0 x 0
Bedroom 2
- Area: 0
- Dimensions: 0 x 0
Bedroom 3
- Area: 0
- Dimensions: 0 x 0
Bedroom 4
- Area: 0
- Dimensions: 0 x 0
Bathroom
- Features: Tub/Shower, Shower, Tub
Dining room
- Area: 0
- Dimensions: 0 x 0
Family room
- Area: 0
- Dimensions: 0 x 0
Kitchen
- Features: Eat-in Kitchen
- Area: 0
- Dimensions: 0 x 0
Living room
- Area: 0
- Dimensions: 0 x 0
Basement
- Area: 0
Heating
- Central
Appliances
- Included: Gas Appliances, Disposal, Dishwasher, Microwave, Trash Compactor
- Laundry: Inside
Features
- Built-in Features, Den/Study
- Flooring: Carpet, Tile, Hardwood, Other
- Windows: Double Pane Windows
- Number of fireplaces: 1
Interior area
- Total structure area: 2,501
- Total interior livable area: 2,501 sqft
Property
Parking
- Parking features: Garage - Attached, Open
- Has attached garage: Yes
- Has uncovered spaces: Yes
Features
- Levels: One
- Stories: 1
- Patio & porch: Covered, Uncovered, Other
- Spa features: Bath
- Fencing: Fenced
Lot
- Size: 2.08 Acres
- Features: Rural, Other, Sprinklers Auto, Fruit/Nut Trees
Details
- Additional structures: Shed(s)
- Parcel number: 057561023000
- Zoning: RRS-5
- Other equipment: Satellite Dish
Construction
Type & style
- Home type: SingleFamily
- Architectural style: Ranch
- Property subtype: Residential, Single Family Residence
Materials
- Other
- Foundation: Concrete
- Roof: Composition
Condition
- Year built: 1996
Utilities & green energy
- Sewer: Septic Tank
- Water: Shared Well
- Utilities for property: Public Utilities, Propane
Green energy
- Energy generation: Solar
Community & HOA
Location
- Region: Oakhurst
Financial & listing details
- Price per square foot: $260/sqft
- Tax assessed value: $454,804
- Annual tax amount: $4,902
- Date on market: 5/20/2025
- Cumulative days on market: 108 days
- Listing agreement: Exclusive Right To Sell
- Listing terms: Government,Conventional,Cash,Owner May Carry
Price history
| Date | Event | Price |
|---|---|---|
| 10/8/2025 | Sold | $650,000-7%$260/sqft |
Source: Fresno MLS #630687 Report a problem | ||
| 9/8/2025 | Pending sale | $699,000$279/sqft |
Source: Fresno MLS #630687 Report a problem | ||
| 7/23/2025 | Price change | $699,000-6.7%$279/sqft |
Source: Fresno MLS #630687 Report a problem | ||
| 5/21/2025 | Listed for sale | $749,000+111%$299/sqft |
Source:  CRMLS #FR25112345 Report a problem CRMLS #FR25112345 Report a problem | ||
| 12/13/2010 | Sold | $355,000-8.7%$142/sqft |
Source: Public Record Report a problem | ||
| 4/27/2010 | Price change | $389,000-2.5%$156/sqft |
Source: CENTURY 21 Ditton Realty #56428 Report a problem | ||
| 1/24/2010 | Price change | $399,000-90.5%$160/sqft |
Source: CENTURY 21 Ditton Realty #56428 Report a problem | ||
| 1/9/2010 | Price change | $4,200,000+900%$1,679/sqft |
Source: CENTURY 21 Ditton Realty #56428 Report a problem | ||
| 12/19/2009 | Price change | $420,000-90%$168/sqft |
Source: Visual Tour #56428 Report a problem | ||
| 12/10/2009 | Listed for sale | $4,200,000+1117.4%$1,679/sqft |
Source: Ditton Realty #56428 Report a problem | ||
| 1/10/2002 | Sold | $345,000+23.2%$138/sqft |
Source: Public Record Report a problem | ||
| 5/19/2000 | Sold | $280,000$112/sqft |
Source: Public Record Report a problem | ||
Public tax history
| Year | Property taxes | Tax assessment |
|---|---|---|
| 2025 | $4,902 +4.2% | $454,804 +2% |
| 2024 | $4,704 -0.7% | $445,887 +2% |
| 2023 | $4,735 +3.7% | $437,145 +2% |
| 2022 | $4,567 +1.4% | $428,575 +2% |
| 2021 | $4,506 +0.5% | $420,173 +1% |
| 2020 | $4,484 +1.5% | $415,866 +2% |
| 2019 | $4,416 +1% | $407,713 +2% |
| 2018 | $4,374 +1.8% | $399,719 +2% |
| 2017 | $4,298 | $391,882 +2% |
| 2016 | $4,298 +6.2% | $384,199 +1.5% |
| 2015 | $4,046 | $378,429 +2% |
| 2014 | $4,046 +2.1% | $371,018 +0.5% |
| 2013 | $3,964 | $369,342 +2% |
| 2012 | -- | $362,100 -8.3% |
| 2010 | -- | $394,835 +1.8% |
| 2008 | -- | $388,015 +2% |
| 2007 | -- | $380,408 +2% |
| 2006 | $3,970 | $372,950 +2% |
| 2005 | -- | $365,638 +3.9% |
| 2003 | $3,751 | $351,900 +23.8% |
| 2002 | -- | $284,260 +2% |
| 2001 | -- | $278,687 |
Find assessor info on the county website
Neighborhood: 93644
Nearby homes
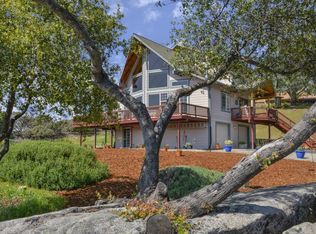
- $688,6003 bd3 ba2.4k sqft47487 Miami Highlands Dr, Oakhurst, CA 93644Off Market
- $822,3004 bd4 ba3.4k sqft47549 Miami Highlands Dr, Oakhurst, CA 93644Off Market
- $797,8004 bd2 ba3k sqft47521 Loch Lomond Ct, Oakhurst, CA 93644Off Market
- $659,8003 bd3 ba2.8k sqft47544 Miami Highlands Dr, Oakhurst, CA 93644Off Market
- $587,0003 bd2 ba1.8k sqft47457 Miami Highlands Dr, Oakhurst, CA 93644Sold
- $880,6004 bd3 ba3.5k sqft47590 Miami Highlands Dr, Oakhurst, CA 93644Off Market
- $580,0004 bd2 ba2k sqft41801 Loch Lomond Ln, Oakhurst, CA 93644Sold
- $530,0003 bd3 ba2.4k sqft47587 Miami Highlands Dr, Oakhurst, CA 93644Sold
Nearby schools
GreatSchools rating
- 6/10Wasuma Elementary SchoolGrades: K-8Distance: 2.8 mi
Schools provided by the listing agent
- Elementary: Wasuma
- Middle: Wasuma
- High: Yosemite
Source: Fresno MLS. This data may not be complete. We recommend contacting the local school district to confirm school assignments for this home.


Get pre-qualified for a loan
At Zillow Home Loans, we can pre-qualify you in as little as 5 minutes with no impact to your credit score.An equal housing lender. NMLS #10287.
- California
- Madera County
- Oakhurst
- 93644
- 47527 Miami Highlands Dr
Nearby cities
Nearby zip codes
Other Oakhurst Topics
