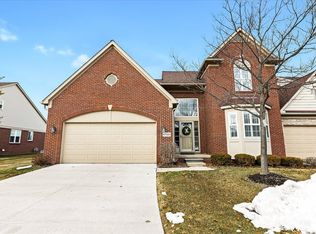
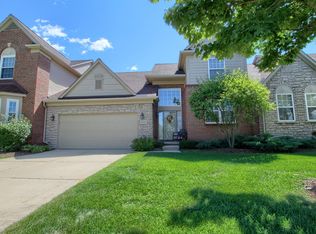
Skip main navigation
Off market
  • $377,300

    47460 Scenic Circle Dr N, Canton, MI 48188

    2beds
    2,533sqft
    Condominium
    Built in 2002
    -- sqft lot
    $377,300 Zestimate®
    $149/sqft
    $3,087 Estimated rent

    Home value

    $377,300

    $351,000 - $407,000

    $3,087/mo

    Zestimate® history
    Loading
    Loading...

    Owner options

    List your home for rent

    $3,087/mo

    Rent Zestimate®

    Find your next renter with Zillow Rental Manager. Plus, with online applications, you can quickly screen prospective tenants – for free.

    Learn more

    $3,087/mo

    Rent Zestimate®

    Refinance and save

    $3,026/mo

    Est. payment

    Refinancing to a lower rate could help reduce your monthly payments and save thousands over the life of the loan.

    See today's rates

    $3,026/mo

    Est. payment

    Explore your selling options

    Work with a Zillow partner agent

    Leverage their expertise and Zillow's premium Showcase listings to get your home seen by more buyers.

    Get started

    List with your own agent

    Get your home in front of millions of buyers by listing it on Zillow.

    Learn how to do it

    Sell it yourself

    Take full control of how buyers see your home on Zillow by listing For Sale by Owner (FSBO).

    List your home

    What's special

    Premium location overlooking the green on 26th hole on the golf course! Walk to the clubhouse, pool and tennis courts! Rich cherry hardwood flooring in foyer, powder room and kitchen. French doors open to library or possible third bedroom. Brand new two way gas fireplace in great room with custom mantle and marble trim surround, Brand new 50 Gallons water tank, freshly painted and newer neutral carpet. Kitchen has granite counters, cherry cabinets, recessed lighting, double oven, pull up snack bar and fireplace in breakfast room. First floor master has vaulted ceiling, sunken in tub, walk in closet and separate closet. First floor laundry . Builders model with recessed speakers and upgrades galore...Spacious basement plumbed for bath! Deck has great view of fireworks display in summer and golf activity. All Appliances are included. All furniture included. The TVs and the workout equipments are negotiable

    This property is not currently displayed as for sale or rent on Zillow. This may be different from what's on other websites or public sources.

    Zillow last checked:

    Listing updated:

    Listed by:

    Wasim Sais 734-623-3132,

    Anthony Djon Luxury Real Estate,

    Anthony Djon 248-747-4834,

    Anthony Djon Luxury Real Estate

    Bought with:

    Carel Gardella, 6501443436

    EXP Realty Main

    Source: Realcomp II,MLS#: 2220012817MLS Logo

    Facts & features

    Interior

    Bedrooms & bathrooms
    • Bedrooms: 2
    • Bathrooms: 3
    • Full bathrooms: 2
    • 1/2 bathrooms: 1
    Heating
    • Forced Air, Natural Gas
    Cooling
    • Ceiling Fans, Central Air
    Appliances
    • Included: Dishwasher, Double Oven, Dryer, Electric Cooktop, Free Standing Refrigerator, Humidifier, Microwave, Washer
    Features
    • High Speed Internet, Programmable Thermostat, Sound System
    • Basement: Partially Finished
    • Has fireplace: Yes
    • Fireplace features: Dining Room, Gas, Great Room
    Interior area
    • Total interior livable area: 2,533 sqft
    • Finished area above ground: 1,933
    • Finished area below ground: 600

    Property

    Parking
    • Total spaces: 2
    • Parking features: Two Car Garage, Attached, Direct Access, Electricityin Garage, Garage Door Opener
    • Garage spaces: 2
    Features
    • Levels: Two
    • Stories: 2
    • Entry location: GroundLevelwSteps
    • Patio & porch: Covered, Porch
    • Exterior features: Grounds Maintenance, Lighting, Tennis Courts
    • Pool features: Community, In Ground, Outdoor Pool
    Details
    • Parcel number: 71080010020000
    • Special conditions: Short Sale No,Standard

    Construction

    Type & style
    • Home type: Condo
    • Architectural style: Cape Cod,Colonial
    • Property subtype: Condominium
    Materials
    • Brick, Stone
    • Foundation: Basement, Poured
    • Roof: Asphalt
    Condition
    • Year built: 2002

    Utilities & green energy

    • Sewer: Public Sewer
    • Water: Public
    • Utilities for property: Cable Available

    Community & HOA

    Community
    • Features: Clubhouse, Tennis Courts
    • Security: Security System Owned
    • Subdivision: WAYNE COUNTY CONDO SUB PLAN NO 584
    HOA
    • Has HOA: Yes
    • HOA fee: $369 monthly
    • HOA phone: 734-838-1520
    Location
    • Region: Canton

    Financial & listing details

    • Price per square foot: $149/sqft
    • Tax assessed value: $142,800
    • Annual tax amount: $8,133
    • Date on market: 3/7/2022
    • Cumulative days on market: 38 days
    • Listing agreement: Exclusive Right To Sell
    • Listing terms: Cash,Conventional
    • Exclusions: Exclusion(s) Do Not Exist

    Price history

    DateEventPrice
    5/2/2022Sold$350,000$138/sqft
    Source: Realcomp II #2220012817 Report a problem
    4/20/2022Pending sale$350,000$138/sqft
    Source: Realcomp II #2220012817 Report a problem
    3/23/2022Contingent$350,000$138/sqft
    Source: Realcomp II #2220012817 Report a problem
    3/7/2022Listed for sale$350,000$138/sqft
    Source: Realcomp II #2220012817 Report a problem

    Public tax history

    Tax history is unavailable.

    Neighborhood: 48188

    Nearby schools

    GreatSchools rating
    Get a cash offer in 3 minutes
    Find out how much your home could sell for in as little as 3 minutes with a no-obligation cash offer.
    Estimated market value
    $377,300
    Get a cash offer in 3 minutes
    Find out how much your home could sell for in as little as 3 minutes with a no-obligation cash offer.
    Estimated market value
    $377,300