Skip main navigation
Off market
  • $435,900

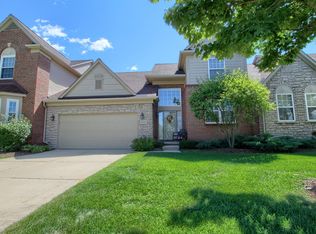
    47586 Scenic Circle Dr N, Canton, MI 48188

    2beds
    3,762sqft
    Condominium
    Built in 2002
    -- sqft lot
    $435,900 Zestimate®
    $116/sqft
    $3,725 Estimated rent

    Home value

    $435,900

    $401,000 - $479,000

    $3,725/mo

    Zestimate® history
    Loading
    Loading...

    Owner options

    List your home for rent

    $3,725/mo

    Rent Zestimate®

    Find your next renter with Zillow Rental Manager. Plus, with online applications, you can quickly screen prospective tenants – for free.

    Learn more

    $3,725/mo

    Rent Zestimate®

    Refinance and save

    $3,450/mo

    Est. payment

    Refinancing to a lower rate could help reduce your monthly payments and save thousands over the life of the loan.

    See today's rates

    $3,450/mo

    Est. payment

    Explore your selling options

    Work with a Zillow partner agent

    Leverage their expertise and Zillow's premium Showcase listings to get your home seen by more buyers.

    Get started

    List with your own agent

    Get your home in front of millions of buyers by listing it on Zillow.

    Learn how to do it

    Sell it yourself

    Take full control of how buyers see your home on Zillow by listing For Sale by Owner (FSBO).

    List your home

    What's special

    Your search for the perfect turn key condo stops here! Off the 26th hole on Pheasant Run golf course is a beautifully updated cape cod! Office right off front door with added built in cabinets, living room with high ceilings and gas fire place. Kitchen updates include granite counter tops, top of the line appliances, reverse osmosis for drinking water and ice machine, and newly converted half wall to give open concept kitchen which gives a beautiful view of the course. Main floor master and recently updated master bath with large walk-in shower. You will be wowed stepping foot through the French doors into a meticulously finished basement. Basement is laid out perfectly for entertaining; equipped with bedroom, full bathroom, wet bar which includes fridge and microwave, workout space, and built-ins for storage or crafting. Two car garage with storage units. Brand new concrete driveway. Extended deck in back for added outdoor entertaining space. Furnace, air conditioner, and water heater replaced July 2022. HOA includes pool and tennis courts, water, snow removal, and outdoor maintenance to unit and common areas.

    This property is off market, which means it's not currently listed for sale or rent on Zillow. This may be different from what's available on other websites or public sources.

    Zillow last checked:

    Listing updated:

    Listed by:

    Amanda Scofield 734-431-0199,

    Century 21 Curran & Oberski

    Bought with:

    Jonathan Robbins, 6501411907

    Brookstone, Realtors LLC

    Source: Realcomp II,MLS#: 20230017844MLS Logo

    Facts & features

    Interior

    Bedrooms & bathrooms
    • Bedrooms: 2
    • Bathrooms: 4
    • Full bathrooms: 3
    • 1/2 bathrooms: 1
    Heating
    • Forced Air, Natural Gas
    Features
    • Basement: Finished,Full
    • Has fireplace: No
    • Fireplace features: Electric
    Interior area
    • Total interior livable area: 3,762 sqft
    • Finished area above ground: 2,031
    • Finished area below ground: 1,731

    Property

    Parking
    • Total spaces: 2
    • Parking features: Two Car Garage, Attached
    • Attached garage spaces: 2
    Features
    • Levels: Two
    • Stories: 2
    • Entry location: GroundLevelwSteps
    Details
    • Parcel number: 71080010030000
    • Special conditions: Short Sale No,Standard

    Construction

    Type & style
    • Home type: Condo
    • Architectural style: Cape Cod
    • Property subtype: Condominium
    Materials
    • Brick
    • Foundation: Basement, Poured
    Condition
    • New construction: No
    • Year built: 2002

    Utilities & green energy

    • Sewer: Public Sewer
    • Water: Public

    Community & HOA

    Community
    • Subdivision: WAYNE COUNTY CONDO SUB PLAN NO 584
    HOA
    • Has HOA: Yes
    • Services included: Maintenance Grounds, Other
    • HOA fee: $405 monthly
    • HOA phone: 734-838-1520
    Location
    • Region: Canton

    Financial & listing details

    • Price per square foot: $116/sqft
    • Tax assessed value: $102,889
    • Annual tax amount: $4,245
    • Date on market: 3/17/2023
    • Cumulative days on market: 33 days
    • Listing agreement: Exclusive Right To Sell
    • Listing terms: Cash,Conventional,FHA,Va Loan
    • Exclusions: Exclusion(s) Do Not Exist

    Price history

    DateEventPrice
    5/15/2023Sold$413,000-2.8%$110/sqft
    Source: Realcomp II #20230017844 Report a problem
    4/17/2023Pending sale$425,000$113/sqft
    Source: Realcomp II #20230017844 Report a problem
    3/31/2023Price change$425,000-3.4%$113/sqft
    Source: Realcomp II #20230017844 Report a problem
    3/17/2023Listed for sale$439,900$117/sqft
    Source: Realcomp II #20230017844 Report a problem

    Public tax history

    Tax history is unavailable.

    Neighborhood: 48188

    Nearby schools

    GreatSchools rating
    Get a cash offer in 3 minutes
    Find out how much your home could sell for in as little as 3 minutes with a no-obligation cash offer.
    Estimated market value
    $435,900
    Get a cash offer in 3 minutes
    Find out how much your home could sell for in as little as 3 minutes with a no-obligation cash offer.
    Estimated market value
    $435,900