4747 Cockatoo Drive NW Lot 109- Cali B, Shallotte, NC 28470
Home value
$312,800
$297,000 - $328,000
$2,218/mo
Owner options
$2,218/mo
Rent Zestimate®
Find your next renter with Zillow Rental Manager. Plus, with online applications, you can quickly screen prospective tenants – for free.
$2,218/mo
Rent Zestimate®
$2,461/mo
Est. payment
Refinancing to a lower rate could help reduce your monthly payments and save thousands over the life of the loan.
$2,461/mo
Est. payment
Explore your selling options
Work with a Zillow partner agent
Leverage their expertise and Zillow's premium Showcase listings to get your home seen by more buyers.
Get startedList with your own agent
Get your home in front of millions of buyers by listing it on Zillow.
Learn how to do itSell it yourself
Take full control of how buyers see your home on Zillow by listing For Sale by Owner (FSBO).
List your homeWhat's special
Zillow last checked:
Listing updated:
Corey M Riley,
D R Horton, Inc.,
Monica D Carter 910-507-7224,
D R Horton, Inc.
Stephanie F Deese, 303012
Coldwell Banker Sea Coast Advantage
Facts & features
Interior
Bedrooms & bathrooms
- Bedrooms: 4
- Bathrooms: 2
- Full bathrooms: 2
Rooms
- Room types: Master Bedroom, Bedroom 2, Bedroom 3, Dining Room, Living Room, Laundry, Bedroom 4
Primary bedroom
- Description: Master Suite with dual sinks, 5' walk in shower
- Level: First
- Dimensions: 12 x 15
Bedroom 2
- Description: Large closet
- Level: First
- Dimensions: 11 x 10
Bedroom 3
- Description: Large closet
- Level: First
- Dimensions: 10 x 11
Bedroom 4
- Description: large closet, good den or office
- Level: First
- Dimensions: 11 x 12
Dining room
- Description: Open to kitchen as combo
- Level: First
- Dimensions: 11 x 10
Kitchen
- Description: Large tabletop island,walkinpantry,Whirlpool appl.
- Level: First
- Dimensions: 18 x 11
Laundry
- Description: off garage with mud room & closet
- Dimensions: 7 x 7
Living room
- Description: open to kitchen/dining area
- Level: First
- Dimensions: 16 x 15
Heating
- Electric, Forced Air, Heat Pump
Cooling
- Central Air
Appliances
- Included: Electric Oven, Built-In Microwave, Ice Maker, Disposal, Dishwasher
- Laundry: Dryer Hookup, Washer Hookup, Laundry Room
Features
- Master Downstairs, Walk-in Closet(s), Entrance Foyer, Pantry, Walk-in Shower, Blinds/Shades, Walk-In Closet(s)
- Flooring: Carpet, Vinyl
- Doors: Thermal Doors
- Windows: Thermal Windows
- Basement: None
- Attic: Access Only
- Has fireplace: No
Interior area
- Total structure area: 1,774
- Total interior livable area: 1,774 sqft
Property
Parking
- Total spaces: 4
- Parking features: Attached
- Attached garage spaces: 2
- Uncovered spaces: 2
Features
- Levels: One
- Stories: 1
- Patio & porch: Covered, Porch
- Exterior features: Thermal Doors
- Fencing: None
Lot
- Size: 0.26 Acres
- Dimensions: 46 x 160 x 121 x 86
Details
- Parcel number: 197pa009
- Zoning: residential
- Special conditions: Standard
Construction
Type & style
- Home type: SingleFamily
- Property subtype: Single Family Residence
Materials
- Vinyl Siding, Wood Frame
- Foundation: Slab
- Roof: Shingle
Condition
- New construction: Yes
- Year built: 2023
Details
- Warranty included: Yes
Utilities & green energy
- Sewer: Public Sewer
- Water: Public
- Utilities for property: Sewer Available, Water Available
Green energy
- Green verification: ENERGY STAR Certified Homes, HERS Index Score
- Energy efficient items: Lighting, Thermostat
Community & HOA
Community
- Security: Smoke Detector(s)
- Subdivision: Wildwood Village
HOA
- Has HOA: Yes
- Amenities included: None
- HOA fee: $576 annually
- HOA name: CAMS
Location
- Region: Shallotte
Financial & listing details
- Price per square foot: $181/sqft
- Date on market: 7/5/2023
- Cumulative days on market: 4 days
- Listing agreement: Exclusive Right To Sell
- Listing terms: Cash,Conventional,FHA,USDA Loan,VA Loan
- Road surface type: Paved
Price history
| Date | Event | Price |
|---|---|---|
| 9/26/2023 | Sold | $321,320$181/sqft |
Source: | ||
| 7/10/2023 | Pending sale | $321,320$181/sqft |
Source: | ||
| 7/10/2023 | Contingent | $321,320$181/sqft |
Source: | ||
| 7/5/2023 | Listed for sale | $321,320$181/sqft |
Source: | ||
Public tax history
Neighborhood: 28470
Nearby homes
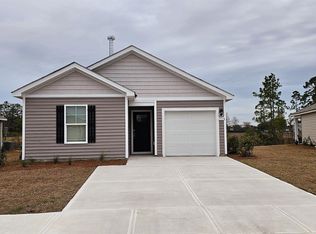
- $247,0003 bd2 ba1.1k sqft3516 Golden Rod Dr #112, Shallotte, NC 28470Sold
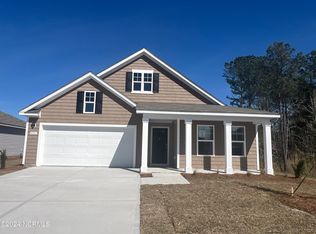
- $314,0004 bd2 ba1.7k sqft4581 E Coast Lane Lot 144 Dover #C, Shallotte, NC 28470Sold
- $287,0003 bd2 ba1.6k sqft4755 Cockatoo Dr #124, Shallotte, NC 28470Sold

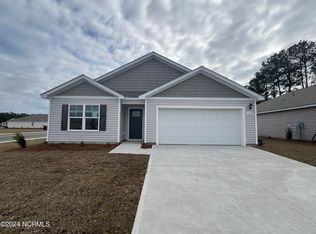
- $286,0004 bd2 ba1.7k sqft3712 Bumble Bee Dr LOT 135, Shallotte, NC 28470Sold
- $274,0003 bd2 ba1.4k sqft3520 Golden Rod Dr #113, Shallotte, NC 28470Sold
- $277,0003 bd2 ba1.6k sqft4736 Cockatoo Dr #128, Shallotte, NC 28470Sold
- $280,0003 bd2 ba1.6k sqft4755 Cockatoo Dr, Shallotte, NC 28470Sold
- $280,0003 bd2 ba1.6k sqft4748 Cockatoo Dr #131, Shallotte, NC 28470Sold
Nearby schools
GreatSchools rating
- 9/10Union ElementaryGrades: K-5Distance: 2.5 mi
- 4/10Shallotte MiddleGrades: 6-8Distance: 1.7 mi
- 4/10West Brunswick HighGrades: 9-12Distance: 1 mi
Get a cash offer in 3 minutes
- North Carolina
- Brunswick County
- Shallotte
- 28470
- 4747 Cockatoo Drive NW Lot 109- Cali B