Coastal living meets smart design at 4755 Cockatoo Dr NW! Nestled in The Meadows of Wildwood Village, this charming single-level home places you just minutes from Ocean Isle Beach, Holden Beach, Sunset Beach, Oak Island, and a short drive to both Wilmington and North Myrtle Beach—perfectly positioned for sun-soaked adventures and coastal exploration.
Step inside the Aria plan and enjoy a light-filled, open-concept layout designed for effortless living and entertaining. The kitchen features sleek 36'' cabinetry, gleaming stainless steel Whirlpool appliances, and ample counter space, flowing seamlessly into the spacious living and dining areas. Enjoy the conveniences of your spacious laundry room with Washer & Dryer along with a large walk-in pantry. Large windows invite in coastal sunshine, while a covered rear porch extends your living space outdoors—ideal for coastal breezes and evening gatherings. Feel the comforts of playing either with children or fido in your fenced in yard.
Designed with comfort and convenience in mind, this home features a desirable split-bedroom layout, durable flooring throughout the main living areas, and an industry-leading smart home package—giving you control of your home whether you're relaxing on the sofa or away on a beach getaway. Experience easy, elegant living near the coast—schedule your tour today!
Sold for $280,000
$280,000
4755 Cockatoo Drive NW, Shallotte, NC 28470
3beds
1,618sqft
Single Family Residence
Built in 2023
7,840 Square Feet Lot
$279,800 Zestimate®
$173/sqft
$2,168 Estimated rent
Home value
$279,800
$257,000 - $305,000
$2,168/mo
Zestimate® history
Owner options
List your home for rent
$2,168/mo
Rent Zestimate®
Find your next renter with Zillow Rental Manager. Plus, with online applications, you can quickly screen prospective tenants – for free.
$2,168/mo
Rent Zestimate®
Refinance and save
$2,237/mo
Est. payment
Refinancing to a lower rate could help reduce your monthly payments and save thousands over the life of the loan.
$2,237/mo
Est. payment
Explore your selling options
Work with a Zillow partner agent
Leverage their expertise and Zillow's premium Showcase listings to get your home seen by more buyers.
Get startedList with your own agent
Get your home in front of millions of buyers by listing it on Zillow.
Learn how to do itSell it yourself
Take full control of how buyers see your home on Zillow by listing For Sale by Owner (FSBO).
List your homeWhat's special
Zillow last checked:
Listing updated:
Listed by:
London Scialdone 704-280-3516,
Southern Realty Advantage LLC
Bought with:
Gina M Gore, 329093
Coldwell Banker Sea Coast Advantage
Source: Hive MLS,MLS#: 100518104 Originating MLS: Brunswick County Association of Realtors
Originating MLS: Brunswick County Association of RealtorsFacts & features
Interior
Bedrooms & bathrooms
- Bedrooms: 3
- Bathrooms: 2
- Full bathrooms: 2
Rooms
- Room types: Master Bedroom, Bedroom 2, Bedroom 3, Laundry, Great Room
Primary bedroom
- Level: Main
Bedroom 2
- Level: Main
Bedroom 3
- Level: Main
Great room
- Level: Main
Kitchen
- Level: Main
Laundry
- Level: Main
Heating
- Heat Pump, Electric
Cooling
- Central Air, Heat Pump
Appliances
- Included: Electric Oven, Built-In Microwave, Washer, Self Cleaning Oven, Refrigerator, Ice Maker, Dryer, Dishwasher
- Laundry: Laundry Room
Features
- Master Downstairs, Walk-in Closet(s), High Ceilings, Entrance Foyer, Kitchen Island, Ceiling Fan(s), Pantry, Walk-in Shower, Blinds/Shades, Walk-In Closet(s)
- Flooring: LVT/LVP, Carpet, Vinyl
- Basement: Other
- Attic: Partially Floored,Pull Down Stairs
- Has fireplace: No
- Fireplace features: None
Interior area
- Total structure area: 1,618
- Total interior livable area: 1,618 sqft
Property
Parking
- Total spaces: 4
- Parking features: Garage Faces Front, Attached, Concrete, Garage Door Opener
- Has attached garage: Yes
- Uncovered spaces: 4
Features
- Levels: One
- Stories: 1
- Patio & porch: Covered, Patio
- Fencing: Privacy,Back Yard,Vinyl
Lot
- Size: 7,840 Square Feet
- Dimensions: 58 x 121 x 52 x 120
- Features: Level
Details
- Parcel number: 197pa017
- Zoning: Sh-R-10
- Special conditions: Standard
Construction
Type & style
- Home type: SingleFamily
- Property subtype: Single Family Residence
Materials
- Vinyl Siding
- Foundation: Slab
- Roof: Architectural Shingle
Condition
- New construction: No
- Year built: 2023
Utilities & green energy
- Sewer: Public Sewer
- Water: Public
- Utilities for property: Underground Utilities
Green energy
- Green verification: HERS Index Score
- Energy efficient items: Thermostat
Community & HOA
Community
- Subdivision: Wildwood Village
HOA
- Has HOA: Yes
- Amenities included: Maintenance Common Areas, Maintenance Roads, Management
- HOA fee: $576 annually
- HOA name: CAMS
- HOA phone: 910-256-2021
Location
- Region: Shallotte
Financial & listing details
- Price per square foot: $173/sqft
- Tax assessed value: $289,970
- Annual tax amount: $2,072
- Date on market: 8/6/2025
- Cumulative days on market: 86 days
- Listing agreement: Exclusive Right To Sell
- Listing terms: Cash,Conventional,FHA,USDA Loan,VA Loan
- Road surface type: Paved
Price history
| Date | Event | Price |
|---|---|---|
| 10/30/2025 | Sold | $280,000-2.8%$173/sqft |
Source:  Hive MLS #100518104 Report a problem Hive MLS #100518104 Report a problem | ||
| 10/14/2025 | Contingent | $288,000$178/sqft |
Source: Hive MLS #100518104 Report a problem | ||
| 9/15/2025 | Price change | $288,000-0.3%$178/sqft |
Source: Hive MLS #100518104 Report a problem | ||
| 8/2/2025 | Price change | $289,000-1.5%$179/sqft |
Source: Hive MLS #100518104 Report a problem | ||
| 7/9/2025 | Listed for sale | $293,500$181/sqft |
Source: Hive MLS #100518104 Report a problem | ||
Public tax history
Tax history is unavailable.
Neighborhood: 28470
Nearby homes
- $286,0004 bd2 ba1.7k sqft3712 Bumble Bee Dr LOT 135, Shallotte, NC 28470Sold
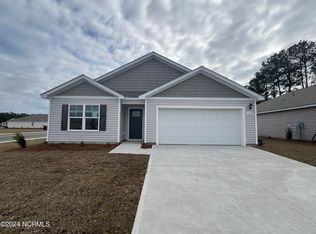
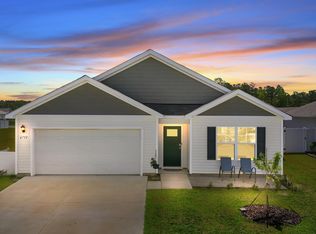
- $275,0004 bd2 ba1.7k sqft4759 Cockatoo Dr, Shallotte, NC 28470For Sale
- $250,0004 bd2 ba1.4k sqft4760 Cockatoo Dr LOT 134, Shallotte, NC 28470Sold

- $287,0003 bd2 ba1.6k sqft4755 Cockatoo Dr #124, Shallotte, NC 28470Sold

- $279,0004 bd2 ba1.7k sqft4744 Cockatoo Dr LOT 130, Shallotte, NC 28470Sold
- $312,0004 bd3 ba2.3k sqft4739 Cockatoo Dr #107, Shallotte, NC 28470Sold
- $277,0003 bd2 ba1.6k sqft4736 Cockatoo Dr #128, Shallotte, NC 28470Sold
- $314,0004 bd2 ba1.7k sqft4581 E Coast Lane Lot 144 Dover #C, Shallotte, NC 28470Sold
Nearby schools
GreatSchools rating
- 9/10Union ElementaryGrades: K-5Distance: 2.5 mi
- 4/10Shallotte MiddleGrades: 6-8Distance: 1.6 mi
- 4/10West Brunswick HighGrades: 9-12Distance: 1 mi
Schools provided by the listing agent
- Elementary: Union
- Middle: Shallotte Middle
- High: West Brunswick
Source: Hive MLS. This data may not be complete. We recommend contacting the local school district to confirm school assignments for this home.
Get a cash offer in 3 minutes
Find out how much your home could sell for in as little as 3 minutes with a no-obligation cash offer.
Estimated market value
$279,800
Get a cash offer in 3 minutes
Find out how much your home could sell for in as little as 3 minutes with a no-obligation cash offer.
Estimated market value
$279,800
- North Carolina
- Brunswick County
- Shallotte
- 28470
- 4755 Cockatoo Drive NW
Nearby cities
Nearby zip codes
Other Shallotte Topics
