Beautiful 4 bedroom, 2 bath home located in The Meadows at Wildwood Village! Built less than 3 years ago, this home offers the peace of mind of newer construction with all major systems and kitchen appliances still very new. The sizeable backyard is already fully enclosed with a 6-foot privacy fence, making it perfect for furry friends, entertaining, or family fun. The primary suite, separate from the other bedrooms, features a large shower, double vanity, walk-in closet, and a separate linen closet for additional storage. Conveniently located near everyday shopping, dining, and local amenities, this home combines comfort, functionality, and convenience in one great package!
Under contract
Price cut: $10K (7/17)
$275,000
4759 Cockatoo Drive NW, Shallotte, NC 28470
4beds
1,774sqft
:
Get pre-qualified$1,648/mo
Single Family Residence
Built in 2023
6,970 Square Feet Lot
$270,700 Zestimate®
$155/sqft
$48/mo HOA
What's special
Large showerSizeable backyardWalk-in closetDouble vanity
- 72 days |
- 504 |
- 39 |
Zillow last checked:
Listing updated:
Listed by:
Rebecca F. Ahmed 443-856-9673,
Kinstle & Company LLC.
Source: Hive MLS,MLS#: 100576197 Originating MLS: Brunswick County Association of Realtors
Originating MLS: Brunswick County Association of RealtorsFacts & features
Interior
Bedrooms & bathrooms
- Bedrooms: 4
- Bathrooms: 2
- Full bathrooms: 2
Rooms
- Room types: Master Bedroom, Bedroom 2, Bedroom 3, Bedroom 4, Dining Room, Living Room, Laundry
Heating
- Electric, Forced Air, Heat Pump
Cooling
- Central Air
Appliances
- Included: Electric Oven, Built-In Microwave, Washer, Refrigerator, Dryer, Disposal, Dishwasher
- Laundry: Laundry Room
Features
- Walk-in Closet(s), Entrance Foyer, Kitchen Island, Pantry, Blinds/Shades, Walk-In Closet(s)
- Flooring: Carpet, Vinyl
- Basement: None
- Attic: Access Only
Interior area
- Total structure area: 1,774
- Total interior livable area: 1,774 sqft
Property
Parking
- Total spaces: 2
- Parking features: Garage
- Attached garage spaces: 2
Features
- Levels: One
- Patio & porch: Patio
- Fencing: Back Yard
- Has view: Yes
- View description: See Remarks
- Frontage type: See Remarks
Lot
- Size: 6,970 Square Feet
- Dimensions: 53 x 120 x 66 x 120
Details
- Parcel number: 197pa016
- Zoning: Sh-R-10
- Special conditions: Standard
Construction
Type & style
- Home type: SingleFamily
- Property subtype: Single Family Residence
Materials
- Vinyl Siding, Wood Frame
- Foundation: Slab
- Roof: Shingle
Condition
- New construction: No
- Year built: 2023
Utilities & green energy
- Sewer: Public Sewer
- Water: County Water
- Utilities for property: Sewer Connected, Water Connected
Community & HOA
Community
- Subdivision: Wildwood Village
HOA
- Has HOA: Yes
- Amenities included: Maintenance Common Areas, Maintenance Grounds, Sidewalks, Street Lights
- HOA fee: $576 annually
- HOA name: CAMS
- HOA phone: 910-579-5163
Location
- Region: Shallotte
Financial & listing details
- Price per square foot: $155/sqft
- Tax assessed value: $309,360
- Annual tax amount: $2,217
- Date on market: 5/22/2026
- Cumulative days on market: 72 days
- Listing agreement: Exclusive Right To Sell
- Listing terms: Cash,Conventional,FHA,VA Loan
- Road surface type: Paved
Estimated market value
$270,700
$257,000 - $284,000
$2,178/mo
Price history
| Date | Event | Price |
|---|---|---|
| 7/20/2026 | Contingent | $275,000$155/sqft |
Source:  Hive MLS #100576197 Report a problem Hive MLS #100576197 Report a problem | ||
| 7/17/2026 | Price change | $275,000-3.5%$155/sqft |
Source: Hive MLS #100576197 Report a problem | ||
| 5/22/2026 | Listed for sale | $285,000-0.7%$161/sqft |
Source: Hive MLS #100576197 Report a problem | ||
| 1/18/2024 | Sold | $287,000+0.1%$162/sqft |
Source: Public Record Report a problem | ||
| 11/28/2023 | Pending sale | $286,820$162/sqft |
Source:  DR Horton Report a problem DR Horton Report a problem | ||
Public tax history
| Year | Property taxes | Tax assessment |
|---|---|---|
| 2025 | $2,217 +0.8% | $309,360 |
| 2024 | $2,199 | $309,360 |
Find assessor info on the county website
Monthly payment
Est. payment
Payment breakdown
Explore the cost of this home by adjusting the details. Changes won't be saved.Climate risks
Neighborhood: 28470
Nearby schools
GreatSchools rating
- 9/10Union ElementaryGrades: K-5Distance: 2.5 mi
- 4/10Shallotte MiddleGrades: 6-8Distance: 1.6 mi
- 4/10West Brunswick HighGrades: 9-12Distance: 1 mi
Schools provided by the listing agent
- Elementary: Union
- Middle: Shallotte Middle
- High: West Brunswick
Source: Hive MLS. This data may not be complete. We recommend contacting the local school district to confirm school assignments for this home.
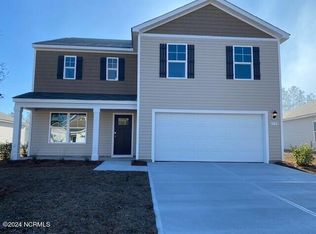
- $312,0004 bd3 ba2.3k sqft4739 Cockatoo Dr #107, Shallotte, NC 28470Sold
- $250,0004 bd2 ba1.4k sqft4760 Cockatoo Dr LOT 134, Shallotte, NC 28470Sold

- $280,0003 bd2 ba1.6k sqft4755 Cockatoo Dr, Shallotte, NC 28470Sold

- $279,0004 bd2 ba1.7k sqft4744 Cockatoo Dr LOT 130, Shallotte, NC 28470Sold
- $286,0004 bd2 ba1.7k sqft3712 Bumble Bee Dr LOT 135, Shallotte, NC 28470Sold
- $295,0004 bd2 ba1.7k sqft4756 Cockatoo Dr LOT 133, Shallotte, NC 28470Sold
- $268,0003 bd2 ba1.4k sqft4752 Cockatoo Dr #132, Shallotte, NC 28470Sold
- $287,0003 bd2 ba1.6k sqft4755 Cockatoo Dr #124, Shallotte, NC 28470Sold
A local agent can set up tours, give advice and negotiate with sellers.
Similar homes
- $295,0004 bd2 ba1.7k sqft3512 Golden Rod Drive, Shallotte, NC 28470For Sale

 MLS ID #100587337, Brittany Foy and Associates, Foy Realty. Hive MLS
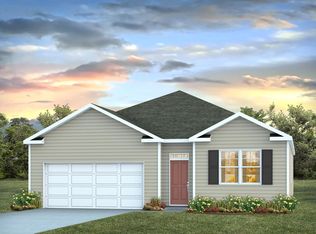
 - from $280,4904 bd2 ba1.7k sqftCALI Plan, The Meadows at Wildwood Village, Shallotte, NC 28470New Construction
 DR Horton
 - $325,0003 bd2 ba1.6k sqft807 Fox Street SW, Shallotte, NC 28470For Sale
 MLS ID #100590633, The Legacy Team, Intracoastal Realty Corporation. Hive MLS
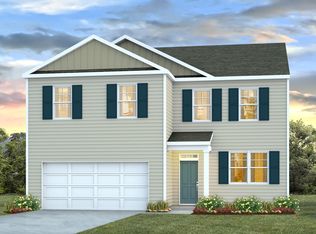
 - from $305,9904 bd3 ba2.3k sqftGALEN Plan, The Meadows at Wildwood Village, Shallotte, NC 28470New Construction
 DR Horton
 - $316,0004 bd3 ba2.3k sqft4393 E East Coast Lane Lot 320- Galen A, Shallotte, NC 28470New ConstructionMLS ID #100553560, Linnea L Aurilia, D R Horton, Inc.. Hive MLS
- $316,0004 bd3 ba2.3k sqft4393 East Coast Ln. Lot 320- Galen A, Shallotte, NC 28470New Construction
 MLS ID #2603466, Renee Brown, DR Horton. CCAR
 - $299,0003 bd2 ba1.5k sqft1053 Sharron Creek Drive, Shallotte, NC 28470For SaleMLS ID #100570488, Aspyre Collective, eXp Realty. Hive MLS
- $325,0003 bd2 ba1.9k sqft1621 Star Cross Drive SW, Shallotte, NC 28470For SaleMLS ID #100561964, Donna M Schulz, Coldwell Banker Sea Coast Advantage. Hive MLS
- $279,9903 bd2 ba1.5k sqft2326 Dc Mace Trail SE Lot 60, Bolivia, NC 28422For SaleMLS ID #100575549, Kellee Stacks, Intracoastal Realty Corporation. Hive MLS
- $299,9003 bd2 ba1.7k sqft1568 W New Carraway Place SE, Bolivia, NC 28422For SaleMLS ID #100591215, Natalie M Moore, NorthGroup Real Estate LLC. Hive MLS
- $294,3404 bd2 ba1.7k sqft644 Bushy Trail Loop SW, Supply, NC 28462New ConstructionHive MLS
- $273,5003 bd2 ba1.4k sqft502 Ladyfish Loop NW, Sunset Beach, NC 28468For SaleMLS ID #100576450, Kim J Fleming, Kinstle & Company LLC.. Hive MLS
- $309,9994 bd2 ba1.7k sqft1083 Tripletail Drive NW Lot 123, Sunset Beach, NC 28468For SaleMLS ID #100573267, LaDonna M Clement, Chicora Advantage, LLC dba Coldwell Banker Sea Coast Advantage. Hive MLS
- $300,0004 bd3 ba1.8k sqft737 Landmark Cove, Carolina Shores, NC 28467For SaleMLS ID #100563374, Jayne A Anderson, Coldwell Banker Sloane Realty OIB. Hive MLS
- $325,0004 bd2 ba1.6k sqft2642 Provence Drive SE, Bolivia, NC 28422For SaleMLS ID #100582355, Jessie A Mahoney, Kinstle & Company LLC.. Hive MLS
- $269,9003 bd2 ba1.2k sqft558 Ladyfish Loop NW, Sunset Beach, NC 28468For SaleMLS ID #100579748, Marsha L. Riffe, Fathom Realty NC LLC. Hive MLS
- $269,9003 bd2 ba1.1k sqft102 Beach House Way, Bolivia, NC 28422For SaleMLS ID #100585732, Team Archer, Brick & Mojo, LLC. Hive MLS
- $300,0004 bd3 ba2.3k sqft501 Hogwart Ln., Longs, SC 29568For SaleMLS ID #2618523, The Thill Team, RE/MAX Southern Shores NMB. CCAR
- $312,0004 bd2 ba1.8k sqft2518 Sardis Drive SE, Bolivia, NC 28422For SaleMLS ID #100565948, Lisa M Page, REAL Broker LLC. Hive MLS
- $291,0003 bd2 ba1.3k sqft1735 Riverton Drive SE Lot 35, Bolivia, NC 28422For SaleMLS ID #100583570, Melissa Marsh, SOLD in Carolina. Hive MLS
