Great So. Blvd. Woodland Hills location! This large home is perfect for those who like to entertain large groups with its expansive gray locking paver covered patio area that has room for tents and lots of tables. Beautiful curb appeal with custom brick and wrought iron gated driveway entry. Versatile 3 or 4 bedroom floor plan utilizing the downstairs lg. bonus room with very large mirrored closet. Other interior rooms include a grand vaulted formal foyer entry with skylights, living room and family room set apart by a raised hearth double sided fireplace with gas starter, an open concept dine in kitchen with breakfast serving bar center island w/built in cabinets, an attached dining area with slider doors leading to a large entertainer’s covered balcony deck with a nice view of the surrounding hills. Off the hallway are 2 secondary bedrooms, one with a small balcony deck, & an ensuite primary bedroom with a spacious bathroom & step down walk in closet room with an exit door to the front patio. There is one large bonus room downstairs, as mentioned, with a lg. closet and door to a covered concrete patio and private yard. The house features; smooth ceilings, recessed lights, crown moldings, tile and laminate floors, central air & heat, some dbl. paned windows, dbl. sided fireplace,& a solar system that is paid off! Located in the Taft Charter High School district, convenient to shopping & dining & transportation.
Sold for $1,015,000
Listed by: Beverly and Company • Scott Walter • Contact: 818-917-1099
Bought with: Nelson Shelton & Associates
$1,015,000
4747 Don Pio Dr, Woodland Hills, CA 91364
3beds
3,064sqft
Single Family Residence
Built in 1963
6,884 Square Feet Lot
$984,400 Zestimate®
$331/sqft
$5,092 Estimated rent
Home value
$984,400
$886,000 - $1.09M
$5,092/mo
Zestimate® history
Owner options
List your home for rent
$5,092/mo
Rent Zestimate®
Find your next renter with Zillow Rental Manager. Plus, with online applications, you can quickly screen prospective tenants – for free.
$5,092/mo
Rent Zestimate®
Refinance and save
$6,476/mo
Est. payment
Refinancing to a lower rate could help reduce your monthly payments and save thousands over the life of the loan.
$6,476/mo
Est. payment
Explore your selling options
Work with a Zillow partner agent
Leverage their expertise and Zillow's premium Showcase listings to get your home seen by more buyers.
Get startedList with your own agent
Get your home in front of millions of buyers by listing it on Zillow.
Learn how to do itSell it yourself
Take full control of how buyers see your home on Zillow by listing For Sale by Owner (FSBO).
List your homeWhat's special
Crown moldingsRecessed lightsCentral air and heatTile and laminate floorsSmooth ceilings
Zillow last checked:
Listing updated:
Listed by:
Scott Walter DRE #01333515 818-917-1099,
Beverly and Company
Bought with:
Doris Rihani, DRE #01350009
Nelson Shelton & Associates
Source: CRMLS,MLS#: SR24244433 Originating MLS: California Regional MLS
Originating MLS: California Regional MLSFacts & features
Interior
Bedrooms & bathrooms
- Bedrooms: 3
- Bathrooms: 2
- Full bathrooms: 2
- Main level bathrooms: 2
- Main level bedrooms: 3
Rooms
- Room types: Bonus Room, Entry/Foyer, Family Room, Foyer, Living Room, Primary Bathroom, Primary Bedroom, Other
Primary bedroom
- Features: Main Level Primary
Primary bedroom
- Features: Primary Suite
Bathroom
- Features: Remodeled, Separate Shower, Walk-In Shower
Kitchen
- Features: Granite Counters, Kitchen Island, Kitchen/Family Room Combo, Pots & Pan Drawers, Remodeled, Updated Kitchen
Other
- Features: Walk-In Closet(s)
Heating
- Central, Fireplace(s)
Cooling
- Central Air
Appliances
- Included: Dishwasher, Free-Standing Range, Gas Oven, Gas Water Heater, Microwave, Sump Pump
- Laundry: Inside, Laundry Closet
Features
- Breakfast Bar, Balcony, Ceiling Fan(s), Crown Molding, Cathedral Ceiling(s), Eat-in Kitchen, Granite Counters, Open Floorplan, Recessed Lighting, Entrance Foyer, Main Level Primary, Primary Suite, Walk-In Closet(s)
- Flooring: Laminate, Tile
- Windows: Blinds, Double Pane Windows
- Basement: Sump Pump
- Has fireplace: Yes
- Fireplace features: Family Room, Gas Starter, Living Room, Multi-Sided, Raised Hearth
- Common walls with other units/homes: No Common Walls
Interior area
- Total interior livable area: 3,064 sqft
- Finished area below ground: 1
Property
Parking
- Total spaces: 4
- Parking features: Covered, Carport, Driveway Level, Gated, Paved, On Street
- Carport spaces: 4
Features
- Levels: Multi/Split
- Entry location: 0
- Patio & porch: Concrete, Deck, Wood
- Exterior features: Rain Gutters
- Pool features: None
- Spa features: None
- Fencing: Brick,Vinyl,Wood,Wrought Iron
- Has view: Yes
- View description: Neighborhood
Lot
- Size: 6,884 Square Feet
- Features: Back Yard, Sloped Down, Front Yard
Details
- Parcel number: 2171021045
- Zoning: LAR1
- Special conditions: Standard
Construction
Type & style
- Home type: SingleFamily
- Property subtype: Single Family Residence
Materials
- Roof: Composition
Condition
- Fixer,Repairs Cosmetic
- New construction: No
- Year built: 1963
Utilities & green energy
- Sewer: Public Sewer
- Water: Public
- Utilities for property: Sewer Connected
Community & HOA
Community
- Features: Curbs, Foothills, Golf, Gutter(s), Hiking, Street Lights, Sidewalks
Location
- Region: Woodland Hills
Financial & listing details
- Price per square foot: $331/sqft
- Tax assessed value: $995,000
- Date on market: 12/4/2024
- Cumulative days on market: 190 days
- Listing terms: Submit
- Inclusions: solar system
- Road surface type: Paved
Price history
| Date | Event | Price |
|---|---|---|
| 7/14/2025 | Sold | $1,015,000-7.7%$331/sqft |
Source:  CRMLS #SR24244433 Report a problem CRMLS #SR24244433 Report a problem | ||
| 6/10/2025 | Pending sale | $1,100,000$359/sqft |
Source: CRMLS #SR24244433 Report a problem | ||
| 5/29/2025 | Listed for sale | $1,100,000$359/sqft |
Source: CRMLS #SR24244433 Report a problem | ||
| 5/22/2025 | Pending sale | $1,100,000$359/sqft |
Source: CRMLS #SR24244433 Report a problem | ||
| 5/7/2025 | Listed for sale | $1,100,000$359/sqft |
Source: CRMLS #SR24244433 Report a problem | ||
| 5/2/2025 | Pending sale | $1,100,000$359/sqft |
Source: CRMLS #SR24244433 Report a problem | ||
| 3/14/2025 | Listed for sale | $1,100,000$359/sqft |
Source: CRMLS #SR24244433 Report a problem | ||
| 3/7/2025 | Pending sale | $1,100,000$359/sqft |
Source: CRMLS #SR24244433 Report a problem | ||
| 2/25/2025 | Price change | $1,100,000-4.3%$359/sqft |
Source: CRMLS #SR24244433 Report a problem | ||
| 2/4/2025 | Listed for sale | $1,149,700$375/sqft |
Source: CRMLS #SR24244433 Report a problem | ||
| 1/25/2025 | Pending sale | $1,149,700$375/sqft |
Source: CRMLS #SR24244433 Report a problem | ||
| 12/5/2024 | Listed for sale | $1,149,700+356.2%$375/sqft |
Source: CRMLS #SR24244433 Report a problem | ||
| 12/19/2018 | Listing removed | $3,500$1/sqft |
Source: Rodeo Realty #SR18283833 Report a problem | ||
| 12/8/2018 | Price change | $3,500-10.3%$1/sqft |
Source: Rodeo Realty #SR18283833 Report a problem | ||
| 12/2/2018 | Listed for rent | $3,900$1/sqft |
Source: Rodeo Realty #SR18283833 Report a problem | ||
| 7/3/2001 | Sold | $252,000-31.2%$82/sqft |
Source: Public Record Report a problem | ||
| 5/9/2000 | Sold | $366,222-8.1%$120/sqft |
Source: Public Record Report a problem | ||
| 11/20/1998 | Sold | $398,500+116.6%$130/sqft |
Source: Public Record Report a problem | ||
| 3/30/1998 | Sold | $184,000-52.2%$60/sqft |
Source: Public Record Report a problem | ||
| 10/16/1995 | Sold | $385,000+79.1%$126/sqft |
Source: Public Record Report a problem | ||
| 9/21/1994 | Sold | $215,000$70/sqft |
Source: Public Record Report a problem | ||
Public tax history
| Year | Property taxes | Tax assessment |
|---|---|---|
| 2026 | -- | $995,000 +167.3% |
| 2025 | $4,888 +2.9% | $372,253 +2% |
| 2024 | $4,752 +1.9% | $364,955 +2% |
| 2023 | $4,665 +4.3% | $357,800 +2% |
| 2022 | $4,475 +1.4% | $350,786 +2% |
| 2021 | $4,413 -0.9% | $343,909 +1% |
| 2020 | $4,453 | $340,383 +2% |
| 2019 | $4,453 +6.2% | $333,710 +2% |
| 2018 | $4,191 | $327,168 +2% |
| 2017 | $4,191 +2.2% | $320,754 +2% |
| 2016 | $4,101 +3.1% | $314,466 +1.5% |
| 2015 | $3,978 +0.9% | $309,743 +2% |
| 2014 | $3,942 | $303,677 +2.5% |
| 2012 | -- | $296,379 +2% |
| 2011 | -- | $290,568 +0.8% |
| 2010 | -- | $288,397 -0.2% |
| 2009 | -- | $289,083 +2% |
| 2008 | -- | $283,416 +2% |
| 2007 | -- | $277,860 +2% |
| 2006 | -- | $272,413 |
| 2005 | -- | $272,413 +4% |
| 2004 | -- | $261,838 +1.9% |
| 2003 | -- | $257,040 +2% |
| 2002 | -- | $252,000 -37.9% |
| 2000 | -- | $405,960 |
Find assessor info on the county website
Neighborhood: Woodland Hills
Nearby homes
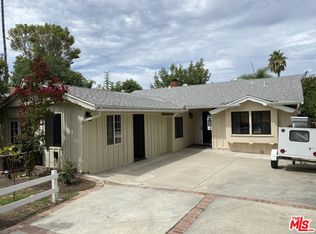
- $1,024,0003 bd2 ba1.8k sqft4751 Don Pio Dr, Woodland Hills, CA 91364Off Market
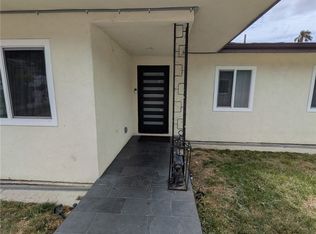
- $1,230,0004 bd2 ba1.6k sqft4741 Don Pio Dr, Woodland Hills, CA 91364For Sale
- $1,053,7002 bd2 ba2k sqft4757 Don Pio Dr, Woodland Hills, CA 91364Off Market
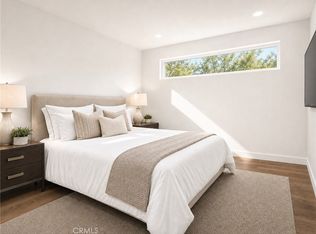
- $1,399,9993 bd2 ba2k sqft4737 Don Pio Dr, Woodland Hills, CA 91364For Sale
- $1,251,4003 bd2 ba1.9k sqft4750 Santa Lucia Dr, Woodland Hills, CA 91364Off Market
- $1,053,4003 bd2 ba1.4k sqft4756 Santa Lucia Dr, Woodland Hills, CA 91364Off Market
- $1,310,5003 bd3 ba1.9k sqft4740 Santa Lucia Dr, Woodland Hills, CA 91364Off Market
- $1,084,1004 bd4 ba3.1k sqft4752 Don Pio Dr, Woodland Hills, CA 91364Off Market
Nearby schools
GreatSchools rating
- 8/10Woodland Hills Elementary Charter For Enriched StudiesGrades: K-5Distance: 0.5 mi
- 4/10Woodland Hills Charter AcademyGrades: 6-8Distance: 1.6 mi
- 9/10Taft Charter HighGrades: 9-12Distance: 2.1 mi
Get a cash offer in 3 minutes
Find out how much your home could sell for in as little as 3 minutes with a no-obligation cash offer.
Estimated market value
$984,400
Get a cash offer in 3 minutes
Find out how much your home could sell for in as little as 3 minutes with a no-obligation cash offer.
Estimated market value
$984,400
- California
- Los Angeles County
- Los Angeles
- 91364
- Woodland Hills
- 4747 Don Pio Dr
Nearby cities
Nearby neighborhoods
Nearby zip codes
Other Los Angeles Topics
