Welcome to 4741 Don Pio Drive — a beautifully remodeled single-story home tucked into one of Woodland Hills’ most desirable South of the Boulevard pockets. This 4-bedroom, 2-bathroom residence offers 1,697 square feet of thoughtfully updated living space on a generous 8,170 square foot lot, blending modern finishes with timeless ranch-style charm.
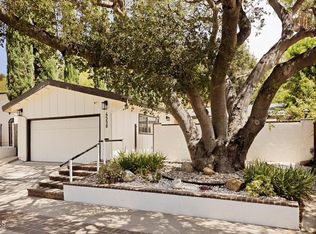
From the moment you arrive, the curb appeal sets the tone — a modern contemporary front door with frosted glass inlays, slate flagstone walkway, and clean stucco exterior. Step inside to a bright, open floor plan featuring rich dark wood-style flooring throughout, recessed lighting, smooth ceilings, and an effortless flow between the living, dining, and kitchen areas.
The fully remodeled chef’s kitchen is the centerpiece of the home, showcasing crisp white shaker cabinetry, sleek quartz countertops, designer marble-look porcelain tile flooring, full stainless steel appliance suite including a side-by-side refrigerator, gas range, microwave, and dishwasher, plus a pass-through breakfast bar that opens to the spacious family room. A dramatic stacked-stone fireplace anchors the living area, creating the perfect gathering spot.
Both bathrooms have been tastefully updated with custom vanities, quartz countertops, designer porcelain tile flooring, and a frameless glass walk-in shower with floor-to-ceiling stone-look tile. A dedicated indoor laundry room adds everyday convenience.
Step outside to an entertainer’s backyard featuring a large covered patio, oversized concrete deck, mature shade trees, fresh white vinyl fencing for added privacy, and plenty of open lawn — ideal for gatherings, gardening, or future expansion. A detached structure at the rear of the property offers excellent flexibility for a home office, gym, studio, or potential ADU conversion (buyer to verify).
Additional highlights include a long paver driveway, modern windows, updated electrical panel, and a layout that lives larger than the square footage suggests.
Located minutes from Warner Center, The Village, Westfield Topanga, top-rated schools, hiking trails, dining, and easy 101 Freeway access. Turnkey and ready to move in — don’t miss this Woodland Hills gem.
For sale
Listed by: Diana Makhtesyan • Diana Makhtesyan • Contact: 818-602-1622
Price cut: $120K (7/27)
$1,230,000
4741 Don Pio Dr, Woodland Hills, CA 91364
4beds
1,697sqft
Single Family Residence
Built in 1964
0.27 Acres Lot
$1,212,100 Zestimate®
$725/sqft
$-- HOA
What's special
Beautifully remodeled single-story homeMature shade treesSlate flagstone walkwayModern windowsSleek quartz countertopsLong paver drivewayBright open floor plan
- 79 days |
- 287 |
- 3 |
Zillow last checked:
Listing updated:
Listed by:
Diana Makhtesyan DRE #01491104 818-602-1622,
Diana Makhtesyan
Source: CRMLS,MLS#: SR26116131 Originating MLS: California Regional MLS
Originating MLS: California Regional MLSFacts & features
Interior
Bedrooms & bathrooms
- Bedrooms: 4
- Bathrooms: 2
- Full bathrooms: 2
- Main level bathrooms: 2
- Main level bedrooms: 4
Rooms
- Room types: Bedroom, Family Room, Kitchen, Living Room, Primary Bathroom
Bedroom
- Features: Bedroom on Main Level
Cooling
- Central Air
Appliances
- Laundry: Gas Dryer Hookup
Features
- Bedroom on Main Level
- Has fireplace: Yes
- Fireplace features: Gas, Gas Starter, Living Room
- Common walls with other units/homes: No Common Walls
Interior area
- Total interior livable area: 1,697 sqft
Property
Parking
- Total spaces: 2
- Parking features: Garage - Attached
- Attached garage spaces: 2
Features
- Levels: One
- Stories: 1
- Entry location: ground level
- Pool features: None
Lot
- Size: 0.27 Acres
- Features: Back Yard, Front Yard, Gentle Sloping
Details
- Parcel number: 2171021046
- Special conditions: Standard
Construction
Type & style
- Home type: SingleFamily
- Property subtype: Single Family Residence
Condition
- New construction: No
- Year built: 1964
Utilities & green energy
- Sewer: Public Sewer
- Water: Public
Community & HOA
Community
- Features: Curbs, Street Lights, Suburban, Sidewalks
Location
- Region: Woodland Hills
Financial & listing details
- Price per square foot: $725/sqft
- Tax assessed value: $1,129,124
- Date on market: 6/1/2026
- Cumulative days on market: 80 days
- Listing terms: Cash,Cash to New Loan,Conventional,FHA,VA Loan
Estimated market value
$1,212,100
$1.15M - $1.27M
$5,655/mo
Price history
| Date | Event | Price |
|---|---|---|
| 7/27/2026 | Price change | $1,230,000-8.9%$725/sqft |
Source:  CRMLS #SR26116131 Report a problem CRMLS #SR26116131 Report a problem | ||
| 6/1/2026 | Listed for sale | $1,350,000+121.3%$796/sqft |
Source: CRMLS #SR26116131 Report a problem | ||
| 6/1/2023 | Sold | $610,000$359/sqft |
Source: Public Record Report a problem | ||
Public tax history
| Year | Property taxes | Tax assessment |
|---|---|---|
| 2026 | -- | $1,129,124 +2% |
| 2025 | $13,544 +1.3% | $1,106,985 +2% |
| 2024 | $13,374 +531.9% | $1,085,280 +604.9% |
| 2023 | $2,116 +3.5% | $153,963 +2% |
| 2022 | $2,044 +1.7% | $150,945 +2% |
| 2021 | $2,011 -0.7% | $147,986 +1% |
| 2020 | $2,024 | $146,469 +2% |
| 2019 | $2,024 +8.1% | $143,598 +2% |
| 2018 | $1,873 | $140,784 +2% |
| 2017 | $1,873 +2.2% | $138,025 +2% |
| 2016 | $1,833 +4.2% | $135,320 +1.5% |
| 2015 | $1,758 +0.6% | $133,288 +2% |
| 2014 | $1,748 | $130,678 +2.5% |
| 2012 | -- | $127,538 +2% |
| 2011 | -- | $125,039 +0.8% |
| 2010 | -- | $124,106 -0.2% |
| 2009 | -- | $124,402 +2% |
| 2008 | -- | $121,964 +2% |
| 2007 | -- | $119,573 +2% |
| 2006 | -- | $117,229 |
| 2005 | -- | $117,229 +4% |
| 2004 | -- | $112,679 +1.9% |
| 2003 | -- | $110,614 +2% |
| 2002 | -- | $108,447 +4% |
| 2000 | -- | $104,238 |
Find assessor info on the county website
Monthly payment
Est. payment
Payment breakdown
Explore the cost of this home by adjusting the details. Changes won't be saved.Climate risks
Neighborhood: Woodland Hills
Nearby schools
GreatSchools rating
- 8/10Woodland Hills Elementary Charter For Enriched StudiesGrades: K-5Distance: 0.5 mi
- 4/10Woodland Hills Charter AcademyGrades: 6-8Distance: 1.6 mi
- 9/10Taft Charter HighGrades: 9-12Distance: 2.1 mi
- $1,015,0003 bd2 ba3k sqft4747 Don Pio Dr, Woodland Hills, CA 91364Sold

- $1,399,9993 bd2 ba2k sqft4737 Don Pio Dr, Woodland Hills, CA 91364For Sale
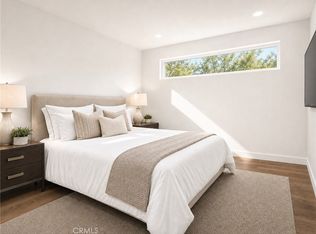
- $1,024,0003 bd2 ba1.8k sqft4751 Don Pio Dr, Woodland Hills, CA 91364Off Market
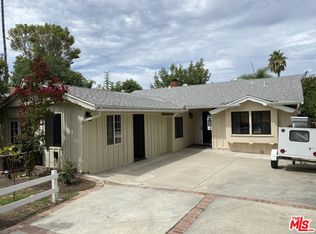
- $1,208,4003 bd2 ba1.5k sqft4733 Don Pio Dr, Woodland Hills, CA 91364Off Market
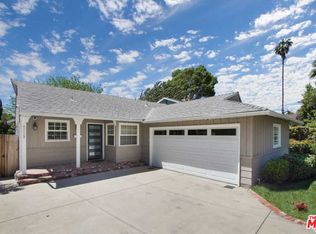
- $1,310,5003 bd3 ba1.9k sqft4740 Santa Lucia Dr, Woodland Hills, CA 91364Off Market
- $1,251,4003 bd2 ba1.9k sqft4750 Santa Lucia Dr, Woodland Hills, CA 91364Off Market
- $1,145,4003 bd2 ba1.9k sqft4730 Santa Lucia Dr, Woodland Hills, CA 91364Off Market
- $1,053,7002 bd2 ba2k sqft4757 Don Pio Dr, Woodland Hills, CA 91364Off Market
A local agent can set up tours, give advice and negotiate with sellers.
Similar homes
- $1,199,0004 bd2 ba1.9k sqft4319 Pampas Rd, Woodland Hills, CA 91364For Sale
 MLS ID #BB26152794, Lauren Paige, BERKSHIRE HATHAWAY HOMESERVICES Crest Real Estate. CRMLS
 - $1,300,0003 bd2 ba1.3k sqft21646 Dumetz Rd, Woodland Hills, CA 91364For Sale
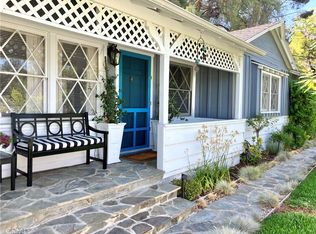 MLS ID #SR26167813, Gregory Mccomb, Greg McComb Realty. CRMLS
 - $999,0003 bd2 ba1.6k sqft4558 Don Pio Dr, Woodland Hills, CA 91364For Sale
 MLS ID #P1-28506, Allan Vides, Avida & Associates. CRMLS
 - $1,150,0004 bd3 ba2.1k sqft4392 Pampas Rd, Woodland Hills, CA 91364For Sale
 MLS ID #SR26165099, Justin Shore, Pinnacle Estate Properties, Inc.. CRMLS
 - $1,225,0004 bd3 ba2.2k sqft5505 Keokuk Ave, Woodland Hills, CA 91367For SaleMLS ID #SR26178402, Stephanie Vitacco, Equity Union. CRMLS
- $1,249,0004 bd3 ba1.9k sqft22250 Capulin Ct, Woodland Hills, CA 91364For SaleMLS ID #SR26181567, Gina Michelle, The Agency. CRMLS
- $1,200,0003 bd3 ba1.8k sqft4938 Medina Rd, Woodland Hills, CA 91364For SaleMLS ID #25533889, Jacqueline Brooks DRE # 01452522, Brooks Realty. CLAW
- $1,245,0004 bd5 ba2.2k sqft4947 Serrania Ave, Woodland Hills, CA 91364For SaleMLS ID #26857855, Lisa Reveen DRE # 01346843, Sotheby's International Realty. CLAW
- $1,399,9993 bd2 ba2k sqft4737 Don Pio Dr, Woodland Hills, CA 91364For SaleMLS ID #SR26163884, Diana Makhtesyan, Diana Makhtesyan. CRMLS
- $1,175,0004 bd4 ba2.4k sqft5348 Calatrana Dr, Woodland Hills, CA 91364For SaleMLS ID #SR26174884, Dana Frank, Rodeo Realty. CRMLS
- $999,9004 bd2 ba2.1k sqft4300 Pampas Rd, Woodland Hills, CA 91364For SaleMLS ID #26866599, Gayane Yaffa DRE # 01922521, Christie's International Real Estate SoCal. CLAW
- $1,489,0003 bd2 ba2.1k sqft22388 Algunas Rd, Woodland Hills, CA 91364For SaleMLS ID #SR26158458, Lonnie Mintz, Rodeo Realty. CRMLS
- $1,195,0004 bd3 ba1.8k sqft4300 Camello Rd, Woodland Hills, CA 91364For SaleMLS ID #DW26148402, Krystopher Benyamein, Allstars Realty. CRMLS
- $1,165,0003 bd3 ba1.3k sqft4771 Excelente Dr, Woodland Hills, CA 91364For SaleMLS ID #SR26101502, Faryl Arbeitman, Keller Williams Realty-Studio City. CRMLS
- $1,100,0003 bd2 ba1.1k sqft4700 Topanga Canyon Blvd, Woodland Hills, CA 91364For SaleMLS ID #GD26172492, Kristina Melkonyan, The Art In Real Estate. CRMLS
- $1,399,0004 bd3 ba2.4k sqft20908 Bandera St, Woodland Hills, CA 91364For SaleMLS ID #SR26176661, Justin Shore, Pinnacle Estate Properties, Inc.. CRMLS
- $1,115,0003 bd3 ba2k sqft21809 Martinez St, Woodland Hills, CA 91364For SaleMLS ID #SR26142157, Katrina Palandri, The Agency. CRMLS
- $1,090,0003 bd2 ba1.7k sqft4535 San Blas Ave, Woodland Hills, CA 91364For SaleMLS ID #SR26127946, Holly Hatch, Coldwell Banker Realty. CRMLS
- $1,200,0005 bd3 ba2.1k sqft4813 Topanga Canyon Blvd, Woodland Hills, CA 91364For SaleMLS ID #SR26056414, Jamal Behpoornia, Royal Rep Realty, Inc.. CRMLS
- $1,299,0003 bd4 ba1.7k sqft21407 Mulholland Dr, Woodland Hills, CA 91364For SaleMLS ID #SR26146477, Houman Jahangard, Royal Rep Realty, Inc.. CRMLS
Local buyer's agents are ready to help
