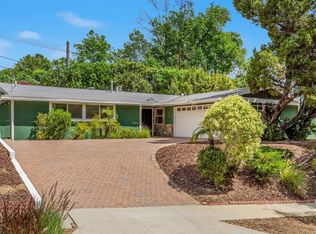
Set on a picturesque cul-de-sac in the prime Carlton Terrace area of Woodland Hills, this private single-story residence offers 4 beds, 3 baths & approx 2,240 sq ft of living space on an expansive 18,586 sq ft lot. Wrought-iron gates open to a broad brick-paver motor court, covered parking & mature landscaping, creating a secluded sense of arrival. Inside, an abundance of natural light, recessed lighting, skylights, large windows & light-toned wide-plank flooring create an inviting, open atmosphere. The spacious living area centers around a sleek floor-to-ceiling slate tile fireplace & flows into the adjoining dining & kitchen spaces. The kitchen features white shaker cabinets, granite countertops, SS appliances, peninsula w/ seating & gas cooktop, & wood-look tile flooring, while multiple dining areas provide flexibility for both everyday meals & entertaining. The home offers two primary suites—one with a full en-suite bath w/ dual-sink vanity & walk-in closet, while the second boasts its own fireplace, sitting area, French doors opening outdoors & a 3/4 en-suite bathroom. With its private outdoor access & separation from the other bedrooms, this suite also offers flexibility for use as separate guest quarters or a potential ADU. Two additional bedrooms are served by an updated full hall bath w/ an LED-lighted mirror, making it equally convenient for guests. A stackable laundry closet adds everyday convenience. Recent improvements include a new HVAC system (June 2025), new condensation line & new main water line (April 2025), new water heater (May 2025), & new furnace (July 2022), while added solar panels provide energy-conscious functionality. Outdoors, an extensive covered rear patio extends to a landscaped side yard creating and continues around to additional front yard space. The hillside portion of the lot rises behind the home to provide a natural backdrop & enhanced privacy with potential to add a view deck. Ideally situated near the shopping, dining & entertainment of Ventura Blvd, Westfield Topanga & The Village, as well as Warner Center, nearby parks & hiking opportunities in the surrounding Santa Monica Mountains, the home also offers convenient access to the 101 Freeway. Assigned to highly regarded Taft Charter High School, this versatile Woodland Hills property offers privacy, generous outdoor space, and a flexible floor plan in one of the West Valley's most desirable locations.
For sale
Listed by: Equity Union • Stephanie Vitacco • Contact: 818-298-6458
$1,225,000
5505 Keokuk Ave, Woodland Hills, CA 91367
4beds
2,240sqft
Single Family Residence
Built in 1959
0.43 Acres Lot
$1,227,700 Zestimate®
$547/sqft
$-- HOA
What's special
- 16 days
- 1,863
- 73
Likely to sell faster than
Zillow last checked:
Listing updated:
Listed by:
Stephanie Vitacco DRE #00985615 818-298-6458,
Equity Union
Source: CRMLS,MLS#: SR26178402 Originating MLS: California Regional MLS
Originating MLS: California Regional MLSFacts & features
Interior
Bedrooms & bathrooms
- Bedrooms: 4
- Bathrooms: 3
- Full bathrooms: 2
- 3/4 bathrooms: 1
- Main level bathrooms: 3
- Main level bedrooms: 4
Rooms
- Room types: Center Hall, Entry/Foyer, Foyer, Kitchen, Laundry, Living Room, Primary Bathroom, Primary Bedroom, Other, Dining Room
Primary bedroom
- Features: Primary Suite
Primary bedroom
- Features: Multiple Primary Suites
Bathroom
- Features: Bathtub, Dual Sinks, Granite Counters, Separate Shower, Tub Shower, Walk-In Shower
Other
- Features: Walk-In Closet(s)
Heating
- Central
Cooling
- Ductless, High Efficiency, Wall/Window Unit(s)
Appliances
- Included: Built-In Range, Dishwasher, Gas Cooktop, Gas Range, Range Hood
- Laundry: Washer Hookup, Laundry Closet, Stacked
Features
- Beamed Ceilings, Breakfast Bar, Built-in Features, Breakfast Area, Cathedral Ceiling(s), Separate/Formal Dining Room, Granite Counters, High Ceilings, Pantry, Recessed Lighting, Entrance Foyer, Multiple Primary Suites, Primary Suite, Walk-In Closet(s)
- Flooring: Tile, Wood
- Doors: Double Door Entry, French Doors, Mirrored Closet Door(s), Panel Doors, Sliding Doors
- Windows: Garden Window(s), Plantation Shutters, Skylight(s)
- Has fireplace: Yes
- Fireplace features: Living Room, Primary Bedroom
- Common walls with other units/homes: No Common Walls
Interior area
- Total interior livable area: 2,240 sqft
Property
Parking
- Total spaces: 4
- Parking features: Converted Garage, Carport, Driveway, Electric Gate, Gated, Side By Side
- Has carport: Yes
- Uncovered spaces: 4
Features
- Levels: One
- Stories: 1
- Entry location: Front door
- Patio & porch: Covered, Open, Patio, Tile, Wrap Around
- Exterior features: Lighting, Brick Driveway
- Pool features: None
- Spa features: None
- Fencing: Stucco Wall,Vinyl,Wood,Wrought Iron
Lot
- Size: 0.43 Acres
- Features: Back Yard, Front Yard, Lawn, Landscaped, Sprinkler System, Yard
Details
- Parcel number: 2151012061
- Special conditions: Standard
Construction
Type & style
- Home type: SingleFamily
- Property subtype: Single Family Residence
Materials
- Frame, Stucco
Condition
- Turnkey
- New construction: No
- Year built: 1959
Utilities & green energy
- Sewer: Public Sewer
- Water: Public
Community & HOA
Community
- Features: Curbs, Street Lights, Sidewalks
- Security: Security Gate, Key Card Entry
Location
- Region: Woodland Hills
Financial & listing details
- Price per square foot: $547/sqft
- Tax assessed value: $592,473
- Date on market: 8/17/2026
- Cumulative days on market: 16 days
- Listing terms: Cash,Cash to New Loan,Conventional
- Road surface type: Paved
Estimated market value
$1,227,700
$1.17M - $1.29M
$5,142/mo
Price history
| Date | Event | Price |
|---|---|---|
| 8/17/2026 | Listed for sale | $1,225,000+63.6%$547/sqft |
Source:  CRMLS #SR26178402 Report a problem CRMLS #SR26178402 Report a problem | ||
| 2/17/2018 | Listing removed | $749,000$334/sqft |
Source: Alta Realty Group CA, Inc #SR17206741 Report a problem | ||
| 10/19/2017 | Price change | $749,000-4.6%$334/sqft |
Source: Alta Realty Group CA, Inc #SR17206741 Report a problem | ||
| 9/7/2017 | Listed for sale | $785,000+71%$350/sqft |
Source: Alta Realty Group CA, Inc #SR17206741 Report a problem | ||
| 1/22/2011 | Listing removed | $459,000+2%$205/sqft |
Source: NewHomePage #17743499 Report a problem | ||
| 6/15/2010 | Sold | $450,000-2%$201/sqft |
Source: Public Record Report a problem | ||
| 6/5/2010 | Price change | $459,000+2%$205/sqft |
Source: NewHomePage #17743499 Report a problem | ||
| 6/2/2010 | Price change | $450,000-2%$201/sqft |
Source: Help-U-Sell New Age Realty #F1817883 Report a problem | ||
| 5/27/2010 | Price change | $459,000+2%$205/sqft |
Source: NewHomePage #17743499 Report a problem | ||
| 5/15/2010 | Price change | $450,000-2%$201/sqft |
Source: Help-U-Sell New Age Realty #F1817883 Report a problem | ||
| 5/13/2010 | Price change | $459,000-1.3%$205/sqft |
Source: NewHomePage #17743499 Report a problem | ||
| 4/29/2010 | Price change | $465,000+1.3%$208/sqft |
Source: Help-U-Sell New Age Realty #F1817883 Report a problem | ||
| 4/10/2010 | Price change | $459,000-1.3%$205/sqft |
Source: NewHomePage #17743499 Report a problem | ||
| 4/1/2010 | Price change | $465,000+1.3%$208/sqft |
Source: Help-U-Sell New Age Realty #F1817883 Report a problem | ||
| 1/28/2010 | Price change | $459,000-8%$205/sqft |
Source: NewHomePage #17743499 Report a problem | ||
| 4/26/2009 | Price change | $499,000-5%$223/sqft |
Source: Listhub #F1794642 Report a problem | ||
| 4/10/2009 | Price change | $524,999-4.5%$234/sqft |
Source: Listhub #F1794642 Report a problem | ||
| 1/10/2009 | Listed for sale | $550,000-24.1%$246/sqft |
Source: Listhub #F1794642 Report a problem | ||
| 8/12/2005 | Sold | $725,000$324/sqft |
Source: Public Record Report a problem | ||
Public tax history
| Year | Property taxes | Tax assessment |
|---|---|---|
| 2026 | -- | $592,473 +2% |
| 2025 | $7,409 +1.3% | $580,857 +2% |
| 2024 | $7,316 +1.9% | $569,469 +2% |
| 2023 | $7,180 +4.7% | $558,304 +2% |
| 2022 | $6,857 +1.3% | $547,358 +2% |
| 2021 | $6,767 -0.9% | $536,626 +1% |
| 2020 | $6,830 | $531,125 +2% |
| 2019 | $6,830 +5.5% | $520,712 +2% |
| 2018 | $6,471 | $510,503 +2% |
| 2017 | $6,471 +2.2% | $500,494 +2% |
| 2016 | $6,333 +2.5% | $490,681 +1.5% |
| 2015 | $6,177 +0.9% | $483,311 +2% |
| 2014 | $6,121 | $473,845 +2.5% |
| 2012 | -- | $462,455 +2% |
| 2011 | -- | $453,388 -17.7% |
| 2010 | -- | $551,000 |
| 2009 | -- | $551,000 -18.5% |
| 2008 | -- | $676,000 -8.6% |
| 2007 | -- | $739,500 +2% |
| 2006 | -- | $725,000 +142.6% |
| 2005 | -- | $298,817 +4% |
| 2004 | -- | $287,214 +1.9% |
| 2003 | -- | $281,951 +2% |
| 2002 | -- | $276,423 +4% |
| 2000 | -- | $265,691 |
Find assessor info on the county website
Monthly payment
Est. payment
Payment breakdown
Explore the cost of this home by adjusting the details. Changes won't be saved.Climate risks
Neighborhood: Woodland Hills
Nearby schools
Schools provided by the listing agent
- Elementary: Calvert
- Middle: Woodland Hills
- High: Taft
Source: CRMLS. This data may not be complete. We recommend contacting the local school district to confirm school assignments for this home.
- $1,204,8003 bd4 ba2.1k sqft5511 Keokuk Ave, Woodland Hills, CA 91367Off Market
- $1,029,8003 bd2 ba1.8k sqft5501 Keokuk Ave, Woodland Hills, CA 91367Off Market
- $1,041,8003 bd2 ba1.8k sqft20305 Clark St, Woodland Hills, CA 91367Off Market
- $1,077,5004 bd2 ba1.5k sqft20316 Coulson St, Woodland Hills, CA 91367Off Market
Similar homes
- $1,225,0003 bd2 ba1.4k sqft20411 Hatteras St, Woodland Hills, CA 91367For Sale
 MLS ID #26851749, Andrew Dinsky DRE # 01724985, Equity Union. CLAW
 - $1,399,0003 bd2 ba1.8k sqft5708 McDonie Ave, Woodland Hills, CA 91367For Sale
 MLS ID #SR26143233, Houman Jahangard, Royal Rep Realty, Inc.. CRMLS
 - $1,395,0003 bd2 ba1.8k sqft6041 Penfield Ave, Woodland Hills, CA 91367For Sale
 MLS ID #SR26177719, Tomer Firouzman, Elite Equity Consultants, Inc.. CRMLS
 - $999,0003 bd2 ba1.7k sqft5614 Oso Ave, Woodland Hills, CA 91367For Sale
 MLS ID #SR26166789, Dana Frank, Rodeo Realty. CRMLS
Local buyer's agents are ready to help
