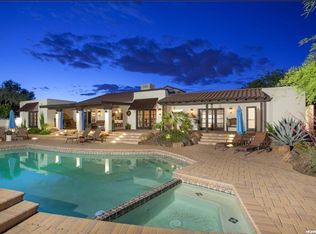
Rarely does a house this special & with these views come to market. The authentic Adobe masterpiece was designed & built with attention to detail & quality. The charm, character & special ''moments'' will captivate you. The timeless finishes include Saltillo tile & Oak hardwood floors, plank & beam ceilings, hand-painted tile, custom lighting and built-in bancos & niches. Positioned on a prime lot in Camelhead Estates, the stunning views of the head of Camelback Mountain are unsurpassed. The exterior spaces were designed by The Green Room....the Valley's most sought-after Landscape Design firm & are just as dramatic & intimate as the interior with mature trees, specimen cacti, flagstone paths, fire features & custom water troughs all created to compliment the unique setting.
Sold for $6,727,500
$6,727,500
4747 E ARROYO VERDE Drive, Paradise Valley, AZ 85253
4beds
4,941sqft
Single Family Residence
Built in 1976
1.47 Acres Lot
$-- Zestimate®
$1,362/sqft
$7,779 Estimated rent
Home value
Not available
Estimated sales range
Not available
$7,779/mo
Zestimate® history
Owner options
List your home for rent
$7,779/mo
Rent Zestimate®
Find your next renter with Zillow Rental Manager. Plus, with online applications, you can quickly screen prospective tenants – for free.
$7,779/mo
Rent Zestimate®
Refinance and save
$30,740/mo
Est. payment
Refinancing to a lower rate could help reduce your monthly payments and save thousands over the life of the loan.
$30,740/mo
Est. payment
Explore your selling options
Work with a Zillow partner agent
Leverage their expertise and Zillow's premium Showcase listings to get your home seen by more buyers.
Get startedList with your own agent
Get your home in front of millions of buyers by listing it on Zillow.
Learn how to do itSell it yourself
Take full control of how buyers see your home on Zillow by listing For Sale by Owner (FSBO).
List your homeWhat's special
Authentic adobe masterpieceTimeless finishesSpecimen cactiFire featuresMature treesCustom lightingFlagstone paths
Zillow last checked:
Listing updated:
Listed by:
Grant Almquist 602-615-2799,
Russ Lyon Sotheby's International Realty,
R M Joe Bushong 602-770-6733,
Russ Lyon Sotheby's International Realty
Bought with:
Grant Almquist, SA038955000
Russ Lyon Sotheby's International Realty
Source: ARMLS,MLS#: 6989896
Facts & features
Interior
Bedrooms & bathrooms
- Bedrooms: 4
- Bathrooms: 4
- Full bathrooms: 3
- 1/2 bathrooms: 1
Heating
- Electric
Cooling
- Central Air
Appliances
- Included: Refrigerator, Built-in Microwave, Dishwasher, Disposal, Electric Cooktop
- Laundry: Inside
Features
- High Speed Internet, Double Vanity, Eat-in Kitchen, Pantry, 2 Master Baths, Full Bth Master Bdrm, Separate Shwr & Tub
- Windows: Double Pane Windows
- Has basement: No
- Has fireplace: Yes
- Fireplace features: Fire Pit, Exterior Fireplace, Family Room, Living Room, Master Bedroom
Interior area
- Total structure area: 4,941
- Total interior livable area: 4,941 sqft
Property
Parking
- Total spaces: 4
- Parking features: Garage Door Opener
- Garage spaces: 1
- Carport spaces: 3
- Covered spaces: 4
Features
- Stories: 2
- Has private pool: Yes
- Pool features: Diving Pool
- Spa features: None
- Fencing: Block
Lot
- Size: 1.47 Acres
- Features: Sprinklers In Rear, Sprinklers In Front, Desert Back, Desert Front, Grass Back, Synthetic Grass Frnt, Auto Timer H2O Back
Details
- Parcel number: 16923022
Construction
Type & style
- Home type: SingleFamily
- Architectural style: Spanish,Territorial/Santa Fe
- Property subtype: Single Family Residence
Materials
- Stucco, Painted, Block
- Roof: Tile
Condition
- Year built: 1976
Utilities & green energy
- Sewer: Public Sewer
- Water: City Water
Community & HOA
Community
- Subdivision: CAMELHEAD ESTATES
HOA
- Has HOA: No
- Services included: No Fees
Location
- Region: Paradise Valley
Financial & listing details
- Price per square foot: $1,362/sqft
- Tax assessed value: $2,801,800
- Annual tax amount: $9,525
- Date on market: 2/26/2026
- Listing terms: Cash,Conventional
- Ownership: Fee Simple
Price history
| Date | Event | Price |
|---|---|---|
| 2/26/2026 | Sold | $6,727,500-13.2%$1,362/sqft |
Source:  ARMLS #6989896 Report a problem ARMLS #6989896 Report a problem | ||
| 5/9/2025 | Listed for sale | $7,750,000$1,569/sqft |
Source: ARMLS #6863740 Report a problem | ||
Public tax history
| Year | Property taxes | Tax assessment |
|---|---|---|
| 2025 | $9,443 +4.9% | $280,180 +11.2% |
| 2024 | $9,000 +1.5% | $251,870 +68.7% |
| 2023 | $8,871 +3.7% | $149,334 +4% |
| 2022 | $8,556 -8.8% | $143,570 +6% |
| 2021 | $9,384 +3.8% | $135,450 -1.5% |
| 2020 | $9,039 +2.9% | $137,560 +8.5% |
| 2019 | $8,783 | $126,830 -3.7% |
| 2018 | $8,783 +4.4% | $131,660 -1% |
| 2017 | $8,414 +8.2% | $132,950 +12.7% |
| 2016 | $7,774 +3.9% | $117,930 |
| 2015 | $7,481 | $117,930 +17.4% |
| 2014 | -- | $100,460 -9.9% |
| 2013 | -- | $111,560 |
| 2012 | -- | $111,560 +9.5% |
| 2011 | -- | $101,870 -22.5% |
| 2010 | -- | $131,480 -14.1% |
| 2009 | -- | $153,010 -10.2% |
| 2008 | -- | $170,400 +24.4% |
| 2007 | -- | $137,000 +28.2% |
| 2006 | -- | $106,900 |
| 2005 | -- | $106,900 +14.8% |
| 2004 | -- | $93,150 |
| 2003 | -- | $93,150 +23.5% |
| 2002 | -- | $75,450 |
Find assessor info on the county website
Neighborhood: 85253
Nearby homes
- $959,6004 bd5 ba4.9k sqft4735 E Arroyo Verde Dr, Paradise Valley, AZ 85253Off Market
- $2,303,800-- bd4 ba3.3k sqft4735 E Arroyo Verde Dr, Paradise Valley, AZ 85253Off Market
- $2,573,500-- bd3 ba3.1k sqft4768 E Valley Vista Ln, Paradise Valley, AZ 85253Off Market
- $3,164,200-- bd3 ba3.4k sqft4801 E Arroyo Verde Dr, Paradise Valley, AZ 85253Off Market

- $3,265,0005 bd5 ba5.1k sqft4754 E Valley Vista Ln, Paradise Valley, AZ 85253Sold
- $4,800,0005 bd6 ba7.2k sqft6324 N 48th Pl, Paradise Valley, AZ 85253Sold
- $6,599,2004 bd8 ba8.7k sqft4752 E Arroyo Verde, Paradise Valley, AZ 85253Off Market
- $6,651,400-- bd7 ba7.4k sqft4740 E Arroyo Verde Dr, Paradise Valley, AZ 85253Off Market
Nearby schools
GreatSchools rating
- 9/10Hopi Elementary SchoolGrades: K-5Distance: 2.2 mi
- 8/10Echo Canyon K-8Grades: PK-8Distance: 2.6 mi
- 9/10Arcadia High SchoolGrades: 9-12Distance: 2.4 mi
Schools provided by the listing agent
- Elementary: Hopi Elementary School
- Middle: Ingleside Middle School
- High: Arcadia High School
- District: Scottsdale Unified District
Source: ARMLS. This data may not be complete. We recommend contacting the local school district to confirm school assignments for this home.
- Arizona
- Maricopa County
- Paradise Valley
- 85253
- 4747 E ARROYO VERDE Drive
Nearby cities
Nearby zip codes
Other Paradise Valley Topics
