Skip main navigation
Sold for $4,800,000
  • $4,800,000

    6324 N 48TH Place, Paradise Valley, AZ 85253

    5beds
    7,292sqft
    Single Family Residence
    Built in 2007
    1.46 Acres Lot
    $4,797,800 Zestimate®
    $658/sqft
    $20,329 Estimated rent

    Home value

    $4,797,800

    $4.41M - $5.23M

    $20,329/mo

    Zestimate® history
    Loading
    Loading...

    Owner options

    List your home for rent

    $20,329/mo

    Rent Zestimate®

    Find your next renter with Zillow Rental Manager. Plus, with online applications, you can quickly screen prospective tenants – for free.

    Learn more

    $20,329/mo

    Rent Zestimate®

    Refinance and save

    $26,859/mo

    Est. payment

    Refinancing to a lower rate could help reduce your monthly payments and save thousands over the life of the loan.

    See today's rates

    $26,859/mo

    Est. payment

    Explore your selling options

    Work with a Zillow partner agent

    Leverage their expertise and Zillow's premium Showcase listings to get your home seen by more buyers.

    Get started

    List with your own agent

    Get your home in front of millions of buyers by listing it on Zillow.

    Learn how to do it

    Sell it yourself

    Take full control of how buyers see your home on Zillow by listing For Sale by Owner (FSBO).

    List your home

    What's special

    Generous casitaEuropean charmEuropean craftsmanshipCourtyard poolAndalusian dreamPrimary suiteOpen-air shower
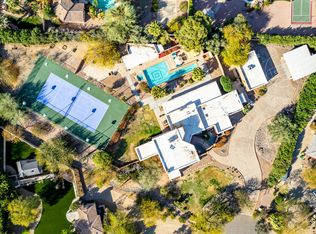
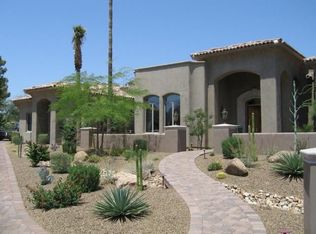
    Step into a sanctuary of sunsets & serenity on nearly 1.5 acres. Through expansive glass, Camelback Mountain emerges, bathed in golden rays, while gardens, flowering trees, and verdant landscaping surround you. The courtyard pool is graced by the shimmering dance of light and shadow, casting ethereal reflections onto the ceilings of the surrounding covered walkways. The surrounding horizon is completed by the Phoenix Mountain Preserve & Mummy Mountain, creating sweeping panoramas that anchor this home in both grandeur & tranquility. Throughout the home, artistry is expressed in every detail. Hallways of honed crema Marfil marble lead into main living spaces where Venetian plaster walls soften the light, while the living room's dramatic silver-leaf ceiling shimmers as sunset transforms the space into pure ambience. The kitchen blends European charm with modern function anchored by a striking butcher block island inviting gatherings as much as quiet reflection. From the sink, one looks out across the gardens and luxury aviary, a true farm-to-table experience where fruits, herbs, and vegetables grow steps from the door. State-of-the-art appliances blend seamlessly into this European-inspired design, creating a space equally suited for grand entertaining or intimate mornings at home. The primary suite unfolds like an Andalusian dream. Beyond custom glass doors through the library, a marriage of timeless European craftsmanship and modern comfort await. Dual retreats open to his and her baths with 19th-century antique sinks and marble. Outside, a heated spa and open-air shower capture the romance of southern Spain offering moments of serenity beneath the desert sky. Expansive his and her custom closets complete this private sanctuary balancing elegance with thoughtful design. The billiard room invites both leisure and refinement, while spacious guest suites, each have a private bath and walk-in closet. Completing the estate is a generous Casita, with its own full kitchen, living space, and bedroom. Perfect for family or long-stay guests, it extends the home's hospitality with independence and warmth. Every corner of this residence, from antique finishes and hidden safes to a laundry room adorned with 19th-century accents, tells a story of thoughtful design. This is not just a home but a masterpiece of light, landscape, and timeless European-inspired design.

    Zillow last checked:

    Listing updated:

    Listed by:

    Amanda Malcolm 480-296-9678,

    Engel & Voelkers Scottsdale

    Bought with:

    Lara Broadrick, SA559945000

    RETSY

    Source: ARMLS,MLS#: 6916835MLS Logo

    Facts & features

    Interior

    Bedrooms & bathrooms
    • Bedrooms: 5
    • Bathrooms: 6
    • Full bathrooms: 6
    Heating
    • Natural Gas, Ceiling
    Cooling
    • Central Air
    Appliances
    • Included: Dryer, Washer, Reverse Osmosis, Refrigerator, Built-in Microwave, Dishwasher, Disposal, Gas Range, Gas Oven, Water Purifier
    • Laundry: Inside
    Features
    • Pantry, Non-laminate Counter, High Speed Internet, Granite Counters, Double Vanity, Eat-in Kitchen, Breakfast Bar, 9+ Flat Ceilings, No Interior Steps, Kitchen Island, 2 Master Baths, Bidet, Full Bth Master Bdrm, Separate Shwr & Tub
    • Flooring: Carpet, Stone, Wood
    • Windows: Double Pane Windows, Wood Frames
    • Has basement: No
    • Number of fireplaces: 3
    • Fireplace features: Fire Pit, Exterior Fireplace, Gas
    Interior area
    • Total structure area: 7,292
    • Total interior livable area: 7,292 sqft

    Property

    Parking
    • Total spaces: 6
    • Parking features: Garage Door Opener, Direct Access, Circular Driveway, Side Vehicle Entry
    • Garage spaces: 4
    • Uncovered spaces: 2
    Features
    • Stories: 1
    • Patio & porch: Covered, Patio
    • Exterior features: Misting System, Storage, Built-in Barbecue
    • Has private pool: Yes
    • Pool features: Variable Speed Pump, Diving Pool, Fenced, Lap
    • Has spa: Yes
    • Spa features: Heated, Private
    • Fencing: Block
    • Has view: Yes
    • View description: Mountain(s)
    Lot
    • Size: 1.46 Acres
    • Features: North/South Exposure, Sprinklers In Rear, Sprinklers In Front, Desert Back, Desert Front, Cul-De-Sac, Synthetic Grass Frnt, Synthetic Grass Back, Auto Timer H2O Front, Auto Timer H2O Back
    Details
    • Additional structures: Guest House
    • Parcel number: 16923032

    Construction

    Type & style
    • Home type: SingleFamily
    • Architectural style: Other,Spanish
    • Property subtype: Single Family Residence
    Materials
    • Stucco, Painted, Block
    • Roof: Tile,Foam
    Condition
    • Year built: 2007

    Utilities & green energy

    • Sewer: Public Sewer
    • Water: Pvt Water Company

    Community & neighborhood

    Security
    • Security features: Security System Owned
    Location
    • Region: Paradise Valley
    • Subdivision: CAMELHEAD ESTATES

    Other

    Other facts
    • Listing terms: Cash,Conventional
    • Ownership: Fee Simple

    Price history

    DateEventPrice
    3/19/2026Sold$4,800,000-2%$658/sqft
    Source: ARMLS #6916835 Report a problem
    1/19/2026Price change$4,899,000-1%$672/sqft
    Source: ARMLS #6916835 Report a problem
    10/6/2025Listed for sale$4,950,000-0.9%$679/sqft
    Source: ARMLS #6916835 Report a problem
    7/20/2025Listing removed$4,995,000$685/sqft
    Source: ARMLS #6757553 Report a problem
    5/15/2025Price change$4,995,000-4.9%$685/sqft
    Source: ARMLS #6757553 Report a problem
    4/24/2025Price change$5,250,000-4.5%$720/sqft
    Source: ARMLS #6757553 Report a problem
    1/7/2025Price change$5,500,000-4.3%$754/sqft
    Source: ARMLS #6757553 Report a problem
    11/30/2024Listed for sale$5,750,000$789/sqft
    Source: ARMLS #6757553 Report a problem
    11/5/2024Listing removed$5,750,000$789/sqft
    Source: ARMLS #6757553 Report a problem
    9/15/2024Listed for sale$5,750,000-4.1%$789/sqft
    Source: ARMLS #6757553 Report a problem
    6/6/2024Listing removed$5,995,000$822/sqft
    Source: ARMLS #6688568 Report a problem
    4/10/2024Listed for sale$5,995,000+1020.6%$822/sqft
    Source: ARMLS #6688568 Report a problem
    3/7/1996Sold$535,000+7%$73/sqft
    Source: Public Record Report a problem
    12/1/1994Sold$500,000$69/sqft
    Source: Public Record Report a problem

    Public tax history

    YearProperty taxesTax assessment
    2025$11,647 +4.9%$384,210 +16.1%
    2024$11,108 +1.4%$330,800 +81.6%
    2023$10,949 +3.6%$182,113 -10.4%
    2022$10,566 -5.6%$203,230 +8.8%
    2021$11,194 +3.8%$186,710 +3.4%
    2020$10,787 +4.1%$180,510 +6.4%
    2019$10,364 $169,580 -6.9%
    2018$10,364 +4.3%$182,100 +1.8%
    2017$9,933 -3.1%$178,810 +14.2%
    2016$10,247 +3.8%$156,620
    2015$9,867 $156,620 +20.4%
    2014-- $130,130 -1.2%
    2013-- $131,770 +30.3%
    2012-- $101,130 +3.2%
    2011-- $98,030 -22.5%
    2010-- $126,450 -17.1%
    2009-- $152,570 +0%
    2008-- $152,550 +25%
    2007-- $122,050 +24.2%
    2006-- $98,300
    2005-- $98,300 +17.8%
    2004-- $83,450
    2003-- $83,450 +35%
    2002-- $61,800

    Find assessor info on the county website

    Neighborhood: 85253

    Nearby schools

    GreatSchools rating
    Schools provided by the listing agent
    • Elementary: Hopi Elementary School
    • Middle: Ingleside Middle School
    • High: Arcadia High School
    • District: Scottsdale Unified District

    Source: ARMLS. This data may not be complete. We recommend contacting the local school district to confirm school assignments for this home.

    Get a cash offer in 3 minutes
    Find out how much your home could sell for in as little as 3 minutes with a no-obligation cash offer.
    Estimated market value
    $4,797,800
    Get a cash offer in 3 minutes
    Find out how much your home could sell for in as little as 3 minutes with a no-obligation cash offer.
    Estimated market value
    $4,797,800