PRICE IMPROVEMENT! Enjoy the ease of low-maintenance, lock-and-leave living at The Elements at Viridian with resort-inspired amenities, scenic walking trails, vibrant community events, and convenient access to both DFW entertainment and just a few Dallas Fort Worth International Airport making this home great for those who travel often for work or pleasure. The neighborhood offers tons amenities and miles of trails that will make you never want to leave home in this Audubon-certified community. This 2-bedroom, 2-bath home PLUS a private office offers bright, open-concept living with abundant natural light. The office features elegant French doors and a large window, while the main living, dining, and kitchen area centers around a cozy fireplace—perfect for everyday living and entertaining. This home is pre-owned certified, meaning it has already been inspected and all small repairs completed—making it truly move-in ready, a rare find in today’s market. Located directly across from the community park, you’ll enjoy fire pits, games, and beautiful gathering spaces just steps from your front door. With HOA-maintained front yards and a lock-and-leave lifestyle, this home is perfect for downsizers or second-home buyers. Conveniently located in the heart of DFW, you'll have quick access to both Dallas and Fort Worth as well as AT&T Stadium and the Ballpark! Low-maintenance, move-in ready, and perfectly located—this one checks all the boxes.
Sold
Price Unknown
4747 Kings Garden Pkwy, Arlington, TX 76005
2beds
1,774sqft
Single Family Residence
Built in 2023
4,094 Square Feet Lot
$404,800 Zestimate®
$--/sqft
$2,909 Estimated rent
Home value
$404,800
$381,000 - $433,000
$2,909/mo
Zestimate® history
Owner options
List your home for rent
$2,909/mo
Rent Zestimate®
Find your next renter with Zillow Rental Manager. Plus, with online applications, you can quickly screen prospective tenants – for free.
$2,909/mo
Rent Zestimate®
Refinance and save
$993/mo
Est. payment
Refinancing to a lower rate could help reduce your monthly payments and save thousands over the life of the loan.
$993/mo
Est. payment
Explore your selling options
Work with a Zillow partner agent
Leverage their expertise and Zillow's premium Showcase listings to get your home seen by more buyers.
Get startedList with your own agent
Get your home in front of millions of buyers by listing it on Zillow.
Learn how to do itSell it yourself
Take full control of how buyers see your home on Zillow by listing For Sale by Owner (FSBO).
List your homeWhat's special
Cozy fireplaceAbundant natural lightPrivate officeHoa-maintained front yardsLarge windowBright open-concept livingElegant french doors
Zillow last checked:
Listing updated:
Listed by:
Jean Robb 0423360 817-354-7653,
Century 21 Mike Bowman, Inc. 817-354-7653,
Shelly Head 0766633 817-832-4926,
Century 21 Mike Bowman, Inc.
Bought with:
Ben Howard, 0707775
Keller Williams Realty-FM
Source: NTREIS,MLS#: 21238162
Facts & features
Interior
Bedrooms & bathrooms
- Bedrooms: 2
- Bathrooms: 2
- Full bathrooms: 2
Primary bedroom
- Features: Dual Sinks, En Suite Bathroom, Garden Tub/Roman Tub, Linen Closet, Separate Shower, Walk-In Closet(s)
- Level: First
- Dimensions: 15 x 13
Primary bathroom
- Features: Built-in Features, Dual Sinks, En Suite Bathroom, Garden Tub/Roman Tub, Linen Closet, Separate Shower
- Level: First
- Dimensions: 15 x 9
Breakfast room nook
- Level: First
- Dimensions: 11 x 10
Other
- Level: First
- Dimensions: 8 x 5
Kitchen
- Features: Breakfast Bar, Built-in Features, Eat-in Kitchen, Kitchen Island, Stone Counters, Solid Surface Counters, Walk-In Pantry
- Level: First
- Dimensions: 14 x 11
Laundry
- Level: First
- Dimensions: 8 x 6
Living room
- Features: Ceiling Fan(s), Fireplace
- Level: First
- Dimensions: 18 x 17
Office
- Level: First
- Dimensions: 11 x 10
Heating
- Central, Natural Gas
Cooling
- Central Air, Ceiling Fan(s), Electric
Appliances
- Included: Double Oven, Dishwasher, Gas Cooktop, Disposal
- Laundry: Washer Hookup, Dryer Hookup, ElectricDryer Hookup, Laundry in Utility Room
Features
- Decorative/Designer Lighting Fixtures, Double Vanity, Eat-in Kitchen, High Speed Internet, Kitchen Island, Open Floorplan, Walk-In Closet(s)
- Flooring: Ceramic Tile
- Has basement: No
- Number of fireplaces: 1
- Fireplace features: Gas, Gas Log, Living Room
Interior area
- Total interior livable area: 1,774 sqft
Property
Parking
- Total spaces: 2
- Parking features: Driveway, Garage, Garage Door Opener
- Attached garage spaces: 2
Features
- Levels: One
- Stories: 1
- Patio & porch: Covered
- Pool features: None, Community
Lot
- Size: 4,094 Square Feet
Details
- Parcel number: 42844272
Construction
Type & style
- Home type: SingleFamily
- Architectural style: Detached
- Property subtype: Single Family Residence
Materials
- Brick, Stone Veneer
- Foundation: Slab
- Roof: Shingle
Condition
- Year built: 2023
Utilities & green energy
- Sewer: Public Sewer
- Water: Public
- Utilities for property: Sewer Available, Water Available
Community & HOA
Community
- Features: Clubhouse, Fitness Center, Lake, Pickleball, Pool, Trails/Paths
- Security: Smoke Detector(s)
- Senior community: Yes
- Subdivision: Viridian Village 3b
HOA
- Has HOA: Yes
- Amenities included: Maintenance Front Yard
- Services included: Maintenance Grounds
- HOA fee: $993 quarterly
- HOA name: Ccmc Viridian-Elements
- HOA phone: 833-301-4538
Location
- Region: Arlington
Financial & listing details
- Tax assessed value: $279,990
- Annual tax amount: $4,598
- Date on market: 4/15/2026
- Cumulative days on market: 60 days
- Listing terms: Cash,Conventional,FHA,VA Loan
- Exclusions: None
- Road surface type: Asphalt
Price history
| Date | Event | Price |
|---|---|---|
| 7/6/2026 | Sold | -- |
Source: NTREIS #21238162 Report a problem | ||
| 6/21/2026 | Pending sale | $405,000$228/sqft |
Source: NTREIS #21238162 Report a problem | ||
| 6/15/2026 | Contingent | $405,000$228/sqft |
Source: NTREIS #21238162 Report a problem | ||
| 6/4/2026 | Price change | $405,000-1.9%$228/sqft |
Source: NTREIS #21238162 Report a problem | ||
| 5/22/2026 | Price change | $413,000-0.5%$233/sqft |
Source: NTREIS #21238162 Report a problem | ||
| 4/15/2026 | Listed for sale | $415,000+1.2%$234/sqft |
Source: NTREIS #21238162 Report a problem | ||
| 3/13/2026 | Listing removed | $410,000$231/sqft |
Source: NTREIS #21073446 Report a problem | ||
| 2/23/2026 | Price change | $410,000-2.1%$231/sqft |
Source: NTREIS #21073446 Report a problem | ||
| 1/18/2026 | Price change | $419,000-0.2%$236/sqft |
Source: NTREIS #21073446 Report a problem | ||
| 11/9/2025 | Price change | $419,900-1.2%$237/sqft |
Source: NTREIS #21073446 Report a problem | ||
| 10/17/2025 | Price change | $425,000-2.3%$240/sqft |
Source: NTREIS #21073446 Report a problem | ||
| 10/1/2025 | Listed for sale | $435,000$245/sqft |
Source: NTREIS #21073446 Report a problem | ||
Public tax history
| Year | Property taxes | Tax assessment |
|---|---|---|
| 2025 | $4,598 -38.2% | $279,990 -5.4% |
| 2024 | $7,444 +311.3% | $296,084 +473.8% |
| 2023 | $1,810 -1.9% | $51,597 |
| 2022 | $1,844 | $51,597 |
Find assessor info on the county website
Neighborhood: 76005
Nearby homes
- $1-- bd-- ba-- sqft4743 Kings Garden Pkwy, Arlington, TX 76005Off Market
- $--2 bd2 ba1.7k sqft4701 Kings Garden Pkwy, Arlington, TX 76005Sold
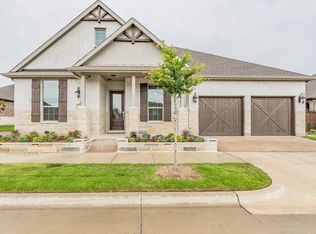
- $--3 bd2 ba1.8k sqft4755 Kings Garden Pkwy, Arlington, TX 76005Sold
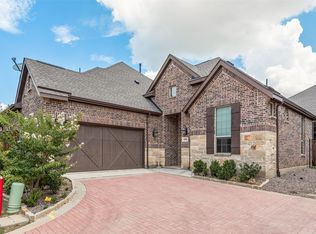
- $--2 bd3 ba1.7k sqft4749 Kings Garden Pkwy, Arlington, TX 76005Sold

- $--2 bd3 ba1.8k sqft4741 Kings Garden Pkwy, Arlington, TX 76005Sold
- $--3 bd2 ba1.8k sqft4745 Kings Garden Pkwy, Arlington, TX 76005Sold
- $1-- bd-- ba-- sqft4738 Kings Garden Pkwy, Arlington, TX 76005Off Market
- $462,300-- bd-- ba1.7k sqft4739 Kings Garden Pkwy, Arlington, TX 76005Off Market
Nearby schools
GreatSchools rating
- 10/10Viridian Elementary SchoolGrades: PK-6Distance: 1.6 mi
- 9/10Harwood Junior High SchoolGrades: 7-9Distance: 3.9 mi
- 6/10Trinity High SchoolGrades: 10-12Distance: 2.5 mi
Schools provided by the listing agent
- Elementary: Viridian
- Middle: Harwood
- High: Trinity
- District: Hurst-Euless-Bedford ISD
Source: NTREIS. This data may not be complete. We recommend contacting the local school district to confirm school assignments for this home.
Get a cash offer in 3 minutes
Find out how much your home could sell for in as little as 3 minutes with a no-obligation cash offer.
Estimated market value
$404,800
Get a cash offer in 3 minutes
Find out how much your home could sell for in as little as 3 minutes with a no-obligation cash offer.
Estimated market value
$404,800
- Texas
- Tarrant County
- Arlington
- 76005
- 4747 Kings Garden Pkwy
Nearby cities
Nearby neighborhoods
Nearby zip codes
Other Arlington Topics
