Stunning Contemporary Nestled In The Heart Of Viridian Elements 55+ Community, Offering An Array Of Activities And Social Gatherings. This Community Will Not Disappoint And Neither Will This Fabulous Home Offering Privacy and Low Maintenance Living. Interior Features Massive Great Room, Fireplace, Custom Electric Shades, Custom Blackout Drapes In Primary, Quartz Countertops, Split Bedrooms, Stainless Appliances, Double Oven, Wood Tile Floors And Numerous Windows Allowing Natural Light To Fill Your Elegant Home. Outside Space Features French Drains, Privacy And Cozy. Perfect Place To Entertain, Grow Your Plants In Pots Or Do A Living Wall Of Plants, So Many Options.. Over $20,000 In Upgrades..Refrigerator INCLUDED !
Sold
Price Unknown
4755 Kings Garden Pkwy, Arlington, TX 76005
3beds
1,872sqft
Single Family Residence
Built in 2023
3,833 Square Feet Lot
$437,700 Zestimate®
$--/sqft
$3,039 Estimated rent
Home value
$437,700
$407,000 - $468,000
$3,039/mo
Zestimate® history
Owner options
List your home for rent
$3,039/mo
Rent Zestimate®
Find your next renter with Zillow Rental Manager. Plus, with online applications, you can quickly screen prospective tenants – for free.
$3,039/mo
Rent Zestimate®
Refinance and save
$1,011/mo
Est. payment
Refinancing to a lower rate could help reduce your monthly payments and save thousands over the life of the loan.
$1,011/mo
Est. payment
Explore your selling options
Work with a Zillow partner agent
Leverage their expertise and Zillow's premium Showcase listings to get your home seen by more buyers.
Get startedList with your own agent
Get your home in front of millions of buyers by listing it on Zillow.
Learn how to do itSell it yourself
Take full control of how buyers see your home on Zillow by listing For Sale by Owner (FSBO).
List your homeWhat's special
French drainsWood tile floorsStainless appliancesNumerous windowsSplit bedroomsQuartz countertopsCustom electric shades
Zillow last checked:
Listing updated:
Listed by:
Debbie Medford 0545252 972-836-9295,
JPAR - Central Metro 972-836-9295
Bought with:
Mike Ritrovato
Compass RE Texas, LLC.
Source: NTREIS,MLS#: 20982007
Facts & features
Interior
Bedrooms & bathrooms
- Bedrooms: 3
- Bathrooms: 2
- Full bathrooms: 2
Primary bedroom
- Features: Ceiling Fan(s), Dual Sinks, En Suite Bathroom, Garden Tub/Roman Tub, Separate Shower, Walk-In Closet(s)
- Level: First
- Dimensions: 15 x 12
Bedroom
- Features: Split Bedrooms
- Level: First
- Dimensions: 11 x 10
Bedroom
- Features: Ceiling Fan(s), Split Bedrooms
- Level: First
- Dimensions: 12 x 10
Dining room
- Level: First
- Dimensions: 14 x 14
Kitchen
- Features: Breakfast Bar, Kitchen Island, Stone Counters
- Level: First
- Dimensions: 14 x 11
Living room
- Features: Ceiling Fan(s), Fireplace
- Level: First
- Dimensions: 18 x 15
Cooling
- Central Air, Ceiling Fan(s)
Appliances
- Included: Some Gas Appliances, Double Oven, Dishwasher, Gas Cooktop, Disposal, Microwave, Plumbed For Gas
Features
- Decorative/Designer Lighting Fixtures, Kitchen Island, Open Floorplan, Vaulted Ceiling(s), Walk-In Closet(s)
- Flooring: Ceramic Tile
- Windows: Window Coverings
- Has basement: No
- Number of fireplaces: 1
- Fireplace features: Gas, Gas Log, Living Room
Interior area
- Total interior livable area: 1,872 sqft
Property
Parking
- Total spaces: 2
- Parking features: Direct Access, Driveway, Garage Faces Front
- Attached garage spaces: 2
- Has uncovered spaces: Yes
Features
- Levels: One
- Stories: 1
- Patio & porch: Patio, Covered
- Pool features: None, Community
- Fencing: Wood
Lot
- Size: 3,833 Square Feet
- Features: Interior Lot, Landscaped, Zero Lot Line
Details
- Parcel number: 42844311
Construction
Type & style
- Home type: SingleFamily
- Architectural style: Contemporary/Modern,Garden Home
- Property subtype: Single Family Residence
Materials
- Brick
- Foundation: Slab
- Roof: Composition
Condition
- Year built: 2023
Utilities & green energy
- Sewer: Public Sewer
- Water: Public
- Utilities for property: Sewer Available, Water Available
Community & HOA
Community
- Features: Clubhouse, Fitness Center, Fishing, Lake, Playground, Park, Pickleball, Pool, Sidewalks, Tennis Court(s), Trails/Paths, Community Mailbox
- Senior community: Yes
- Subdivision: Viridian Village 3b
HOA
- Has HOA: Yes
- Amenities included: Maintenance Front Yard
- Services included: All Facilities, Association Management, Maintenance Grounds
- HOA fee: $1,011 quarterly
- HOA name: Viridian Elements
- HOA phone: 817-494-3251
Location
- Region: Arlington
Financial & listing details
- Tax assessed value: $457,332
- Annual tax amount: $11,498
- Date on market: 6/26/2025
- Cumulative days on market: 234 days
- Listing terms: Cash,Conventional,FHA,VA Loan
Price history
| Date | Event | Price |
|---|---|---|
| 3/27/2026 | Sold | -- |
Source: NTREIS #20982007 Report a problem | ||
| 2/23/2026 | Pending sale | $449,000$240/sqft |
Source: NTREIS #20982007 Report a problem | ||
| 2/15/2026 | Contingent | $449,000$240/sqft |
Source: NTREIS #20982007 Report a problem | ||
| 11/28/2025 | Price change | $449,000-2.2%$240/sqft |
Source: NTREIS #20982007 Report a problem | ||
| 9/1/2025 | Price change | $459,000-6.1%$245/sqft |
Source: NTREIS #20982007 Report a problem | ||
| 7/5/2025 | Price change | $489,000-4%$261/sqft |
Source: NTREIS #20982007 Report a problem | ||
| 6/26/2025 | Listed for sale | $509,500+15.8%$272/sqft |
Source: NTREIS #20982007 Report a problem | ||
| 12/28/2023 | Sold | -- |
Source: NTREIS #20473953 Report a problem | ||
| 12/20/2023 | Pending sale | $439,999$235/sqft |
Source: NTREIS #20473953 Report a problem | ||
| 9/14/2023 | Listed for sale | $439,999$235/sqft |
Source:  Lennar Homes Report a problem Lennar Homes Report a problem | ||
Public tax history
| Year | Property taxes | Tax assessment |
|---|---|---|
| 2025 | $8,634 -28.3% | $457,332 |
| 2024 | $12,038 +596.4% | $457,332 +846.9% |
| 2023 | $1,728 -1.4% | $48,296 |
| 2022 | $1,753 | $48,296 |
Find assessor info on the county website
Neighborhood: 76005
Nearby homes
- $--2 bd2 ba1.7k sqft4701 Kings Garden Pkwy, Arlington, TX 76005Sold
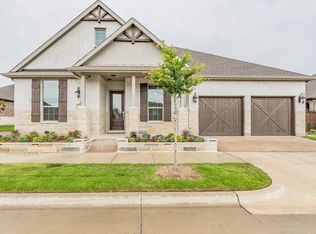
- $--2 bd3 ba1.7k sqft4749 Kings Garden Pkwy, Arlington, TX 76005Sold

- $--2 bd2 ba1.7k sqft4747 Kings Garden Pkwy, Arlington, TX 76005Sold
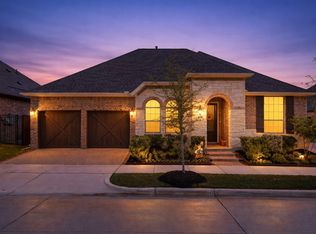
- $1-- bd-- ba-- sqft4753 Kings Garden Pkwy, Arlington, TX 76005Off Market
- $1-- bd-- ba-- sqft4738 Kings Garden Pkwy, Arlington, TX 76005Off Market
- $--2 bd3 ba1.8k sqft4751 Kings Garden Pkwy, Arlington, TX 76005Sold
- $---- bd-- ba1.7k sqft4757 Kings Garden Pkwy, Arlington, TX 76005Sold
- $1-- bd-- ba-- sqft4743 Kings Garden Pkwy, Arlington, TX 76005Off Market
Nearby schools
GreatSchools rating
- 10/10Viridian Elementary SchoolGrades: PK-6Distance: 1.6 mi
- 9/10Harwood Junior High SchoolGrades: 7-9Distance: 3.9 mi
- 6/10Trinity High SchoolGrades: 10-12Distance: 2.5 mi
Schools provided by the listing agent
- Elementary: Viridian
- High: Trinity
- District: Hurst-Euless-Bedford ISD
Source: NTREIS. This data may not be complete. We recommend contacting the local school district to confirm school assignments for this home.
Get a cash offer in 3 minutes
Find out how much your home could sell for in as little as 3 minutes with a no-obligation cash offer.
Estimated market value
$437,700
Get a cash offer in 3 minutes
Find out how much your home could sell for in as little as 3 minutes with a no-obligation cash offer.
Estimated market value
$437,700
- Texas
- Tarrant County
- Arlington
- 76005
- 4755 Kings Garden Pkwy
Nearby cities
Nearby neighborhoods
Nearby zip codes
Other Arlington Topics
