Welcome to Oakcrest Estates - Enjoy the Fallbrook Lifestyle! Discover comfortable living in this inviting 2-bedroom, 2-bathroom manufactured home in Space #58 at Oakcrest Estates, a desirable 55+ resident-owned community nestled among mature trees and peaceful, park-like surroundings. Inside, you'll find a spacious and welcoming floor plan featuring wood-look flooring throughout the main living areas. The open living and dining areas provide plenty of room for everyday living and entertaining, while the large windows fill the home with natural light. A built-in display and storage area adds functionality and character to the living space. The kitchen is conveniently positioned off the main living area, creating an easy flow throughout the home. Both bedrooms offer comfortable private spaces, while the two bathrooms provide plenty of room and storage. Step outside and enjoy one of the home's standout features - the large covered deck. This generous outdoor living area is perfect for relaxing with your morning coffee, entertaining guests, or enjoying Fallbrook's beautiful surroundings. The home also offers covered parking, attractive landscaping, mature shrubs, and low-maintenance rock landscaping. Oakcrest Estates offers an exceptional lifestyle with an impressive selection of community amenities, including a clubhouse and recreation room, heated pool and spa, billiards and card room, library, community garden, on-site RV parking, car wash area, and an active social calendar. The community is conveniently located near Fallbrook and Temecula, with easy access to I-15. The monthly HOA fee of $494 includes water, sewer, and trash. Pets are allowed with restrictions. Contact the listing agent today to schedule your private showing! SN:S5086U/X
For sale
$329,500
4747 Oak Crest Rd Space 58, Fallbrook, CA 92028
2beds
1,344sqft
Manufactured Home
Built in 1972
1,700 Square Feet Lot
$323,300 Zestimate®
$245/sqft
$494/mo HOA
What's special
Attractive landscapingCovered parkingMature shrubsLarge covered deckLow-maintenance rock landscaping
- 4 days |
- 165 |
- 7 |
Zillow last checked:
Listing updated:
Listed by:
Sean Feeney 760-801-6912,
Pacific Manufactured Homes
Source: My State MLS,MLS#: 11943517
Facts & features
Interior
Bedrooms & bathrooms
- Bedrooms: 2
- Bathrooms: 2
- Full bathrooms: 2
Rooms
- Room types: En Suite, First Floor Bathroom, First Floor Master Bedroom, Kitchen, Laundry Room, Living Room, Private Guest Room, Walk-in Closet
Kitchen
- Features: Galley
Basement
- Area: 0
Heating
- Electric, Gas, Forced Air, Hot Water
Cooling
- Central
Appliances
- Included: Disposal, Dryer, Refrigerator, Microwave, Oven, Washer, Water Heater
Features
- Flooring: Carpet, Vinyl
- Has basement: No
- Has fireplace: No
Interior area
- Total structure area: 1,344
- Total interior livable area: 1,344 sqft
- Finished area above ground: 1,344
Property
Features
- Stories: 1
Lot
- Size: 1,700 Square Feet
Details
- Parcel number: 1025302257
- Lease amount: $0
Construction
Type & style
- Home type: MobileManufactured
- Property subtype: Manufactured Home
Materials
- Aluminum Siding
- Roof: Metal
Condition
- New construction: No
- Year built: 1972
Utilities & green energy
- Electric: Amps(0)
- Sewer: Community
- Water: Municipal
Community & HOA
Community
- Features: Pool, 55 and Over, Clubhouse
- Senior community: Yes
HOA
- Has HOA: Yes
- Amenities included: Pool, 55 and Over, Clubhouse, Pets Allowed
- HOA fee: $494 monthly
Location
- Region: Fallbrook
Financial & listing details
- Price per square foot: $245/sqft
- Tax assessed value: $73,548
- Date on market: 8/20/2026
- Date available: 08/20/2026
- Listing agreement: Exclusive
Estimated market value
$323,300
$307,000 - $339,000
$2,795/mo
Price history
| Date | Event | Price |
|---|---|---|
| 8/20/2026 | Listed for sale | $329,500+559%$245/sqft |
Source: My State MLS #11943517 Report a problem | ||
| 9/7/2000 | Sold | $50,000$37/sqft |
Source: Agent Provided Report a problem | ||
Public tax history
| Year | Property taxes | Tax assessment |
|---|---|---|
| 2026 | -- | $73,548 +2% |
| 2025 | $702 +0.2% | $72,106 +2% |
| 2024 | $701 +2.6% | $70,693 +2% |
| 2023 | $683 +1.6% | $69,307 +2% |
| 2022 | $672 +2.4% | $67,949 +2% |
| 2021 | $657 -0.5% | $66,617 +1% |
| 2020 | $660 +9.2% | $65,934 +2% |
| 2019 | $605 -5% | $64,642 +2% |
| 2018 | $637 +2.2% | $63,375 +2% |
| 2017 | $623 +2.6% | $62,133 +2% |
| 2016 | $608 -50.6% | $60,915 -46.4% |
| 2015 | $1,230 +2.2% | $113,703 +2% |
| 2014 | $1,204 | $111,476 +0.5% |
| 2013 | -- | $110,973 +2% |
| 2012 | -- | $108,798 +2% |
| 2011 | -- | $106,665 +0.8% |
| 2010 | -- | $105,868 -0.2% |
| 2009 | -- | $106,120 +2% |
| 2008 | -- | $104,040 +2% |
| 2007 | -- | $102,000 +2% |
| 2006 | -- | $100,000 +42.9% |
| 2005 | -- | $70,000 +88.7% |
| 2004 | -- | $37,093 +1.9% |
| 2003 | -- | $36,414 -57.8% |
| 2002 | -- | $86,190 +146.3% |
| 2001 | -- | $35,000 |
Find assessor info on the county website
Monthly payment
Climate risks
Neighborhood: 92028
Nearby schools
GreatSchools rating
- 6/10Vallecitos Elementary SchoolGrades: K-8Distance: 0.9 mi
- 6/10Fallbrook High SchoolGrades: 9-12Distance: 6.3 mi
- $249,6002 bd2 ba1.2k sqft4747 Oak Crest Rd SPACE 38, Fallbrook, CA 92028Off Market
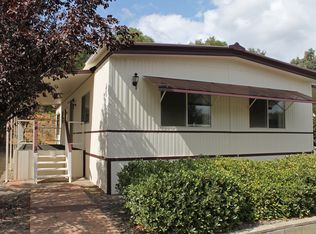
- $420,5002 bd2 ba1.2k sqft4747 Oak Crest Rd SPC 38, Fallbrook, CA 92028Off Market
- $315,0003 bd2 ba1.3k sqft4747 Oak Crest Rd SPACE 28, Fallbrook, CA 92028For Sale
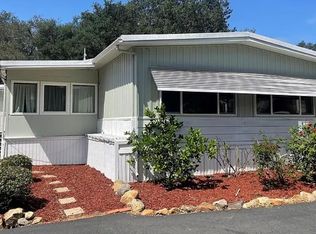
- $278,7002 bd2 ba1.4k sqft4747 Oak Crest Rd SPACE 35, Fallbrook, CA 92028Off Market
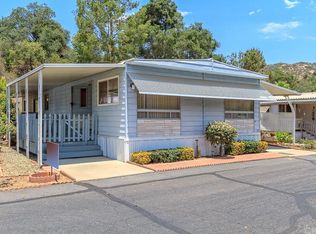
- $404,9003 bd2 ba1.5k sqft4747 Oak Crest Rd SPACE 10, Fallbrook, CA 92028Off Market
- $278,8002 bd2 ba1.4k sqft4747 Oak Crest Rd SPACE 35, Fallbrook, CA 92028Off Market
- $383,5002 bd2 ba2.3k sqft4747 Oak Crest Rd SPACE 71, Fallbrook, CA 92028Off Market
- $247,0002 bd2 ba1.3k sqft4747 Oak Crest Rd SPACE 17, Fallbrook, CA 92028Off Market
A local agent can set up tours, give advice and negotiate with sellers.
Similar homes
- $349,0002 bd2 ba1.1k sqft4747 Oak Crest Rd Space 96, Fallbrook, CA 92028For Sale
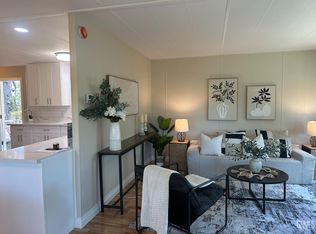 MLS ID #202603640, Amelia Hoss. Bakersfield AOR
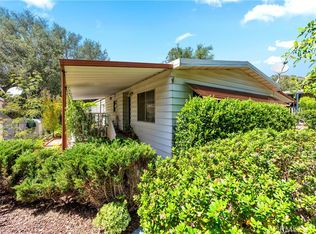
 - $263,0002 bd2 ba1.2k sqft4747 Oak Crest Rd Space 78, Fallbrook, CA 92028For Sale
 MLS ID #SW26183266, Bianca Helm, Coldwell Banker Assoc.Brkr-Mur. CRMLS
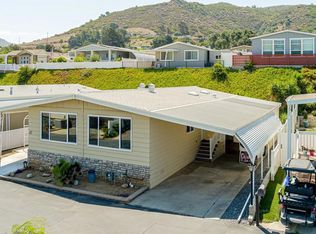
 - $365,0002 bd2 ba1.3k sqft4650 Dulin Rd Space 42, Fallbrook, CA 92028For Sale
 MLS ID #NDP2607918, Jan Carver, Realty ONE Group Pacific. CRMLS
 - $315,0003 bd2 ba1.3k sqft4747 Oak Crest Rd Space 28, Fallbrook, CA 92028For SaleMLS ID #202607030, Amelia Hoss. Bakersfield AOR
- $455,0003 bd2 ba1.3k sqft4747 Oak Crest Rd Spc 76, Fallbrook, CA 92028For SaleMLS ID #NDP2607684, Zohra Emery, Century 21 Masters. CRMLS
- $375,0002 bd2 ba1.4k sqft4650 Dulin Rd Space 120, Fallbrook, CA 92028For SaleMLS ID #NDP2607389, Chris Heller, eXp Realty of Southern CA. CRMLS
- $385,0003 bd2 ba1.8k sqft4747 Oak Crest Rd Space 87, Fallbrook, CA 92028For SaleMLS ID #NDP2603239, Zohra Emery, Century 21 Masters. CRMLS
- $199,5002 bd2 ba1.2k sqft4747 Oak Crest Rd Space 88, Fallbrook, CA 92028For SaleMLS ID #202607935, Amelia Hoss. Bakersfield AOR
- $254,0002 bd2 ba1.5k sqft1120 E Mission Rd Space 65, Fallbrook, CA 92028For SaleMLS ID #NDP2607651, Mansoor Rabbani, Sunshine Properties RealEstate. CRMLS
- $349,9003 bd2 ba1.9k sqftValley Oaks MHP, Fallbrook, CA 92028For SaleMLS ID #260019667, CJ Cobb, Inception Homes Inc. SDMLS
- $310,0003 bd2 ba1.1k sqft1638 Calavo Rd Space 34, Fallbrook, CA 92028For SaleMLS ID #NDP2602625, Sarahi Casarez, Sunshine Properties RealEstate. CRMLS
- $399,9992 bd2 ba1.4k sqft4650 Dulin Rd Space 172, Fallbrook, CA 92028For SaleMLS ID #NDP2605970, Jan Carver, Realty ONE Group Pacific. CRMLS
- $279,0004 bd2 ba1.4k sqftValley Oaks, Fallbrook, CA 92028For SaleMLS ID #260019481, Anne D Gold, Compass. SDMLS
- $399,0002 bd2 ba1.4k sqft4650 Dulin Rd Space 27, Fallbrook, CA 92028For SaleMLS ID #NDP2600958, Jan Carver, Realty ONE Group Pacific. CRMLS
- $270,0003 bd2 ba1k sqft1455 Alturas Rd Space 55, Fallbrook, CA 92028For SaleMLS ID #NDP2604556, Evangelina Uriostegui, Sunshine Properties RealEstate. CRMLS
- $259,0002 bd2 ba1.4k sqftValley Oaks, Fallbrook, CA 92028For SaleMLS ID #260013245, Christopher Gallegos, Premiere Real Estate. SDMLS
- $259,9993 bd2 ba1.4k sqft3909 Reche Rd Spc 126, Fallbrook, CA 92028For SaleMLS ID #11688193, Marnic Naczas, Pacific Manufactured Homes. My State MLS
- $309,9003 bd2 ba1.2k sqft1638 Calavo Rd Space 63, Fallbrook, CA 92028For SaleMLS ID #CV26167548, Veronica Sanchez, GRISELDA REYNA, BROKER. CRMLS
- $270,0003 bd2 ba1.7k sqft3909 Reche Rd Space 82, Fallbrook, CA 92028For SaleMLS ID #SW26132578, Tyler Bishop, Abundance Real Estate. CRMLS
- $380,0002 bd2 ba1.4k sqft38260 Via Coleta, Murrieta, CA 92563For SaleMLS ID #IG26183888, Shannon Chudzicki, Shannon Chudzicki, Broker. CRMLS
Local buyer's agents are ready to help
