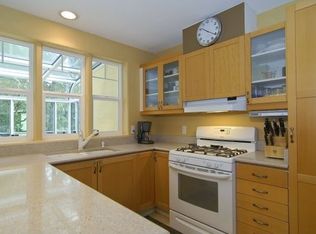
Welcome home to your fabulous MID MOD home on .24 acres in the SE Hills! An architecture project in 1971 is straight out of the 1951 playbook with high cedar ceilings and big bold support beams throughout. A true SE Hills gem with lovely spaces and tall windows. A serene book reading window seat and a double sided, wood burning fireplace for the living and dining rooms. Enjoy your beautifully updated kitchen with cherry blossom black granite counters, gas stove, breakfast bar, tall, illuminated cabinets, a nicely tucked away microwave and hardwood floors. The high ceilings welcome you into the roomy family/ bonus room with a sliding glass door to the exterior. Your primary suite has an updated bathroom with walk-in shower and a slider out to a private deck. There are 2 bedrooms in the lower level, an updated bathroom with a custom tile tub surround and granite countertop. The laundry room with a washer and dryer are included. A separate entrance off the lower level opens up lots of possibilities for guests! 2 ponds, 2 decks, an extra deep 2 car carport with storage and a Tesla charger. All in a desirable sleepy Cul-De-Sac! OPEN HOUSE SATURDAY 5/4 1-3pm. Offers are due Monday 5/6 at 12pm. Call your broker today!
Sold
$735,000
4748 Manzanita St, Eugene, OR 97405
3beds
1,816sqft
Residential, Single Family Residence
Built in 1971
10,454 Square Feet Lot
$719,900 Zestimate®
$405/sqft
$2,629 Estimated rent
Home value
$719,900
$684,000 - $756,000
$2,629/mo
Zestimate® history
Owner options
List your home for rent
$2,629/mo
Rent Zestimate®
Find your next renter with Zillow Rental Manager. Plus, with online applications, you can quickly screen prospective tenants – for free.
$2,629/mo
Rent Zestimate®
Refinance and save
$4,785/mo
Est. payment
Refinancing to a lower rate could help reduce your monthly payments and save thousands over the life of the loan.
$4,785/mo
Est. payment
Explore your selling options
Work with a Zillow partner agent
Leverage their expertise and Zillow's premium Showcase listings to get your home seen by more buyers.
Get startedList with your own agent
Get your home in front of millions of buyers by listing it on Zillow.
Learn how to do itSell it yourself
Take full control of how buyers see your home on Zillow by listing For Sale by Owner (FSBO).
List your homeWhat's special
Wood burning fireplaceUpdated bathroomBonus roomLovely spacesHigh cedar ceilingsPrimary suiteHigh ceilings
Zillow last checked:
Listing updated:
Listed by:
Eden Warne ICON@TheICONREGroup.com,
ICON Real Estate Group
Bought with:
Katie Juth, 201221441
Windermere RE Lane County
Source: RMLS (OR),MLS#: 23331685
Facts & features
Interior
Bedrooms & bathrooms
- Bedrooms: 3
- Bathrooms: 2
- Full bathrooms: 2
- Main level bathrooms: 1
Rooms
- Room types: Laundry, Bedroom 2, Bedroom 3, Dining Room, Family Room, Kitchen, Living Room, Primary Bedroom
Primary bedroom
- Features: Deck, Sliding Doors, Updated Remodeled, Granite, High Ceilings, Suite, Walkin Closet, Walkin Shower, Wallto Wall Carpet
- Level: Main
- Area: 132
- Dimensions: 11 x 12
Bedroom 2
- Features: Closet, High Ceilings, Wallto Wall Carpet
- Level: Lower
- Area: 110
- Dimensions: 10 x 11
Bedroom 3
- Features: Closet, High Ceilings, Wallto Wall Carpet
- Level: Lower
- Area: 110
- Dimensions: 10 x 11
Dining room
- Features: Fireplace, Engineered Hardwood, High Ceilings
- Level: Main
- Area: 120
- Dimensions: 10 x 12
Family room
- Features: Sliding Doors, High Ceilings, Wallto Wall Carpet
- Level: Main
- Area: 225
- Dimensions: 15 x 15
Kitchen
- Features: Disposal, Eat Bar, Gas Appliances, Microwave, Engineered Hardwood, Free Standing Range, Free Standing Refrigerator, Granite, High Ceilings
- Level: Main
- Area: 104
- Width: 13
Living room
- Features: Bookcases, Fireplace, High Ceilings, Sunken, Wallto Wall Carpet
- Level: Main
- Area: 238
- Dimensions: 14 x 17
Heating
- Forced Air, Heat Pump, Fireplace(s)
Cooling
- Heat Pump
Appliances
- Included: Dishwasher, Disposal, Free-Standing Range, Free-Standing Refrigerator, Gas Appliances, Microwave, Stainless Steel Appliance(s), Washer/Dryer, Tankless Water Heater
- Laundry: Laundry Room
Features
- Granite, Vaulted Ceiling(s), Closet, High Ceilings, Eat Bar, Bookcases, Sunken, Updated Remodeled, Suite, Walk-In Closet(s), Walkin Shower
- Flooring: Engineered Hardwood, Hardwood, Wall to Wall Carpet
- Doors: Sliding Doors
- Windows: Double Pane Windows
- Basement: Crawl Space
- Number of fireplaces: 1
- Fireplace features: Wood Burning
Interior area
- Total structure area: 1,816
- Total interior livable area: 1,816 sqft
Property
Parking
- Parking features: Carport, Driveway, Oversized
- Has carport: Yes
- Has uncovered spaces: Yes
Features
- Stories: 2
- Patio & porch: Deck, Porch
- Exterior features: Yard
- Fencing: Fenced
- Has view: Yes
- View description: Seasonal
Lot
- Size: 10,454 Square Feet
- Features: Cul-De-Sac, Gentle Sloping, SqFt 20000 to Acres1
Details
- Additional parcels included: 0675395
- Parcel number: 0675403
Construction
Type & style
- Home type: SingleFamily
- Architectural style: Mid Century Modern
- Property subtype: Residential, Single Family Residence
Materials
- Wood Siding
- Foundation: Concrete Perimeter
- Roof: Flat,Membrane
Condition
- Updated/Remodeled
- New construction: No
- Year built: 1971
Utilities & green energy
- Gas: Gas
- Sewer: Public Sewer
- Water: Public
Community & HOA
HOA
- Has HOA: No
Location
- Region: Eugene
Financial & listing details
- Price per square foot: $405/sqft
- Tax assessed value: $564,972
- Annual tax amount: $5,351
- Date on market: 5/1/2024
- Cumulative days on market: 5 days
- Listing terms: Cash,Conventional,FHA,VA Loan
- Road surface type: Paved
Price history
| Date | Event | Price |
|---|---|---|
| 5/15/2024 | Sold | $735,000+15.7%$405/sqft |
Source:  RMLS (OR) #23331685 Report a problem RMLS (OR) #23331685 Report a problem | ||
| 5/6/2024 | Pending sale | $635,000$350/sqft |
Source: RMLS (OR) #23331685 Report a problem | ||
| 5/1/2024 | Listed for sale | $635,000$350/sqft |
Source: RMLS (OR) #23331685 Report a problem | ||
Public tax history
| Year | Property taxes | Tax assessment |
|---|---|---|
| 2025 | $5,561 +1.3% | $285,413 +3% |
| 2024 | $5,492 +2.6% | $277,100 +3% |
| 2023 | $5,352 +4% | $269,030 +3% |
| 2022 | $5,145 +6.5% | $261,195 +3% |
| 2021 | $4,832 -0.4% | $253,588 +3% |
| 2020 | $4,849 +3.5% | $246,202 +3% |
| 2019 | $4,683 +6.4% | $239,032 +3% |
| 2018 | $4,400 | $232,070 +3% |
| 2017 | $4,400 +6% | $225,311 +3% |
| 2016 | $4,152 +4.5% | $218,749 +3% |
| 2015 | $3,973 +3% | $212,378 +3% |
| 2014 | $3,857 +6.8% | $206,192 +3% |
| 2013 | $3,613 +10.8% | $200,186 +3% |
| 2012 | $3,260 | $194,355 +3% |
| 2011 | -- | $188,694 +3% |
| 2010 | -- | $183,198 +3% |
| 2009 | -- | $177,862 +3% |
| 2008 | -- | $172,682 +3% |
| 2007 | -- | $167,652 +3% |
| 2006 | -- | $162,769 +3% |
| 2005 | -- | $158,028 +3% |
| 2004 | -- | $153,425 +3% |
| 2003 | -- | $148,956 +3% |
| 2002 | -- | $144,617 +3% |
| 2001 | -- | $140,405 +3% |
| 2000 | -- | $136,316 |
Find assessor info on the county website
Neighborhood: Southeast
Nearby homes
- $671,1003 bd3 ba2.5k sqft4744 Manzanita St, Eugene, OR 97405Off Market
- $600,5004 bd3 ba1.8k sqft760 Sprague St, Eugene, OR 97405Off Market
- $573,5004 bd3 ba1.9k sqft4752 Manzanita St, Eugene, OR 97405Off Market
- $511,6004 bd2 ba1k sqft750 Sprague St, Eugene, OR 97405Off Market
- $559,0003 bd3 ba1.6k sqft780 Sprague St, Eugene, OR 97405Off Market
- $531,7003 bd3 ba1.8k sqft740 Sprague St, Eugene, OR 97405Off Market
- $443,9003 bd1 ba769 sqft4762 Manzanita St, Eugene, OR 97405Off Market
- $538,0003 bd2 ba1.4k sqft4758 Manzanita St, Eugene, OR 97405Sold
Nearby schools
GreatSchools rating
- 9/10Edgewood Community Elementary SchoolGrades: K-5Distance: 0.3 mi
- 5/10Spencer Butte Middle SchoolGrades: 6-8Distance: 0.5 mi
- 8/10South Eugene High SchoolGrades: 9-12Distance: 2.4 mi
Schools provided by the listing agent
- Elementary: Edgewood
- Middle: Spencer Butte
- High: South Eugene
Source: RMLS (OR). This data may not be complete. We recommend contacting the local school district to confirm school assignments for this home.
Sell for more on Zillow
Get a Zillow Showcase℠ listing at no additional cost and you could sell for .
$719,900
2% more
+$14,398
With Zillow Showcase(estimated)
$734,298
Sell for more on Zillow
Get a Zillow Showcase℠ listing at no additional cost and you could sell for .
$719,900
2% more
+$14,398
With Zillow Showcase(estimated)
$734,298
- Oregon
- Lane County
- Eugene
- 97405
- Southeast
- 4748 Manzanita St
