Cool NW Contemporary Tucked Away in a Quiet Cul-de-Sac in the South Hills of Eugene! Vaulted, wood-lined ceilings are the highlight of the main living room with wood-burning fireplace while the nicely updated kitchen is the center of a comfortable gathering space in the great room. Go up a few steps to the 2 guest bedrooms and updated hall bath and then up another few steps to a loft-style office and a secluded owner's retreat with walk-in closet and dedicated bathroom. The spacious and private backyard is easy to maintain as it is but also offers natural landscaping and tons of potential for a gardener to add enhancements. Also features brand new interior paint, new foundation work with a transferable warranty, new roof, newer exterior paint, newer deck, ductless heat pump, no carpet, 2-car garage and a pre-inspection with most of the repairs completed. This unique home feeds to South Eugene High, is in great shape overall and ready to move right in!
Sold
$538,000
4758 Manzanita St, Eugene, OR 97405
3beds
1,451sqft
Residential, Single Family Residence
Built in 1975
9,147 Square Feet Lot
$532,200 Zestimate®
$371/sqft
$2,570 Estimated rent
Home value
$532,200
$484,000 - $585,000
$2,570/mo
Zestimate® history
Owner options
List your home for rent
$2,570/mo
Rent Zestimate®
Find your next renter with Zillow Rental Manager. Plus, with online applications, you can quickly screen prospective tenants – for free.
$2,570/mo
Rent Zestimate®
Refinance and save
$3,433/mo
Est. payment
Refinancing to a lower rate could help reduce your monthly payments and save thousands over the life of the loan.
$3,433/mo
Est. payment
Explore your selling options
Work with a Zillow partner agent
Leverage their expertise and Zillow's premium Showcase listings to get your home seen by more buyers.
Get startedList with your own agent
Get your home in front of millions of buyers by listing it on Zillow.
Learn how to do itSell it yourself
Take full control of how buyers see your home on Zillow by listing For Sale by Owner (FSBO).
List your homeWhat's special
Wood-burning fireplaceNewer deckUpdated kitchenNewer exterior paintWalk-in closetGreat roomDuctless heat pump
Zillow last checked:
Listing updated:
Listed by:
Amy Thompson 541-517-1873,
Hybrid Real Estate
Bought with:
Shannon Bishop, 201227439
Works Real Estate
Source: RMLS (OR),MLS#: 587703831
Facts & features
Interior
Bedrooms & bathrooms
- Bedrooms: 3
- Bathrooms: 2
- Full bathrooms: 2
- Main level bathrooms: 1
Rooms
- Room types: Entry, Office, Bedroom 2, Bedroom 3, Dining Room, Family Room, Kitchen, Living Room, Primary Bedroom
Primary bedroom
- Features: Bathroom, French Doors, Laminate Flooring, Walkin Closet, Walkin Shower
- Level: Upper
- Area: 224
- Dimensions: 14 x 16
Bedroom 2
- Features: Laminate Flooring
- Level: Main
- Area: 99
- Dimensions: 9 x 11
Bedroom 3
- Features: Builtin Features, Laminate Flooring
- Level: Main
- Area: 99
- Dimensions: 9 x 11
Dining room
- Features: Great Room, Kitchen Dining Room Combo, Laminate Flooring
- Level: Main
- Area: 108
- Dimensions: 12 x 9
Kitchen
- Features: Dishwasher, Disposal, Microwave, Pantry, Free Standing Refrigerator, Tile Floor
- Level: Main
- Area: 110
- Width: 11
Living room
- Features: Builtin Features, Fireplace, Laminate Flooring, Vaulted Ceiling
- Level: Main
- Area: 221
- Dimensions: 13 x 17
Office
- Features: Builtin Features, Ceiling Fan, Loft
- Level: Upper
- Area: 72
- Dimensions: 9 x 8
Heating
- Mini Split, Zoned, Fireplace(s)
Cooling
- Has cooling: Yes
Appliances
- Included: Cooktop, Dishwasher, Disposal, Free-Standing Range, Free-Standing Refrigerator, Microwave, Stainless Steel Appliance(s), Electric Water Heater, Tank Water Heater
Features
- Ceiling Fan(s), High Ceilings, Vaulted Ceiling(s), Closet, Built-in Features, Loft, Great Room, Kitchen Dining Room Combo, Pantry, Bathroom, Walk-In Closet(s), Walkin Shower, Tile
- Flooring: Laminate, Tile
- Doors: French Doors
- Windows: Double Pane Windows
- Basement: Crawl Space
- Number of fireplaces: 1
- Fireplace features: Wood Burning
Interior area
- Total structure area: 1,451
- Total interior livable area: 1,451 sqft
Property
Parking
- Total spaces: 2
- Parking features: Driveway, Garage Door Opener, Attached
- Attached garage spaces: 2
- Has uncovered spaces: Yes
Features
- Stories: 2
- Patio & porch: Deck, Porch
- Exterior features: Yard
- Fencing: Fenced
- Has view: Yes
- View description: Trees/Woods
Lot
- Size: 9,147 Square Feet
- Features: Cul-De-Sac, Gentle Sloping, Private, Trees, SqFt 7000 to 9999
Details
- Parcel number: 0675387
Construction
Type & style
- Home type: SingleFamily
- Architectural style: Custom Style,NW Contemporary
- Property subtype: Residential, Single Family Residence
Materials
- Wood Siding
- Foundation: Concrete Perimeter, Slab
- Roof: Composition
Condition
- Resale
- New construction: No
- Year built: 1975
Utilities & green energy
- Sewer: Public Sewer
- Water: Public
Community & HOA
Community
- Subdivision: Se Hills
HOA
- Has HOA: No
Location
- Region: Eugene
Financial & listing details
- Price per square foot: $371/sqft
- Tax assessed value: $510,581
- Annual tax amount: $5,352
- Date on market: 7/24/2025
- Cumulative days on market: 5 days
- Listing terms: Cash,Conventional,FHA,VA Loan
- Road surface type: Paved
Price history
| Date | Event | Price |
|---|---|---|
| 8/28/2025 | Sold | $538,000+7.8%$371/sqft |
Source:  RMLS (OR) #587703831 Report a problem RMLS (OR) #587703831 Report a problem | ||
| 7/29/2025 | Pending sale | $499,000$344/sqft |
Source: RMLS (OR) #587703831 Report a problem | ||
| 7/24/2025 | Listed for sale | $499,000$344/sqft |
Source: RMLS (OR) #587703831 Report a problem | ||
Public tax history
| Year | Property taxes | Tax assessment |
|---|---|---|
| 2025 | $5,420 +1.3% | $278,163 +3% |
| 2024 | $5,352 +2.6% | $270,062 +3% |
| 2023 | $5,216 +4% | $262,197 +3% |
| 2022 | $5,014 +6.5% | $254,561 +3% |
| 2021 | $4,710 -0.4% | $247,147 +3% |
| 2020 | $4,726 +3.5% | $239,949 +3% |
| 2019 | $4,565 +6.2% | $232,961 +3% |
| 2018 | $4,297 | $226,176 +3% |
| 2017 | $4,297 +5.1% | $219,588 +3% |
| 2016 | $4,088 +3.7% | $213,192 +3% |
| 2015 | $3,943 +3% | $206,983 +3% |
| 2014 | $3,830 +7.1% | $200,954 +3% |
| 2013 | $3,574 +9.7% | $195,101 +3% |
| 2012 | $3,257 | $189,418 +3% |
| 2011 | -- | $183,901 +3% |
| 2010 | -- | $178,545 +3% |
| 2009 | -- | $173,345 +3% |
| 2008 | -- | $168,296 +3% |
| 2007 | -- | $163,394 +3% |
| 2006 | -- | $158,635 +3% |
| 2005 | -- | $154,015 +3% |
| 2004 | -- | $149,529 +3% |
| 2003 | -- | $145,174 +3% |
| 2002 | -- | $140,946 +3% |
| 2001 | -- | $136,841 +3% |
| 2000 | -- | $132,855 |
Find assessor info on the county website
Neighborhood: Southeast
Nearby homes
- $560,5004 bd3 ba1.9k sqft4752 Manzanita St, Eugene, OR 97405Off Market
- $544,6004 bd2 ba2k sqft4895 Mahalo Dr, Eugene, OR 97405Off Market

- $418,4003 bd1 ba769 sqft4762 Manzanita St, Eugene, OR 97405Off Market
- $--8,276 sqftFoothill Dr, Eugene, OR 97405Off Market
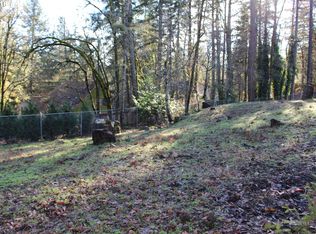
- $595,0003 bd2 ba1.7k sqft4881 Mahalo Dr, Eugene, OR 97405Sold
- $886,6006 bd3 ba2.9k sqft710 Foothill Dr, Eugene, OR 97405Off Market
- $735,0003 bd2 ba1.8k sqft4748 Manzanita St, Eugene, OR 97405Sold
- $567,4005 bd2 ba2.4k sqft4910 Mahalo Dr, Eugene, OR 97405Sold
Nearby schools
GreatSchools rating
- 9/10Edgewood Community Elementary SchoolGrades: K-5Distance: 0.4 mi
- 5/10Spencer Butte Middle SchoolGrades: 6-8Distance: 0.5 mi
- 8/10South Eugene High SchoolGrades: 9-12Distance: 2.5 mi
Schools provided by the listing agent
- Elementary: Edgewood
- Middle: Spencer Butte
- High: South Eugene
Source: RMLS (OR). This data may not be complete. We recommend contacting the local school district to confirm school assignments for this home.
Sell for more on Zillow
Get a Zillow Showcase℠ listing at no additional cost and you could sell for .
$532,200
2% more
+$10,644
With Zillow Showcase(estimated)
$542,844
Sell for more on Zillow
Get a Zillow Showcase℠ listing at no additional cost and you could sell for .
$532,200
2% more
+$10,644
With Zillow Showcase(estimated)
$542,844
- Oregon
- Lane County
- Eugene
- 97405
- Southeast
- 4758 Manzanita St
