Step inside this freshly painted unit. Formal dining perfect for entertaining. Living room with wood burning fireplace and wood featured paneled wall and views of the pool. A second living area with utility closet with a washer and dryer that will convey with the sale and glass slider onto your balcony and storage closet. Painted white cabinets, electric stove, microwave, dishwasher, refrigerator will convey with sale, and pantry for all your food storage needs. Half bath perfect for your guests. Primary bedroom and walk in closet, en suite with sink, medicine cabinet, shower tub combo with glass slider door. Covered allocated parking spot.
Sold
Price Unknown
4748 Old Bent Tree Ln APT 1208, Dallas, TX 75287
1beds
846sqft
Condominium
Built in 1985
-- sqft lot
$153,400 Zestimate®
$--/sqft
$1,330 Estimated rent
Home value
$153,400
$140,000 - $166,000
$1,330/mo
Zestimate® history
Owner options
List your home for rent
$1,330/mo
Rent Zestimate®
Find your next renter with Zillow Rental Manager. Plus, with online applications, you can quickly screen prospective tenants – for free.
$1,330/mo
Rent Zestimate®
Refinance and save
$321/mo
Est. payment
Refinancing to a lower rate could help reduce your monthly payments and save thousands over the life of the loan.
$321/mo
Est. payment
Explore your selling options
Work with a Zillow partner agent
Leverage their expertise and Zillow's premium Showcase listings to get your home seen by more buyers.
Get startedList with your own agent
Get your home in front of millions of buyers by listing it on Zillow.
Learn how to do itSell it yourself
Take full control of how buyers see your home on Zillow by listing For Sale by Owner (FSBO).
List your homeWhat's special
Wood burning fireplaceViews of the poolElectric stoveGlass slider doorWalk in closetShower tub comboStorage closet
Zillow last checked:
Listing updated:
Listed by:
Rachael Hill 0613092 248-310-9984,
Coldwell Banker Apex, REALTORS 972-776-6200
Bought with:
Daniel Rhee
Fathom Realty
Source: NTREIS,MLS#: 20727669
Facts & features
Interior
Bedrooms & bathrooms
- Bedrooms: 1
- Bathrooms: 2
- Full bathrooms: 1
- 1/2 bathrooms: 1
Primary bedroom
- Features: En Suite Bathroom
- Level: First
- Dimensions: 13 x 17
Dining room
- Level: First
- Dimensions: 10 x 11
Kitchen
- Features: Pantry, Solid Surface Counters
- Level: First
- Dimensions: 10 x 10
Living room
- Features: Fireplace
- Level: First
- Dimensions: 14 x 13
Living room
- Features: Fireplace
- Level: First
- Dimensions: 9 x 10
Heating
- Central, Electric
Cooling
- Central Air, Ceiling Fan(s), Electric
Appliances
- Included: Dishwasher, Electric Range, Disposal, Refrigerator
- Laundry: Washer Hookup, Electric Dryer Hookup
Features
- Decorative/Designer Lighting Fixtures, High Speed Internet, Cable TV
- Flooring: Ceramic Tile, Luxury Vinyl Plank
- Has basement: No
- Number of fireplaces: 1
- Fireplace features: See Through, Wood Burning
Interior area
- Total interior livable area: 846 sqft
Property
Parking
- Total spaces: 1
- Parking features: Assigned, Covered, Carport
- Carport spaces: 1
Features
- Levels: One
- Stories: 1
- Patio & porch: Covered, Balcony
- Exterior features: Balcony, Garden, Lighting, Rain Gutters
- Pool features: None, Community
- Fencing: Metal,Wood
Lot
- Size: 1,028 Square Feet
- Features: Interior Lot, Landscaped, Subdivision, Sprinkler System, Few Trees
Details
- Parcel number: R138201212081
Construction
Type & style
- Home type: Condo
- Architectural style: Traditional
- Property subtype: Condominium
- Attached to another structure: Yes
Materials
- Brick, Vinyl Siding
- Foundation: Slab
- Roof: Composition
Condition
- Year built: 1985
Utilities & green energy
- Sewer: Public Sewer
- Water: Public
- Utilities for property: Sewer Available, Water Available, Cable Available
Community & HOA
Community
- Features: Clubhouse, Fenced Yard, Pool, Sidewalks, Trails/Paths, Community Mailbox, Gated
- Security: Gated Community, Smoke Detector(s), Security Lights
- Subdivision: Parkway Lane Ph I
HOA
- Has HOA: Yes
- Services included: Association Management, Maintenance Grounds, Maintenance Structure, Sewer, Water
- HOA fee: $321 monthly
- HOA name: Advanced Association Management
- HOA phone: 972-248-2238
Location
- Region: Dallas
Financial & listing details
- Tax assessed value: $159,409
- Annual tax amount: $110
- Date on market: 9/26/2024
- Cumulative days on market: 104 days
- Listing terms: Cash,Conventional,VA Loan
- Exclusions: Buyer and Buyer's agent to verify all MLS data including schools and square footage. SEE OFFER GUIDELINE SHEET.
Price history
| Date | Event | Price |
|---|---|---|
| 2/7/2025 | Sold | -- |
Source: NTREIS #20727669 Report a problem | ||
| 1/14/2025 | Pending sale | $174,950$207/sqft |
Source: NTREIS #20727669 Report a problem | ||
| 1/8/2025 | Contingent | $174,950$207/sqft |
Source: NTREIS #20727669 Report a problem | ||
| 12/6/2024 | Price change | $174,950-2.8%$207/sqft |
Source: NTREIS #20727669 Report a problem | ||
| 9/30/2024 | Listed for sale | $179,900$213/sqft |
Source: NTREIS #20727669 Report a problem | ||
| 7/10/2024 | Listing removed | -- |
Source: NTREIS #20488071 Report a problem | ||
| 6/17/2024 | Price change | $179,900-2.7%$213/sqft |
Source: NTREIS #20488071 Report a problem | ||
| 4/13/2024 | Price change | $184,900-2.6%$219/sqft |
Source: NTREIS #20488071 Report a problem | ||
| 2/22/2024 | Price change | $189,900-4.6%$224/sqft |
Source: NTREIS #20488071 Report a problem | ||
| 2/1/2024 | Listed for sale | $199,000$235/sqft |
Source: NTREIS #20488071 Report a problem | ||
| 1/29/2024 | Contingent | $199,000$235/sqft |
Source: NTREIS #20488071 Report a problem | ||
| 12/5/2023 | Listed for sale | $199,000$235/sqft |
Source: NTREIS #20488071 Report a problem | ||
Public tax history
| Year | Property taxes | Tax assessment |
|---|---|---|
| 2025 | $110 | $150,109 +10% |
| 2024 | -- | $136,463 +10% |
| 2023 | $95 -75.3% | $124,057 +10% |
| 2022 | $385 | $112,779 +10% |
| 2021 | $385 | $102,526 +10% |
| 2020 | $385 +2.6% | $93,205 +10% |
| 2019 | $375 +2.6% | $84,732 +10% |
| 2018 | $365 +6.4% | $77,029 -19.6% |
| 2017 | $343 | $95,790 +28.3% |
| 2016 | $343 -25.4% | $74,690 +19.1% |
| 2015 | $460 | $62,717 +11.8% |
| 2014 | $460 | $56,114 +17.3% |
| 2013 | -- | $47,829 -3% |
| 2012 | -- | $49,320 -7.8% |
| 2011 | -- | $53,493 -2.1% |
| 2010 | -- | $54,658 +4.7% |
| 2009 | -- | $52,197 -22.3% |
| 2008 | -- | $67,152 -2.3% |
| 2007 | -- | $68,748 +4.4% |
| 2006 | -- | $65,845 +13.1% |
| 2005 | -- | $58,208 +1.1% |
| 2003 | -- | $57,561 +7% |
| 2002 | -- | $53,777 +6.8% |
| 2001 | -- | $50,333 +4.5% |
| 2000 | -- | $48,186 |
Find assessor info on the county website
Neighborhood: 75287
Nearby homes
- $--2 bd2 ba879 sqft4748 Old Bent Tree Ln APT 505, Dallas, TX 75287Sold

- $159,8001 bd1 ba827 sqft4748 Old Bent Tree Ln APT 102, Dallas, TX 75287Off Market

- $143,0001 bd2 ba827 sqft4748 Old Bent Tree Ln APT 103, Dallas, TX 75287Off Market
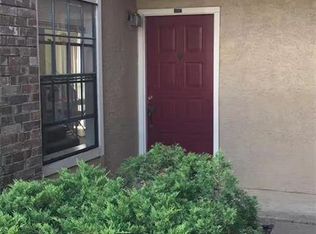
- $134,800-- bd-- ba792 sqft4748 Old Bent Tree Ln APT 202, Dallas, TX 75287Off Market
- $136,400-- bd-- ba775 sqft4748 Old Bent Tree Ln APT 205, Dallas, TX 75287Off Market
- $146,600-- bd-- ba775 sqft4748 Old Bent Tree Ln APT 207, Dallas, TX 75287Off Market
- $229,200-- bd-- ba792 sqft4748 Old Bent Tree Ln APT 208, Dallas, TX 75287Off Market
- $114,8001 bd1 ba597 sqft4748 Old Bent Tree Ln APT 306, Dallas, TX 75287Off Market
Nearby schools
GreatSchools rating
- 7/10Mitchell Elementary SchoolGrades: PK-5Distance: 0.8 mi
- 5/10Frankford Middle SchoolGrades: 6-8Distance: 3.2 mi
- 5/10Shepton High SchoolGrades: 9-10Distance: 1.5 mi
Schools provided by the listing agent
- Elementary: Mitchell
- Middle: Frankford
- High: Shepton
- District: Plano ISD
Source: NTREIS. This data may not be complete. We recommend contacting the local school district to confirm school assignments for this home.
Get a cash offer in 3 minutes
Find out how much your home could sell for in as little as 3 minutes with a no-obligation cash offer.
Estimated market value
$153,400
Get a cash offer in 3 minutes
Find out how much your home could sell for in as little as 3 minutes with a no-obligation cash offer.
Estimated market value
$153,400
- Texas
- Collin County
- Dallas
- 75287
- 4748 Old Bent Tree Ln Apartment 1208
