Completely updated first level condo maximizes space. so many details considered in this beautiful remodeled home, with access to a huge green space from the back covered patio.
One carport space is included and additional guest parking. Please verify with HOA for more information on the purchase of additional assigned carports.
Listing will go live by Wednesday, September17.
Sold
Price Unknown
4748 Old Bent Tree Ln APT 505, Dallas, TX 75287
2beds
879sqft
Condominium
Built in 1985
-- sqft lot
$211,900 Zestimate®
$--/sqft
$1,454 Estimated rent
Home value
$211,900
$199,000 - $227,000
$1,454/mo
Zestimate® history
Owner options
List your home for rent
$1,454/mo
Rent Zestimate®
Find your next renter with Zillow Rental Manager. Plus, with online applications, you can quickly screen prospective tenants – for free.
$1,454/mo
Rent Zestimate®
Refinance and save
$325/mo
Est. payment
Refinancing to a lower rate could help reduce your monthly payments and save thousands over the life of the loan.
$325/mo
Est. payment
Explore your selling options
Work with a Zillow partner agent
Leverage their expertise and Zillow's premium Showcase listings to get your home seen by more buyers.
Get startedList with your own agent
Get your home in front of millions of buyers by listing it on Zillow.
Learn how to do itSell it yourself
Take full control of how buyers see your home on Zillow by listing For Sale by Owner (FSBO).
List your homeWhat's special
Back covered patioMaximizes spaceBeautiful remodeled home
Zillow last checked:
Listing updated:
Listed by:
Paula Johnston 0675109 682-214-7592,
RJ Williams & Company RE 682-214-7592
Bought with:
Kimberly Betz-Broussard
Top TX Homes Realty, LLC
Source: NTREIS,MLS#: 21058636
Facts & features
Interior
Bedrooms & bathrooms
- Bedrooms: 2
- Bathrooms: 2
- Full bathrooms: 2
Primary bedroom
- Level: First
- Dimensions: 0 x 0
Living room
- Features: Ceiling Fan(s), Fireplace
- Level: First
- Dimensions: 0 x 0
Appliances
- Included: Convection Oven, Dryer, Dishwasher, Electric Range, Disposal, Microwave, Refrigerator, Washer
Features
- Built-in Features, Decorative/Designer Lighting Fixtures, Eat-in Kitchen, High Speed Internet, Open Floorplan, Cable TV, Walk-In Closet(s)
- Has basement: No
- Number of fireplaces: 1
- Fireplace features: Living Room
Interior area
- Total interior livable area: 879 sqft
Property
Parking
- Total spaces: 1
- Parking features: Assigned, Covered, Electric Gate, Gated, Off Street, Outside
- Carport spaces: 1
Features
- Levels: One
- Stories: 1
- Pool features: Pool
Lot
- Size: 1,263 Square Feet
Details
- Parcel number: R138200550501
Construction
Type & style
- Home type: Condo
- Architectural style: Contemporary/Modern
- Property subtype: Condominium
- Attached to another structure: Yes
Materials
- Brick
- Foundation: Slab
Condition
- Year built: 1985
Utilities & green energy
- Sewer: Public Sewer
- Water: Public
- Utilities for property: Electricity Connected, Sewer Available, Water Available, Cable Available
Community & HOA
Community
- Subdivision: Parkway Lane Ph I
HOA
- Has HOA: Yes
- Amenities included: Maintenance Front Yard
- Services included: All Facilities, Maintenance Grounds, Maintenance Structure, Sewer, Trash, Water
- HOA fee: $325 monthly
- HOA name: Parkway Lane Condominiums
- HOA phone: 972-407-1038
Location
- Region: Dallas
Financial & listing details
- Tax assessed value: $163,006
- Annual tax amount: $4,006
- Date on market: 9/12/2025
- Cumulative days on market: 60 days
- Listing terms: Cash,Conventional,1031 Exchange,FHA,VA Loan
- Electric utility on property: Yes
Price history
| Date | Event | Price |
|---|---|---|
| 12/3/2025 | Sold | -- |
Source: NTREIS #21058636 Report a problem | ||
| 11/18/2025 | Pending sale | $224,000$255/sqft |
Source: NTREIS #21058636 Report a problem | ||
| 11/12/2025 | Contingent | $224,000$255/sqft |
Source: NTREIS #21058636 Report a problem | ||
| 10/6/2025 | Price change | $224,000-0.4%$255/sqft |
Source: NTREIS #21058636 Report a problem | ||
| 9/12/2025 | Listed for sale | $225,000+114.3%$256/sqft |
Source: NTREIS #21058636 Report a problem | ||
| 8/4/2017 | Sold | -- |
Source: Agent Provided Report a problem | ||
| 7/28/2017 | Pending sale | $105,000$119/sqft |
Source: CENTURY 21 Judge Fite Company #13645352 Report a problem | ||
| 7/24/2017 | Listed for sale | $105,000$119/sqft |
Source: CENTURY 21 Judge Fite Company #13645352 Report a problem | ||
| 7/18/2017 | Pending sale | $105,000$119/sqft |
Source: CENTURY 21 Judge Fite Company #13645352 Report a problem | ||
| 7/10/2017 | Listed for sale | $105,000+8.2%$119/sqft |
Source: CENTURY 21 Judge Fite Co. #13645352 Report a problem | ||
| 12/20/2016 | Listing removed | $97,000$110/sqft |
Source: Efurd Realty, LLC #13445949 Report a problem | ||
| 8/22/2016 | Pending sale | $97,000$110/sqft |
Source: Efurd Realty, LLC #13445949 Report a problem | ||
| 8/18/2016 | Listed for sale | $97,000$110/sqft |
Source: Efurd Realty, LLC #13445949 Report a problem | ||
Public tax history
| Year | Property taxes | Tax assessment |
|---|---|---|
| 2025 | $576 -61.2% | $163,006 -19.5% |
| 2024 | $1,486 -38.3% | $202,551 +10% |
| 2023 | $2,409 +7.1% | $184,137 +22.2% |
| 2022 | $2,250 +8.6% | $150,637 +14.2% |
| 2021 | $2,071 +0.2% | $131,880 +0.7% |
| 2020 | $2,067 +6.6% | $131,000 +7.7% |
| 2019 | $1,939 +14% | $121,674 +21.7% |
| 2018 | $1,701 -9.3% | $100,000 +4.4% |
| 2017 | $1,876 | $95,790 +28.3% |
| 2016 | $1,876 +98.3% | $74,690 +24.8% |
| 2015 | $946 | $59,867 +11.7% |
| 2014 | $946 | $53,594 +17.2% |
| 2013 | -- | $45,723 -3% |
| 2012 | -- | $47,140 -7.8% |
| 2011 | -- | $51,104 -1.7% |
| 2010 | -- | $52,000 -0.4% |
| 2009 | -- | $52,197 -1.5% |
| 2008 | -- | $53,000 -17.4% |
| 2007 | -- | $64,170 +7% |
| 2006 | -- | $60,000 +3.1% |
| 2005 | -- | $58,208 +14.1% |
| 2003 | -- | $51,000 -5.2% |
| 2002 | -- | $53,777 +6.8% |
| 2001 | -- | $50,333 +41.2% |
| 2000 | -- | $35,657 |
Find assessor info on the county website
Neighborhood: 75287
Nearby homes
- $--1 bd2 ba846 sqft4748 Old Bent Tree Ln APT 1208, Dallas, TX 75287Sold

- $246,100-- bd-- ba984 sqft4748 Old Bent Tree Ln APT 101, Dallas, TX 75287Off Market
- $159,3001 bd1 ba827 sqft4748 Old Bent Tree Ln APT 102, Dallas, TX 75287Off Market

- $142,1001 bd2 ba827 sqft4748 Old Bent Tree Ln APT 103, Dallas, TX 75287Off Market
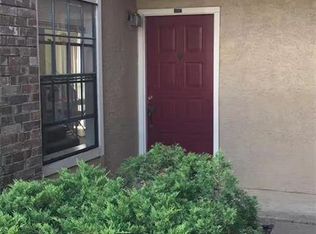
- $134,800-- bd-- ba792 sqft4748 Old Bent Tree Ln APT 202, Dallas, TX 75287Off Market
- $136,400-- bd-- ba775 sqft4748 Old Bent Tree Ln APT 205, Dallas, TX 75287Off Market
- $146,600-- bd-- ba775 sqft4748 Old Bent Tree Ln APT 207, Dallas, TX 75287Off Market
- $230,900-- bd-- ba792 sqft4748 Old Bent Tree Ln APT 208, Dallas, TX 75287Off Market
Nearby schools
GreatSchools rating
- 7/10Mitchell Elementary SchoolGrades: PK-5Distance: 0.8 mi
- 5/10Frankford Middle SchoolGrades: 6-8Distance: 3.3 mi
- 5/10Shepton High SchoolGrades: 9-10Distance: 1.5 mi
Schools provided by the listing agent
- Elementary: Mitchell
- Middle: Frankford
- High: Shepton
- District: Plano ISD
Source: NTREIS. This data may not be complete. We recommend contacting the local school district to confirm school assignments for this home.
Get a cash offer in 3 minutes
Find out how much your home could sell for in as little as 3 minutes with a no-obligation cash offer.
Estimated market value
$211,900
Get a cash offer in 3 minutes
Find out how much your home could sell for in as little as 3 minutes with a no-obligation cash offer.
Estimated market value
$211,900
- Texas
- Collin County
- Dallas
- 75287
- 4748 Old Bent Tree Ln Apartment 505
