Skip main navigation
Sold
  • Price Unknown

    4748 Old Bent Tree Ln APT 1702, Dallas, TX 75287

    1beds
    668sqft
    Condominium, Apartment
    Built in 1985
    -- sqft lot
    $147,100 Zestimate®
    $--/sqft
    $1,261 Estimated rent

    Home value

    $147,100

    $137,000 - $157,000

    $1,261/mo

    Zestimate® history
    Loading
    Loading...

    Owner options

    List your home for rent

    $1,261/mo

    Rent Zestimate®

    Find your next renter with Zillow Rental Manager. Plus, with online applications, you can quickly screen prospective tenants – for free.

    Learn more

    $1,261/mo

    Rent Zestimate®

    Refinance and save

    $254/mo

    Est. payment

    Refinancing to a lower rate could help reduce your monthly payments and save thousands over the life of the loan.

    See today's rates

    $254/mo

    Est. payment

    Explore your selling options

    Work with a Zillow partner agent

    Leverage their expertise and Zillow's premium Showcase listings to get your home seen by more buyers.

    Get started

    List with your own agent

    Get your home in front of millions of buyers by listing it on Zillow.

    Learn how to do it

    Sell it yourself

    Take full control of how buyers see your home on Zillow by listing For Sale by Owner (FSBO).

    List your home

    What's special

    Updated appliances
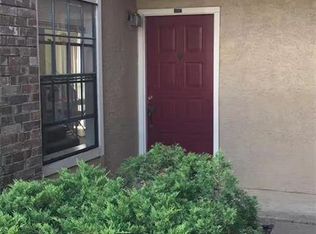
    MULTIPLE OFFERS RECEIVED. Location! Location! Location! This condo is conveniently located near DNT and walking distance to eateries, shopping, and everywhere you need to be. With updated appliances, and a balcony, this is the perfect spot. Take a look before its gone!

    Zillow last checked:

    Listing updated:

    Listed by:

    Laura Morin-Igaravidez 0644815 469-400-5465,

    RE/MAX DFW Associates 972-312-9000

    Bought with:

    Fernando Aguilera

    C21 Fine Homes Judge Fite

    Source: NTREIS,MLS#: 20363240

    Facts & features

    Interior

    Bedrooms & bathrooms
    • Bedrooms: 1
    • Bathrooms: 1
    • Full bathrooms: 1
    Primary bedroom
    • Features: Walk-In Closet(s)
    • Level: First
    • Dimensions: 13 x 11
    Dining room
    • Level: First
    • Dimensions: 9 x 9
    Kitchen
    • Features: Galley Kitchen
    • Level: First
    • Dimensions: 10 x 7
    Living room
    • Level: First
    • Dimensions: 13 x 12
    Utility room
    • Level: First
    • Dimensions: 6 x 3
    Heating
    • Central, Electric
    Cooling
    • Central Air, Ceiling Fan(s), Electric
    Appliances
    • Included: Dishwasher, Electric Range, Microwave
    • Laundry: Washer Hookup, Electric Dryer Hookup
    Features
    • Cable TV
    • Flooring: Carpet, Ceramic Tile
    • Has basement: No
    • Has fireplace: No
    Interior area
    • Total interior livable area: 668 sqft

    Property

    Parking
    • Total spaces: 1
    • Parking features: Assigned
    • Carport spaces: 1
    Features
    • Levels: One
    • Stories: 1
    • Patio & porch: Balcony
    • Exterior features: Balcony, Rain Gutters
    • Pool features: None
    • Fencing: Wood
    Lot
    • Size: 784.08 sqft
    Details
    • Parcel number: R138201717021

    Construction

    Type & style
    • Home type: Condo
    • Architectural style: Studio
    • Property subtype: Condominium, Apartment
    Materials
    • Brick
    • Foundation: Slab
    • Roof: Composition
    Condition
    • Year built: 1985

    Utilities & green energy

    • Sewer: Public Sewer
    • Water: Public
    • Utilities for property: Sewer Available, Underground Utilities, Water Available, Cable Available

    Community & neighborhood

    Security
    • Security features: Smoke Detector(s)
    Community
    • Community features: Curbs, Sidewalks
    Location
    • Region: Dallas
    • Subdivision: Parkway Lane Ph I

    HOA & financial

    HOA
    • Has HOA: Yes
    • HOA fee: $254 monthly
    • Services included: All Facilities, Maintenance Grounds
    • Association name: Advanced Association Management TX
    • Association phone: 972-248-2238

    Other

    Other facts
    • Listing terms: Cash,Conventional

    Price history

    DateEventPrice
    8/22/2023Sold--
    Source: NTREIS #20363240 Report a problem
    8/7/2023Pending sale$175,000$262/sqft
    Source: NTREIS #20363240 Report a problem
    7/21/2023Contingent$175,000$262/sqft
    Source: NTREIS #20363240 Report a problem
    7/12/2023Listed for sale$175,000+66.7%$262/sqft
    Source: NTREIS #20363240 Report a problem
    3/24/2021Listing removed--
    Source: Owner Report a problem
    8/28/2017Listing removed$104,950$157/sqft
    Source: Owner Report a problem
    7/29/2017Price change$104,950-4.2%$157/sqft
    Source: Owner Report a problem
    3/23/2017Price change$109,500+10.1%$164/sqft
    Source: Owner Report a problem
    12/29/2016Price change$99,500+2.1%$149/sqft
    Source: Owner Report a problem
    12/22/2016Price change$97,500-1%$146/sqft
    Source: Owner Report a problem
    11/12/2016Price change$98,500-1%$147/sqft
    Source: Owner Report a problem
    11/10/2016Listed for sale$99,500+136.9%$149/sqft
    Source: Owner Report a problem
    10/16/2010Listing removed$42,000$63/sqft
    Source: StarCrest Realty, LLC #11470019 Report a problem
    9/6/2010Listed for sale$42,000$63/sqft
    Source: StarCrest Realty, LLC #11470019 Report a problem
    8/13/2007Sold--
    Source: Public Record Report a problem

    Public tax history

    YearProperty taxesTax assessment
    2025$1,888 -20.1%$148,618 -19.9%
    2024$2,361 +17.7%$185,488 +21%
    2023$2,007 +7.2%$153,355 +22.4%
    2022$1,872 +226.4%$125,326 +45.9%
    2021$573 $85,887 +10%
    2020$573 $78,079 +10%
    2019$573 -20.9%$70,981 +10%
    2018$725 -16.8%$64,528 -17.9%
    2017$871 $78,595 +25.9%
    2016$871 +58.7%$62,408 +19%
    2015$549 $52,450 +11.7%
    2014$549 $46,958 +17.2%
    2013-- $40,067 -2.5%
    2012-- $41,082 +14.1%
    2011-- $36,000 -20.9%
    2010-- $45,494 +4.7%
    2009-- $43,459 -22.1%
    2008-- $55,820 -2.3%
    2007-- $57,140 +4.4%
    2006-- $54,740 +13%
    2005-- $48,428 +15.2%
    2003-- $42,021 -6.1%
    2002-- $44,765 +6.8%
    2001-- $41,919 +41.1%
    2000-- $29,707

    Find assessor info on the county website

    Neighborhood: 75287

    Nearby schools

    GreatSchools rating
    Schools provided by the listing agent
    • Elementary: Mitchell
    • Middle: Frankford
    • District: Plano ISD

    Source: NTREIS. This data may not be complete. We recommend contacting the local school district to confirm school assignments for this home.

    Get a cash offer in 3 minutes
    Find out how much your home could sell for in as little as 3 minutes with a no-obligation cash offer.
    Estimated market value
    $147,100
    Get a cash offer in 3 minutes
    Find out how much your home could sell for in as little as 3 minutes with a no-obligation cash offer.
    Estimated market value
    $147,100