Skip main navigation
Sold for $450,000
Street View
  • $450,000

    4749 E Wind St, Orlando, FL 32812

    3beds
    1,368sqft
    Single Family Residence
    Built in 1967
    9,079 Square Feet Lot
    $450,000 Zestimate®
    $329/sqft
    $2,480 Estimated rent

    Home value

    $450,000

    $414,000 - $486,000

    $2,480/mo

    Zestimate® history
    Loading
    Loading...

    Owner options

    List your home for rent

    $2,480/mo

    Rent Zestimate®

    Find your next renter with Zillow Rental Manager. Plus, with online applications, you can quickly screen prospective tenants – for free.

    Learn more

    $2,480/mo

    Rent Zestimate®

    Refinance and save

    $3,215/mo

    Est. payment

    Refinancing to a lower rate could help reduce your monthly payments and save thousands over the life of the loan.

    See today's rates

    $3,215/mo

    Est. payment

    Explore your selling options

    Work with a Zillow partner agent

    Leverage their expertise and Zillow's premium Showcase listings to get your home seen by more buyers.

    Get started

    List with your own agent

    Get your home in front of millions of buyers by listing it on Zillow.

    Learn how to do it

    Sell it yourself

    Take full control of how buyers see your home on Zillow by listing For Sale by Owner (FSBO).

    List your home

    What's special

    Luxury carpetingStylish updatesStylish ceiling fanBreakfast barAbundant granite countertopsPrivate pool oasisPrivate backyard oasis
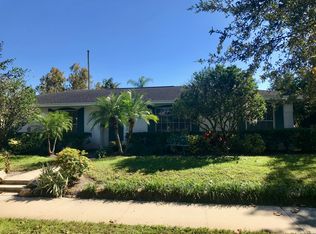
    Welcome to this BEAUTIFULLY UPDATED one-story 3-bedroom, 2-bath home in the established Dover Estates community, perfectly situated on a CORNER LOT and offering your own PRIVATE POOL OASIS. With THOUGHTFUL UPGRADES throughout and a roof currently being replaced, this home combines style, comfort, and peace of mind. Step inside to a warm and inviting Living Room featuring PLUSH LUXURY CARPET, plantation shutters, a stylish ceiling fan, and wall shelving, creating a cozy yet refined space. The heart of the home is the stunningly RENOVATED KITCHEN and DINING AREA, where WOOD-LOOK TILE FLOORING sets the stage for a bright and modern design. The expansive Kitchen is truly a showstopper, boasting abundant GRANITE COUNTERTOPS, white shaker cabinetry, a breakfast bar, WALL-MOUNTED OVENS, a sleek range hood, tile backsplash, and plantation shutters, along with a spacious Dining area perfect for gathering with family and friends. The Dining space is enhanced with BUILT-IN SHELVING and a custom bar area, while French doors open to the BACKYARD RETREAT, seamlessly combining indoor and outdoor living. Step outside to your PRIVATE BACKYARD OASIS, where a covered and screened patio with dual ceiling fans overlooks the SPARKLING IN-GROUND POOL with walk-in steps, all surrounded by a fenced yard for added privacy. Additional outdoor spaces include a CHARMING WOOD DECK and a separate seating area, ideal for entertaining or relaxing in the Florida sunshine.The Primary Suite offers a peaceful retreat with luxury carpeting and an UPDATED EN SUITE BATH featuring a modern vanity and a beautifully tiled step-in shower with glass enclosure. Two additional bedrooms, each with ceiling fans and LUXURY CARPETING, are conveniently located near a second UPDATED full bath. Additional highlights include plantation shutters throughout, a NEWER AC (2019), and NO HOA, giving you both comfort and flexibility. IDEALLY LOCATED, this home offers a unique PRIVATE COMMUNITY WALKWAY to Publix, making everyday errands a breeze. You’re also JUST MINUTES from Orlando International Airport and the scenic beauty of the CONWAY LAKES, perfect for boating and outdoor recreation. Nearby, you’ll find shopping, dining, and entertainment in the Conway area, with EASY ACCESS to downtown Orlando and major roadways for a convenient commute. With its STYLISH UPDATES, inviting layout, and exceptional outdoor living spaces, this Dover Estates home offers the perfect blend of comfort, convenience, and FLORIDA LIFESTYLE LIVING. Don't let this GEM get away, schedule your showing today!

    Zillow last checked:

    Listing updated:

    Listing Provided by:

    Jenny Wemert 407-809-1193,

    WEMERT GROUP REALTY LLC 407-743-8356,

    Tadas Andriekus 407-617-9061,

    WEMERT GROUP REALTY LLC

    Bought with:

    Lindsay Crum, 3407187

    HAVEN PROPERTY GROUP LLC

    Source: Stellar MLS,MLS#: O6388570MLS LogoOriginating MLS: Orlando Regional

    Facts & features

    Interior

    Bedrooms & bathrooms
    • Bedrooms: 3
    • Bathrooms: 2
    • Full bathrooms: 2
    Primary bedroom
    • Features: Ceiling Fan(s), En Suite Bathroom, Built-in Closet
    • Level: First
    • Area: 165 Square Feet
    • Dimensions: 11x15
    Bedroom 2
    • Features: Ceiling Fan(s), Built-in Closet
    • Level: First
    • Area: 121 Square Feet
    • Dimensions: 11x11
    Bedroom 3
    • Features: Ceiling Fan(s), Built-in Closet
    • Level: First
    • Area: 140 Square Feet
    • Dimensions: 10x14
    Primary bathroom
    • Features: Shower No Tub, Single Vanity, Window/Skylight in Bath
    • Level: First
    • Area: 40 Square Feet
    • Dimensions: 5x8
    Bathroom 2
    • Features: Single Vanity, Tub With Shower
    • Level: First
    • Area: 40 Square Feet
    • Dimensions: 8x5
    Dining room
    • Features: Built-In Shelving, Ceiling Fan(s)
    • Level: First
    • Area: 135 Square Feet
    • Dimensions: 15x9
    Kitchen
    • Features: Breakfast Bar, Granite Counters
    • Level: First
    • Area: 228 Square Feet
    • Dimensions: 19x12
    Living room
    • Features: Ceiling Fan(s)
    • Level: First
    • Area: 192 Square Feet
    • Dimensions: 12x16
    Heating
    • Central, Electric
    Cooling
    • Central Air
    Appliances
    • Included: Oven, Convection Oven, Dishwasher, Disposal, Dryer, Electric Water Heater, Exhaust Fan, Microwave, Range, Range Hood, Refrigerator, Washer
    • Laundry: In Garage
    Features
    • Built-in Features, Ceiling Fan(s), Open Floorplan, Primary Bedroom Main Floor, Solid Wood Cabinets, Stone Counters, Thermostat
    • Flooring: Carpet, Tile
    • Doors: French Doors
    • Windows: Window Treatments
    • Has fireplace: No
    • Common walls with other units/homes: Corner Unit
    Interior area
    • Total structure area: 1,980
    • Total interior livable area: 1,368 sqft

    Property

    Parking
    • Total spaces: 2
    • Parking features: Curb Parking, Driveway, Garage Faces Side
    • Attached garage spaces: 2
    • Has uncovered spaces: Yes
    Features
    • Levels: One
    • Stories: 1
    • Patio & porch: Enclosed, Front Porch, Rear Porch, Screened
    • Exterior features: Irrigation System, Lighting, Private Mailbox, Sidewalk
    • Has private pool: Yes
    • Pool features: In Ground, Lighting
    • Fencing: Fenced,Wood
    • Has view: Yes
    • View description: Pool
    Lot
    • Size: 9,079 sqft
    • Features: Corner Lot, Sidewalk
    • Residential vegetation: Mature Landscaping
    Details
    • Parcel number: 042330214903280
    • Zoning: R-1A/AN
    • Special conditions: None

    Construction

    Type & style
    • Home type: SingleFamily
    • Property subtype: Single Family Residence
    Materials
    • Block
    • Foundation: Slab
    • Roof: Shingle
    Condition
    • New construction: No
    • Year built: 1967

    Utilities & green energy

    • Sewer: Public Sewer
    • Water: Public
    • Utilities for property: Cable Available, Electricity Connected, Public, Sewer Connected, Water Connected
    Green energy
    • Energy efficient items: Pool

    Community & neighborhood

    Location
    • Region: Orlando
    • Subdivision: DOVER ESTATES

    HOA & financial

    HOA
    • Has HOA: No
    Other fees
    • Pet fee: $0 monthly
    Other financial information
    • Total actual rent: 0

    Other

    Other facts
    • Listing terms: Cash,Conventional,FHA,VA Loan
    • Ownership: Fee Simple
    • Road surface type: Asphalt

    Price history

    DateEventPrice
    6/1/2026Sold$450,000$329/sqft
    Source: Stellar MLS #O6388570 Report a problem
    4/6/2026Pending sale$450,000$329/sqft
    Source: Stellar MLS #O6388570 Report a problem
    4/2/2026Listed for sale$450,000+16.9%$329/sqft
    Source: Stellar MLS #O6388570 Report a problem
    6/15/2021Sold$385,000+1.3%$281/sqft
    Source: Public Record Report a problem
    4/16/2021Listed for sale$379,999+26.7%$278/sqft
    Source: Keller Williams #O5937437 Report a problem
    10/10/2018Sold$300,000$219/sqft
    Source: Stellar MLS #O5730046 Report a problem
    8/28/2018Listed for sale$300,000+101.9%$219/sqft
    Source: EXP REALTY LLC #O5730046 Report a problem
    5/2/2001Sold$148,614$109/sqft
    Source: Public Record Report a problem

    Public tax history

    YearProperty taxesTax assessment
    2024$5,863 +4.8%$353,769 +3%
    2023$5,593 -1.9%$343,465 +11.7%
    2022$5,701 +55.9%$307,353 +32.3%
    2021$3,657 +0.9%$232,252 +1.4%
    2020$3,624 -1.8%$229,045 -0.3%
    2019$3,689 +104.6%$229,652 +79%
    2018$1,803 $128,290 -15.1%
    2017$1,803 +1.8%$151,172 +1.4%
    2016$1,771 +0.9%$149,103 +5.4%
    2015$1,756 -1.7%$141,497 +10.1%
    2014$1,787 +6.9%$128,560 +7.6%
    2013$1,671 -7.9%$119,450 -5.4%
    2012$1,814 -4.2%$126,274 -13.7%
    2011$1,892 +5.4%$146,391 -8.6%
    2010$1,795 $160,227 -11.5%
    2009-- $181,104 -13%
    2008$1,655 -6.9%$208,055 -10.7%
    2007$1,778 -4.9%$233,052 +9.1%
    2006$1,869 +0.6%$213,573 +49.6%
    2005$1,857 +5.8%$142,774 +15.9%
    2004$1,755 +1.7%$123,214 +5.5%
    2003$1,726 +3%$116,830 +9.6%
    2002$1,675 +25.4%$106,597 +16%
    2001$1,335 +1.5%$91,865 +4.1%
    2000$1,316 $88,248

    Find assessor info on the county website

    Neighborhood: Dover Estates

    Nearby schools

    GreatSchools rating
    Schools provided by the listing agent
    • Elementary: Dover Shores Elem
    • Middle: Roberto Clemente Middle
    • High: Boone High

    Source: Stellar MLS. This data may not be complete. We recommend contacting the local school district to confirm school assignments for this home.

    Get a cash offer in 3 minutes
    Find out how much your home could sell for in as little as 3 minutes with a no-obligation cash offer.
    Estimated market value
    $450,000
    Get a cash offer in 3 minutes
    Find out how much your home could sell for in as little as 3 minutes with a no-obligation cash offer.
    Estimated market value
    $450,000