Skip main navigation
Sold for $405,000
  • $405,000

    4754 E Wind St, Orlando, FL 32812

    3beds
    1,617sqft
    Single Family Residence
    Built in 1969
    8,251 Square Feet Lot
    $401,000 Zestimate®
    $250/sqft
    $2,556 Estimated rent

    Home value

    $401,000

    $365,000 - $441,000

    $2,556/mo

    Zestimate® history
    Loading
    Loading...

    Owner options

    List your home for rent

    $2,556/mo

    Rent Zestimate®

    Find your next renter with Zillow Rental Manager. Plus, with online applications, you can quickly screen prospective tenants – for free.

    Learn more

    $2,556/mo

    Rent Zestimate®

    Refinance and save

    $2,882/mo

    Est. payment

    Refinancing to a lower rate could help reduce your monthly payments and save thousands over the life of the loan.

    See today's rates

    $2,882/mo

    Est. payment

    Explore your selling options

    Work with a Zillow partner agent

    Leverage their expertise and Zillow's premium Showcase listings to get your home seen by more buyers.

    Get started

    List with your own agent

    Get your home in front of millions of buyers by listing it on Zillow.

    Learn how to do it

    Sell it yourself

    Take full control of how buyers see your home on Zillow by listing For Sale by Owner (FSBO).

    List your home

    What's special

    Two-car garageEnsuite bathroomWell-maintained yardPeaceful retreatAmple counter spaceUpdated kitchenModern appliances
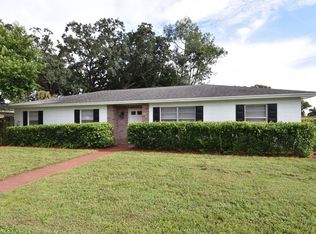

    Welcome to this wellmaintained 3-bedroom, 2-bathroom single-family home, located in the desirable Dover Shores neighborhood and Boone High School District. Boasting a spacious and functional layout, this home is perfect for families looking for comfort and convenience.As you step inside, you’ll be greeted by an inviting living area with plenty of natural light. The updated kitchen features modern appliances and ample counter space, making it ideal for preparing meals and entertaining. The open flow between the kitchen, dining, and living areas ensures effortless living and entertaining.The master bedroom offers a peaceful retreat with an ensuite bathroom, while the two additional bedrooms are generously sized and perfect for guests, kids, or a home office. The second full bath is conveniently located nearby.Outside, the property features a well-maintained yard, ideal for relaxing or hosting gatherings. The two-car garage provides plenty of space for vehicles and additional storage.Located just minutes from area shopping and dining, and only a short drive to downtown Orlando, this home offers the best of both peaceful suburban living and urban convenience. Whether you're heading to Lake Underhill Park, exploring local attractions, or enjoying nearby restaurants, everything you need is close by.Don’t miss the opportunity to make this lovely home yours! NEWER ROOF, MOSQUITO MISTING SYSTEM AND UPDATED ELECTRICAL AND PLUMBING.

    Zillow last checked:

    Listing updated:

    Listing Provided by:

    Jay Wood 407-405-3800,

    OLDE TOWN BROKERS INC 407-425-5069,

    Brian Craib 407-404-8870,

    OLDE TOWN BROKERS INC

    Bought with:

    Devon Sobers, 3361473

    ENGEL & VOLKERS ORLANDO DR PHILLIPS

    Source: Stellar MLS,MLS#: O6281668MLS LogoOriginating MLS: Orlando Regional

    Facts & features

    Interior

    Bedrooms & bathrooms
    • Bedrooms: 3
    • Bathrooms: 2
    • Full bathrooms: 2
    Primary bedroom
    • Description: Room1
    • Features: Walk-In Closet(s)
    • Level: First
    • Dimensions: 15x12
    Bedroom 2
    • Description: Room2
    • Features: Coat Closet
    • Level: First
    • Dimensions: 11x10
    Bedroom 3
    • Description: Room3
    • Features: Coat Closet
    • Level: First
    • Dimensions: 11x14
    Family room
    • Description: Room6
    • Level: First
    • Dimensions: 22x11
    Kitchen
    • Description: Room5
    • Level: First
    • Dimensions: 11x11
    Living room
    • Description: Room4
    • Level: First
    • Dimensions: 15x11
    Heating
    • Central
    Cooling
    • Central Air
    Appliances
    • Included: Cooktop, Dishwasher, Dryer, Electric Water Heater, Exhaust Fan, Refrigerator, Washer, Water Filtration System, Water Softener
    • Laundry: In Garage
    Features
    • Ceiling Fan(s), Kitchen/Family Room Combo, Solid Wood Cabinets
    • Flooring: Carpet, Laminate, Tile, Hardwood
    • Doors: Sliding Doors
    • Has fireplace: No
    Interior area
    • Total structure area: 2,408
    • Total interior livable area: 1,617 sqft

    Property

    Parking
    • Total spaces: 2
    • Parking features: Driveway
    • Attached garage spaces: 2
    • Has uncovered spaces: Yes
    Features
    • Levels: One
    • Stories: 1
    • Exterior features: Courtyard, Rain Gutters
    • Fencing: Fenced
    Lot
    • Size: 8,251 sqft
    • Residential vegetation: Trees/Landscaped
    Details
    • Parcel number: 302304214904020
    • Zoning: R-1A/AN
    • Special conditions: None

    Construction

    Type & style
    • Home type: SingleFamily
    • Architectural style: Ranch
    • Property subtype: Single Family Residence
    Materials
    • Block
    • Foundation: Slab
    • Roof: Shingle
    Condition
    • New construction: No
    • Year built: 1969

    Utilities & green energy

    • Sewer: Public Sewer
    • Water: Public
    • Utilities for property: Public, Sprinkler Well
    Green energy
    • Energy efficient items: Insulation

    Community & neighborhood

    Location
    • Region: Orlando
    • Subdivision: DOVER ESTATES

    HOA & financial

    HOA
    • Has HOA: No
    Other fees
    • Pet fee: $0 monthly
    Other financial information
    • Total actual rent: 0

    Other

    Other facts
    • Listing terms: Cash,Conventional,FHA
    • Ownership: Fee Simple
    • Road surface type: Asphalt

    Price history

    DateEventPrice
    3/25/2025Sold$405,000$250/sqft
    Source: Stellar MLS #O6281668 Report a problem
    2/24/2025Pending sale$405,000$250/sqft
    Source: Stellar MLS #O6281668 Report a problem
    2/17/2025Listed for sale$405,000+154.7%$250/sqft
    Source: Stellar MLS #O6281668 Report a problem
    1/16/2013Sold$159,000$98/sqft
    Source: Public Record Report a problem
    11/22/2012Listed for sale$159,000-2.2%$98/sqft
    Source: Olde Town Brokers, Inc. #O5131239 Report a problem
    2/10/2003Sold$162,500$100/sqft
    Source: Public Record Report a problem

    Public tax history

    YearProperty taxesTax assessment
    2024$2,906 +6.8%$190,425 +3%
    2023$2,721 +3.4%$184,879 +3%
    2022$2,632 +2%$179,494 +3%
    2021$2,581 +1%$174,266 +1.4%
    2020$2,556 +1.4%$171,860 +2.3%
    2019$2,522 +1.2%$167,996 +1.9%
    2018$2,491 $164,864 +0.1%
    2017$2,491 +1.6%$164,647 +1.5%
    2016$2,452 +0.7%$162,142 +3.2%
    2015$2,435 -21.4%$157,053 +7%
    2014$3,097 +14.9%$146,779 +9.3%
    2013$2,696 +42.3%$134,301 +2.6%
    2012$1,895 -9.9%$130,882 -7.4%
    2011$2,104 -5.5%$141,324 -8.9%
    2010$2,227 $155,144 -11.8%
    2009-- $175,904 -13.3%
    2008$2,058 -4.4%$202,955 -11%
    2007$2,153 -5.2%$228,005 +4%
    2006$2,270 +0.5%$219,255 +44.8%
    2005$2,259 +5.5%$151,418 +15.1%
    2004$2,142 -15.1%$131,567 +5.3%
    2003$2,523 +58.2%$124,946 +9.4%
    2002$1,594 -0.7%$114,166 +11.2%
    2001$1,605 +1.3%$102,688 +4.6%
    2000$1,584 $98,160

    Find assessor info on the county website

    Neighborhood: Dover Estates

    Nearby schools

    GreatSchools rating
    Schools provided by the listing agent
    • Elementary: Dover Shores Elem
    • Middle: Roberto Clemente Middle
    • High: Boone High

    Source: Stellar MLS. This data may not be complete. We recommend contacting the local school district to confirm school assignments for this home.

    Get a cash offer in 3 minutes
    Find out how much your home could sell for in as little as 3 minutes with a no-obligation cash offer.
    Estimated market value
    $401,000
    Get a cash offer in 3 minutes
    Find out how much your home could sell for in as little as 3 minutes with a no-obligation cash offer.
    Estimated market value
    $401,000