Skip main navigation
Sold for $915,000
Street View
  • $915,000

    4749 Nighthorse Court, Parker, CO 80134

    4beds
    4,440sqft
    Single Family Residence
    Built in 2006
    0.4 Acres Lot
    $898,800 Zestimate®
    $206/sqft
    $4,222 Estimated rent

    Home value

    $898,800

    $854,000 - $944,000

    $4,222/mo

    Zestimate® history
    Loading
    Loading...

    Owner options

    List your home for rent

    $4,222/mo

    Rent Zestimate®

    Find your next renter with Zillow Rental Manager. Plus, with online applications, you can quickly screen prospective tenants – for free.

    Learn more

    $4,222/mo

    Rent Zestimate®

    Refinance and save

    $5,937/mo

    Est. payment

    Refinancing to a lower rate could help reduce your monthly payments and save thousands over the life of the loan.

    See today's rates

    $5,937/mo

    Est. payment

    Explore your selling options

    Work with a Zillow partner agent

    Leverage their expertise and Zillow's premium Showcase listings to get your home seen by more buyers.

    Get started

    List with your own agent

    Get your home in front of millions of buyers by listing it on Zillow.

    Learn how to do it

    Sell it yourself

    Take full control of how buyers see your home on Zillow by listing For Sale by Owner (FSBO).

    List your home

    What's special

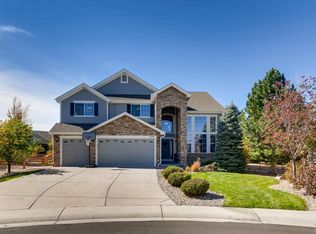
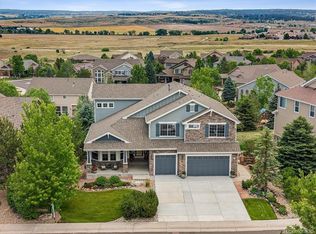
    Upstairs primary suiteSteam humidifierCustom soft-close cabinetryProfessional landscapingEv chargerExpansive covered patioOversized quartz island
    Situated at the end of a quiet cul-de-sac in the prestigious Pradera Golf Club, this stunning residence offers a rare blend of sophistication and serene Colorado living. The main level offers an open floor plan with hardwood floors and soaring ceilings. At the center is a newly renovated chef’s kitchen featuring an oversized quartz island, custom soft-close cabinetry, and a full suite of stainless steel appliances. The layout includes formal living and dining spaces, a family room with a gas fireplace, and a dedicated main-floor home office with custom built-ins. The upstairs primary suite features a sitting area, a private fireplace, and a 5-piece bath. The finished lower level is designed for entertainment, with an additional large unfinished section for a home gym or storage. Exterior features include professional landscaping and an expansive covered patio. The 3-car finished garage is equipped with epoxy floors and an EV charger. This home stands apart with high-ticket upgrades, including a BRAND NEW ROOF (2026) and a newer furnace. For total peace of mind, a comprehensive home warranty is prepaid through August 2030 and is transferable to the buyer. Combined with the whole-house fan and steam humidifier, these significant upgrades make this home a must-see.

    Zillow last checked:

    Listing updated:

    Listed by:

    Janna Vanner 303-720-2017 janna@ght-re.com,

    RE/MAX Professionals,

    The Griffith Home Team 303-726-0410,

    RE/MAX Professionals

    Bought with:

    Louis Royston, 100002304

    RE/MAX Professionals

    Source: REcolorado as distributed by MLS GRID,MLS#: 1594806MLS Logo

    Facts & features

    Interior

    Bedrooms & bathrooms
    • Bedrooms: 4
    • Bathrooms: 4
    • Full bathrooms: 3
    • 1/2 bathrooms: 1
    • Main level bathrooms: 1
    Bedroom
    • Description: Massive Primary With Sitting Area, Gas Fireplace, Ensuite Bath, Walk-In Closet
    • Features: Primary Suite
    • Level: Upper
    Bedroom
    • Description: Generously Sized Secondary Bedroom, Ensuite Bath
    • Level: Upper
    Bedroom
    • Description: Generously Sized Secondary Bedroom, Dual Closets, Ensuite Bath
    • Level: Upper
    Bedroom
    • Description: Generously Sized Secondary Bedroom
    • Level: Upper
    Bathroom
    • Level: Main
    Bathroom
    • Description: Updated Ensuite 5-Piece Bath
    • Features: En Suite Bathroom, Primary Suite
    • Level: Upper
    Bathroom
    • Description: Jack And Jill Bath
    • Features: En Suite Bathroom
    • Level: Upper
    Bathroom
    • Description: Full Bath With Tub
    • Level: Upper
    Den
    • Description: Large Den With Bonus Play Room Under Stairs
    • Level: Basement
    Dining room
    • Description: Hardwood Floors, Tre-Ceilings, Upgraded Lighting, Buffet To Kitchen
    • Level: Main
    Family room
    • Description: Gas Fireplace, Built-Ins
    • Level: Main
    Kitchen
    • Description: Gourmet Updated Kitchen - White Soft-Close Cabinetry, Island, Ss, Qurartz,
    • Level: Main
    Living room
    • Description: 2-Story Ceilings, Tons Of Natural Light, Custom Window Treatments
    • Level: Main
    Office
    • Description: Custom Built-Ins, Fireplace
    • Level: Main
    Heating
    • Forced Air, Natural Gas
    Cooling
    • Attic Fan, Central Air
    Appliances
    • Included: Bar Fridge, Cooktop, Dishwasher, Disposal, Double Oven, Dryer, Gas Water Heater, Humidifier, Microwave, Refrigerator, Self Cleaning Oven, Washer, Water Purifier, Water Softener
    • Laundry: In Unit
    Features
    • Built-in Features, Ceiling Fan(s), Eat-in Kitchen, Entrance Foyer, Five Piece Bath, Granite Counters, High Ceilings, High Speed Internet, Jack & Jill Bathroom, Kitchen Island, Open Floorplan, Pantry, Primary Suite, Quartz Counters, Smoke Free, Vaulted Ceiling(s), Walk-In Closet(s)
    • Flooring: Carpet, Tile, Wood
    • Windows: Window Coverings
    • Basement: Crawl Space,Finished,Partial
    • Number of fireplaces: 3
    • Fireplace features: Family Room, Gas Log, Other, Master Bedroom
    Interior area
    • Total structure area: 4,440
    • Total interior livable area: 4,440 sqft
    • Finished area above ground: 3,362
    • Finished area below ground: 566

    Property

    Parking
    • Total spaces: 3
    • Parking features: Concrete, Dry Walled, Electric Vehicle Charging Station(s), Floor Coating
    • Attached garage spaces: 3
    Features
    • Levels: Two
    • Stories: 2
    • Patio & porch: Covered, Front Porch, Patio
    • Exterior features: Private Yard, Rain Gutters
    • Fencing: Full
    • Has view: Yes
    • View description: Golf Course
    Lot
    • Size: 0.4 Acres
    • Features: Cul-De-Sac, Landscaped, Level, Sprinklers In Front, Sprinklers In Rear
    Details
    • Parcel number: R0441911
    • Zoning: PDU
    • Special conditions: Standard

    Construction

    Type & style
    • Home type: SingleFamily
    • Architectural style: Contemporary
    • Property subtype: Single Family Residence
    Materials
    • Cement Siding, Frame, Stone
    • Foundation: Structural
    • Roof: Composition
    Condition
    • Updated/Remodeled
    • Year built: 2006
    Details
    • Warranty included: Yes

    Utilities & green energy

    • Sewer: Public Sewer
    • Water: Public

    Community & HOA

    Community
    • Security: Carbon Monoxide Detector(s), Smoke Detector(s)
    • Subdivision: Pradera
    HOA
    • Has HOA: Yes
    • Amenities included: Park, Playground, Pool
    • Services included: Maintenance Grounds, Recycling, Trash
    • HOA fee: $465 annually
    • HOA name: Pradera Homeowners Association
    • HOA phone: 303-420-4433
    Location
    • Region: Parker

    Financial & listing details

    • Price per square foot: $206/sqft
    • Tax assessed value: $866,229
    • Annual tax amount: $5,778
    • Date on market: 4/16/2026
    • Listing terms: Cash,Conventional,FHA,VA Loan
    • Exclusions: Staging Items
    • Ownership: Individual
    • Road surface type: Paved

    Price history

    DateEventPrice
    5/15/2026Sold$915,000+1.7%$206/sqft
    Source: REcolorado as distributed by MLS GRID #1594806 Report a problem
    4/20/2026Pending sale$899,990$203/sqft
    Source: REcolorado as distributed by MLS GRID #1594806 Report a problem
    4/16/2026Listed for sale$899,990+5.8%$203/sqft
    Source: REcolorado as distributed by MLS GRID #1594806 Report a problem
    9/11/2025Listing removed$4,800$1/sqft
    Source: Zillow Rentals Report a problem
    9/1/2025Listed for rent$4,800$1/sqft
    Source: Zillow Rentals Report a problem
    7/4/2025Listing removed$4,800$1/sqft
    Source: Zillow Rentals Report a problem
    6/19/2025Listed for rent$4,800$1/sqft
    Source: Zillow Rentals Report a problem
    7/13/2024Listing removed--
    Source: Zillow Rentals Report a problem
    7/11/2024Price change$4,800+4.3%$1/sqft
    Source: Zillow Rentals Report a problem
    6/26/2024Listed for rent$4,600$1/sqft
    Source: REcolorado as distributed by MLS GRID #5304540 Report a problem
    5/19/2021Sold$851,000+54.9%$192/sqft
    Source: Public Record Report a problem
    4/1/2016Sold$549,500-0.1%$124/sqft
    Source: Public Record Report a problem
    2/12/2016Pending sale$549,900$124/sqft
    Source: RE/MAX ELITE #6938975 Report a problem
    2/4/2016Listed for sale$549,900-1.8%$124/sqft
    Source: RE/MAX ELITE #6938975 Report a problem
    10/1/2015Listing removed$559,900$126/sqft
    Source: RE/MAX ELITE #6938975 Report a problem
    8/22/2015Listed for sale$559,900+10%$126/sqft
    Source: RE/MAX ELITE #6938975 Report a problem
    6/28/2006Sold$508,769$115/sqft
    Source: Public Record Report a problem

    Public tax history

    YearProperty taxesTax assessment
    2025$7,251 -2.3%$54,140 -14.2%
    2024$7,425 +19.8%$63,070 -1%
    2023$6,198 -0.7%$63,690 +41%
    2022$6,243 $45,170 -2.8%
    2021-- $46,470 +9%
    2020$5,748 +6.4%$42,640
    2019$5,401 $42,640 +7.9%
    2018$5,401 +4.6%$39,500
    2017$5,164 -3.6%$39,500 -0.5%
    2016$5,359 +90.3%$39,700
    2015$2,816 +17.1%$39,700 +22%
    2014$2,405 $32,550
    2013-- $32,550 +9.3%
    2012-- $29,790
    2011-- $29,790 -14.3%
    2010-- $34,760 -2.5%
    2009$2,470 $35,660
    2008-- $35,660 +175.6%
    2007-- $12,940
    2006$1,242 +47%$12,940 +122%
    2004$845 $5,830 0%
    2003-- $5,831
    Find assessor info on the county website

    Neighborhood: 80134

    Nearby schools

    GreatSchools rating
    Schools provided by the listing agent
    • Elementary: Northeast
    • Middle: Sagewood
    • High: Ponderosa
    • District: Douglas RE-1

    Source: REcolorado as distributed by MLS GRID. This data may not be complete. We recommend contacting the local school district to confirm school assignments for this home.

    Get a cash offer in 3 minutes
    Find out how much your home could sell for in as little as 3 minutes with a no-obligation cash offer.
    Estimated market value
    $898,800
    Get a cash offer in 3 minutes
    Find out how much your home could sell for in as little as 3 minutes with a no-obligation cash offer.
    Estimated market value
    $898,800