Welcome to luxurious living in Pradera! This stunning ranch, situated on a coveted corner lot within this prestigious private golf course community, offers an unparalleled blend of elegance and comfort. Hickory floors flow seamlessly throughout the extended hallways, formal dining room, and gourmet kitchen. The spacious great room, adorned with plush new carpeting, a cozy fireplace and new double doors to the covered deck, provide the perfect setting for entertaining or unwinding after a long day. Enjoy the breathtaking sunrises and views from the backside of the home. The gourmet kitchen features cherry cabinetry, granite countertops, and a large island with seating. Newer Jenn Air double ovens, dishwasher, and gas cooktop, cater to the culinary enthusiast. This exceptional home boasts dual primary bedrooms, offering versatility and privacy for multigenerational living or accommodating guests. The main level primary bedroom boasts a gas fireplace, private door to the deck, a luxurious 5-piece ensuite and a walk-in closet outfitted with new custom built-ins. This floor also has 2 secondary bedrooms, one serving as an office, a jack-and-jill bath, a half bath and large laundry room with cabinets. The finished walk-out basement features valuable living space with a spacious recreation room leading out to a covered patio through new double doors, a beautiful wet bar, 1/2 bath, a second primary bedroom with stunning 3/4 ensuite with dual sinks and 2 additional bedrooms and an unfinished wine cellar. Additionally, there’s new paint and tile flooring, a newer furnace and water heater enhancing its appeal and efficiency. Outside, the home is adorned with an astroturf backyard, newer roof and gutters, along with the added benefit of solar energy, reducing utility costs. Experience luxury living in this exquisite home with its desirable location, array of upscale features, and access to amenities, this property offers a lifestyle of comfort and sophistication.
Sold for $975,000
$975,000
5501 Sawdust Loop, Parker, CO 80134
6beds
5,937sqft
Single Family Residence
Built in 2006
0.34 Acres Lot
$1,019,000 Zestimate®
$164/sqft
$4,983 Estimated rent
Home value
$1,019,000
$968,000 - $1.08M
$4,983/mo
Zestimate® history
Owner options
List your home for rent
$4,983/mo
Rent Zestimate®
Find your next renter with Zillow Rental Manager. Plus, with online applications, you can quickly screen prospective tenants – for free.
$4,983/mo
Rent Zestimate®
Refinance and save
$6,167/mo
Est. payment
Refinancing to a lower rate could help reduce your monthly payments and save thousands over the life of the loan.
$6,167/mo
Est. payment
Explore your selling options
Work with a Zillow partner agent
Leverage their expertise and Zillow's premium Showcase listings to get your home seen by more buyers.
Get startedList with your own agent
Get your home in front of millions of buyers by listing it on Zillow.
Learn how to do itSell it yourself
Take full control of how buyers see your home on Zillow by listing For Sale by Owner (FSBO).
List your homeWhat's special
Gas fireplaceCozy fireplaceUnfinished wine cellarNewer roofCovered deckHalf bathNew paint
Zillow last checked:
Listing updated:
Listed by:
Wendy Rowley 303-717-5613 wendy@therowleygroup.com,
Coldwell Banker Realty 44,
THE ROWLEY GROUP 720-530-6749,
Coldwell Banker Realty 44
Bought with:
Kyle Vasey, 100099082
Thrive Real Estate Group
Source: REcolorado as distributed by MLS GRID,MLS#: 9201125
Facts & features
Interior
Bedrooms & bathrooms
- Bedrooms: 6
- Bathrooms: 5
- Full bathrooms: 2
- 3/4 bathrooms: 1
- 1/2 bathrooms: 2
- Main level bathrooms: 3
- Main level bedrooms: 3
Primary bedroom
- Description: Primary Suite W/ Gas Fireplace And Large Walk-In Closet W/ Custom Built-Ins
- Level: Main
Primary bedroom
- Description: Spacious Second Primary Bedroom W/ Walk-In Closet And Private Access To 3/4 Bath
- Level: Basement
Bedroom
- Description: French Doors - Perfect For A Study
- Level: Main
Bedroom
- Description: Spacious Bedroom W/ Ceiling Fan
- Level: Main
Bedroom
- Description: Bedroom W/ Large Walk-In Closet And Chandelier
- Level: Basement
Bedroom
- Description: Bedroom W/ Ceiling Fan
- Level: Basement
Primary bathroom
- Description: 5 Piece Ensuite W/ Jetted Tub
- Level: Main
Primary bathroom
- Description: 3/4 Bath With Dual Sinks And Walk-In Shower
- Level: Basement
Bathroom
- Description: Powder Bath W/ New Vanity
- Level: Main
Bathroom
- Description: Jack-N-Jill Bath W/ Dual Sinks
- Level: Main
Bathroom
- Description: W/ Pedestal Sink
- Level: Basement
Dining room
- Description: Formal Dining Room W/ Beautiful Hickory Floors And A Built-In Buffet
- Level: Main
Family room
- Description: Spacious Recreation Room W/ Wet Bar
- Level: Basement
Game room
- Description: Plenty Of Room For A Pool Table
- Level: Basement
Great room
- Description: Spacious Great Room W/ Gas Fireplace, New Double-Doors To Deck And Brand New Carpet
- Level: Main
Kitchen
- Description: Gourmet Kitchen W/ Large Island, Informal Dining, Hickory Floors, Granite Countertops, Large Pantry And New Jenn-Air Double Ovens, Dishwasher And Gas Cooktop
- Level: Main
Laundry
- Description: Laundry Room W/ Cherry Cabinets
- Level: Main
Other
- Description: Tile Flooring Is In / Unfinished - Needs Door And Wine Racks
- Level: Basement
Heating
- Forced Air, Natural Gas
Cooling
- Central Air
Appliances
- Included: Cooktop, Dishwasher, Disposal, Double Oven, Down Draft, Microwave, Refrigerator
Features
- Built-in Features, Ceiling Fan(s), Eat-in Kitchen, Entrance Foyer, Five Piece Bath, Granite Counters, High Speed Internet, Kitchen Island, Open Floorplan, Pantry, Primary Suite, Smoke Free, Tile Counters, Walk-In Closet(s), Wet Bar
- Flooring: Carpet, Tile, Wood
- Windows: Bay Window(s), Double Pane Windows, Window Coverings
- Basement: Finished,Full,Walk-Out Access
- Number of fireplaces: 2
- Fireplace features: Gas Log, Great Room, Master Bedroom
Interior area
- Total structure area: 5,937
- Total interior livable area: 5,937 sqft
- Finished area above ground: 2,968
- Finished area below ground: 2,520
Property
Parking
- Total spaces: 3
- Parking features: Garage - Attached
- Attached garage spaces: 3
Features
- Levels: One
- Stories: 1
- Patio & porch: Covered, Deck, Front Porch, Patio
- Exterior features: Private Yard
- Fencing: Full
Lot
- Size: 0.34 Acres
- Features: Sprinklers In Front, Sprinklers In Rear
Details
- Parcel number: R0441892
- Zoning: PDU
- Special conditions: Standard
Construction
Type & style
- Home type: SingleFamily
- Architectural style: Contemporary
- Property subtype: Single Family Residence
Materials
- Frame, Stone
- Foundation: Slab
- Roof: Composition
Condition
- Year built: 2006
Details
- Builder name: D.R. Horton, Inc
Utilities & green energy
- Sewer: Public Sewer
- Water: Public
- Utilities for property: Cable Available, Electricity Connected, Natural Gas Connected
Community & HOA
Community
- Security: Carbon Monoxide Detector(s), Smoke Detector(s)
- Subdivision: Pradera
HOA
- Has HOA: Yes
- Amenities included: Clubhouse, Park, Pool
- Services included: Maintenance Grounds, Recycling, Trash
- HOA fee: $336 annually
- HOA name: Pradera Homeowners Association
Location
- Region: Parker
Financial & listing details
- Price per square foot: $164/sqft
- Tax assessed value: $1,026,667
- Annual tax amount: $6,952
- Date on market: 4/5/2024
- Listing terms: Cash,Conventional,VA Loan
- Exclusions: Seller’s Personal Property
- Ownership: Individual
- Electric utility on property: Yes
- Road surface type: Paved
Price history
| Date | Event | Price |
|---|---|---|
| 4/19/2024 | Sold | $975,000+2.6%$164/sqft |
Source:  REcolorado as distributed by MLS GRID #9201125 Report a problem REcolorado as distributed by MLS GRID #9201125 Report a problem | ||
| 4/6/2024 | Pending sale | $950,000$160/sqft |
Source: REcolorado as distributed by MLS GRID #9201125 Report a problem | ||
| 4/5/2024 | Listed for sale | $950,000+43.9%$160/sqft |
Source: REcolorado as distributed by MLS GRID #9201125 Report a problem | ||
| 8/24/2018 | Sold | $660,000-0.8%$111/sqft |
Source: Public Record Report a problem | ||
| 8/1/2018 | Pending sale | $665,000$112/sqft |
Source: Resident Realty #3241107 Report a problem | ||
| 7/23/2018 | Price change | $665,000-0.6%$112/sqft |
Source: Madison & Company Properties #3241107 Report a problem | ||
| 6/29/2018 | Price change | $669,000-0.7%$113/sqft |
Source: Madison & Company Properties #3241107 Report a problem | ||
| 6/28/2018 | Price change | $673,900-0.1%$114/sqft |
Source: Madison & Company Properties #3241107 Report a problem | ||
| 6/5/2018 | Price change | $674,900-0.6%$114/sqft |
Source: Madison & Company Properties #3241107 Report a problem | ||
| 5/30/2018 | Listed for sale | $679,000$114/sqft |
Source: Madison & Company Properties #3241107 Report a problem | ||
| 5/28/2018 | Pending sale | $679,000$114/sqft |
Source: Madison & Company Properties #3241107 Report a problem | ||
| 5/18/2018 | Listed for sale | $679,000+4.9%$114/sqft |
Source: Madison & Company Properties #3241107 Report a problem | ||
| 11/6/2017 | Sold | $647,000-0.5%$109/sqft |
Source: Public Record Report a problem | ||
| 10/25/2017 | Pending sale | $650,000$109/sqft |
Source: Equity Colorado #3229992 Report a problem | ||
| 8/15/2017 | Price change | $650,000-1.5%$109/sqft |
Source: Equity Colorado #3229992 Report a problem | ||
| 8/7/2017 | Price change | $660,000-0.6%$111/sqft |
Source: Equity Colorado #3229992 Report a problem | ||
| 7/29/2017 | Price change | $664,000-0.2%$112/sqft |
Source: Equity Colorado #3229992 Report a problem | ||
| 7/14/2017 | Price change | $665,000-1.5%$112/sqft |
Source: Equity Colorado #3229992 Report a problem | ||
| 7/9/2017 | Price change | $674,900-0.6%$114/sqft |
Source: Equity Colorado #3229992 Report a problem | ||
| 7/6/2017 | Price change | $679,000-0.9%$114/sqft |
Source: Equity Colorado #3229992 Report a problem | ||
| 6/22/2017 | Listed for sale | $685,000+26.9%$115/sqft |
Source: Equity Colorado #3229992 Report a problem | ||
| 5/31/2013 | Sold | $540,000-3.6%$91/sqft |
Source: Public Record Report a problem | ||
| 4/14/2013 | Price change | $560,000-0.9%$94/sqft |
Source: RE/MAX Alliance #1176564 Report a problem | ||
| 10/18/2012 | Price change | $564,900-1.7%$95/sqft |
Source: RE/MAX ALLIANCE #1136546 Report a problem | ||
| 9/28/2012 | Price change | $574,900-1.7%$97/sqft |
Source: RE/MAX ALLIANCE #1136546 Report a problem | ||
| 9/4/2012 | Listed for sale | $584,900+7%$99/sqft |
Source: RE/MAX ALLIANCE #1136546 Report a problem | ||
| 8/16/2006 | Sold | $546,540$92/sqft |
Source: Public Record Report a problem | ||
Public tax history
| Year | Property taxes | Tax assessment |
|---|---|---|
| 2025 | $8,593 -2.3% | $64,170 -13.4% |
| 2024 | $8,799 +26.6% | $74,060 -1% |
| 2023 | $6,952 -0.7% | $74,780 +47.6% |
| 2022 | $7,000 | $50,660 -2.8% |
| 2021 | -- | $52,110 +5% |
| 2020 | $6,687 +6.8% | $49,610 |
| 2019 | $6,261 0% | $49,610 +8.3% |
| 2018 | $6,261 +4.6% | $45,790 |
| 2017 | $5,987 -3.9% | $45,790 -0.8% |
| 2016 | $6,233 -4.8% | $46,170 -2% |
| 2015 | $6,550 +33.6% | $47,100 +42% |
| 2014 | $4,902 | $33,180 |
| 2013 | -- | $33,180 +4.3% |
| 2012 | -- | $31,810 |
| 2011 | -- | $31,810 -22.3% |
| 2010 | -- | $40,930 +5.4% |
| 2009 | $5,381 | $38,850 |
| 2008 | -- | $38,850 +525.6% |
| 2007 | -- | $6,210 -66% |
| 2006 | $1,242 +47% | $18,270 +213.4% |
| 2004 | $845 | $5,830 0% |
| 2003 | -- | $5,831 |
Find assessor info on the county website
Neighborhood: 80134
Nearby homes
- $1,080,0006 bd6 ba6.2k sqft5509 Sawdust Loop, Parker, CO 80134Sold
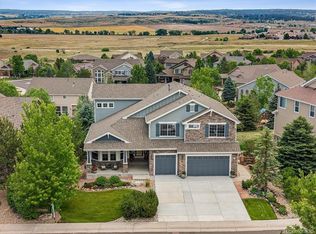
- $898,1006 bd5 ba4.1k sqft4751 Sedona Cir, Parker, CO 80134Off Market
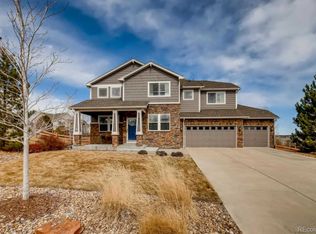
- $834,1006 bd5 ba4.6k sqft4763 Sedona Cir, Parker, CO 80134Off Market
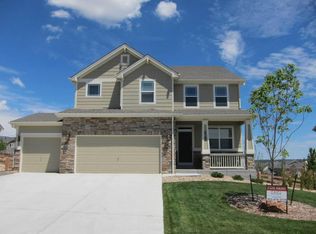
- $914,9005 bd4 ba5.8k sqft5500 Sawdust Loop, Parker, CO 80134Off Market
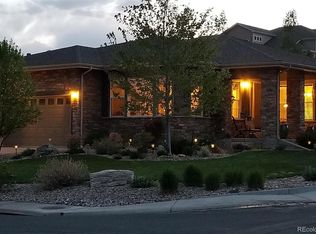
- $845,8004 bd3 ba4.7k sqft4781 Nighthorse Ct, Parker, CO 80134Off Market
- $839,3006 bd5 ba4.4k sqft4775 Sedona Cir, Parker, CO 80134Off Market
- $970,7004 bd5 ba6.4k sqft5525 Sawdust Loop, Parker, CO 80134Off Market
- $915,0004 bd4 ba4.4k sqft4749 Nighthorse Ct, Parker, CO 80134Sold
Nearby schools
GreatSchools rating
- 7/10Northeast Elementary SchoolGrades: 3-5Distance: 2.3 mi
- 5/10Sagewood Middle SchoolGrades: 6-8Distance: 2.4 mi
- 8/10Ponderosa High SchoolGrades: 9-12Distance: 1.5 mi
Schools provided by the listing agent
- Elementary: Mountain View
- Middle: Sagewood
- High: Ponderosa
- District: Douglas RE-1
Source: REcolorado as distributed by MLS GRID. This data may not be complete. We recommend contacting the local school district to confirm school assignments for this home.
Get a cash offer in 3 minutes
Find out how much your home could sell for in as little as 3 minutes with a no-obligation cash offer.
Estimated market value
$1,019,000
Get a cash offer in 3 minutes
Find out how much your home could sell for in as little as 3 minutes with a no-obligation cash offer.
Estimated market value
$1,019,000
- Colorado
- Douglas County
- Parker
- 80134
- 5501 Sawdust Loop
Nearby cities
Nearby neighborhoods
Nearby zip codes
Other Parker Topics
