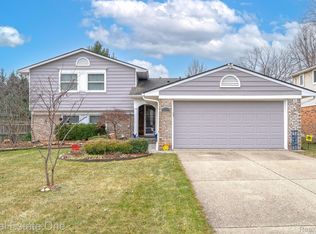
*** OFFER DEADLINE 5/10 (SUNDAY) BY 1PM Welcome to this well-appointed home in the desirable Parkwood Shores Subdivision. Surrounded by 100 acres of open space which includes nature preserves and wooded trails, this residence offers a perfect blend of comfort and outdoor adventure.
As you enter, you are greeted by a freshly painted living room and brand-new carpet that flows throughout the home. The kitchen has been updated to perfection, featuring newer Bamboo Veneer flooring, white cabinetry, granite countertops, and a spacious dining area.
Designed for modern living, the main level includes a convenient laundry-mudroom and a half bath located just off the two-car attached garage.
Step down from the living area into a cozy family room complete with a warm wood burning fireplace—the ideal spot for movie nights. This level also features a private office and a full bathroom, offering a perfect setup for working from home. From this floor you can enter the basement which has plenty of space for storage and mechanicals.
The second floor boasts three generous bedrooms, including one with a sizeable walk-in closet. A second updated full bathroom completes this level, ensuring plenty of space for family or guests.
Enjoy a private, fenced-in backyard that feels like your own personal park, featuring a patio for outdoor entertaining.
As an added amenity, PSHA members are eligible to join Lakeland Estates for just $60/year, granting access to a private beach and boat ramp on Eagle Lake. Recent updates including newer windows, gutters, and basement insulation provide ultimate peace of mind.
Don't miss out on this nature lover’s paradise—schedule your showing today! *Basement and garage shelves included in the sale.
Sold for $350,000
$350,000
4749 Parkridge Dr, Waterford, MI 48329
3beds
2,174sqft
Single Family Residence
Built in 1979
7,840 Square Feet Lot
$351,200 Zestimate®
$161/sqft
$3,251 Estimated rent
Home value
$351,200
$334,000 - $369,000
$3,251/mo
Zestimate® history
Owner options
List your home for rent
$3,251/mo
Rent Zestimate®
Find your next renter with Zillow Rental Manager. Plus, with online applications, you can quickly screen prospective tenants – for free.
$3,251/mo
Rent Zestimate®
Refinance and save
$2,405/mo
Est. payment
Refinancing to a lower rate could help reduce your monthly payments and save thousands over the life of the loan.
$2,405/mo
Est. payment
Explore your selling options
Work with a Zillow partner agent
Leverage their expertise and Zillow's premium Showcase listings to get your home seen by more buyers.
Get startedList with your own agent
Get your home in front of millions of buyers by listing it on Zillow.
Learn how to do itSell it yourself
Take full control of how buyers see your home on Zillow by listing For Sale by Owner (FSBO).
List your homeWhat's special
Zillow last checked:
Listing updated:
Listed by:
Katherine Kutscher 248-416-4882,
Real Estate One-Royal Oak,
Robert A Weltman 248-408-5171,
Real Estate One-Royal Oak
Bought with:
Darlene L Kujanek, 6502392701
Berkshire Hathaway HomeServices Kee Realty
Source: Realcomp II,MLS#: 20261027809
Facts & features
Interior
Bedrooms & bathrooms
- Bedrooms: 3
- Bathrooms: 3
- Full bathrooms: 2
- 1/2 bathrooms: 1
Bedroom
- Level: Upper
- Area: 143
- Dimensions: 13 X 11
Bedroom
- Level: Upper
- Area: 99
- Dimensions: 11 X 9
Bedroom
- Level: Upper
- Area: 99
- Dimensions: 11 X 9
Other
- Level: Upper
- Area: 40
- Dimensions: 8 X 5
Other
- Level: Lower
- Area: 45
- Dimensions: 9 X 5
Other
- Level: Entry
- Area: 28
- Dimensions: 7 X 4
Dining room
- Level: Second
- Area: 110
- Dimensions: 11 X 10
Family room
- Level: Lower
- Area: 260
- Dimensions: 20 X 13
Kitchen
- Level: Second
- Area: 156
- Dimensions: 13 X 12
Library
- Level: Lower
- Area: 130
- Dimensions: 13 X 10
Living room
- Level: Entry
- Area: 216
- Dimensions: 18 X 12
Media room
- Level: Lower
- Area: 483
- Dimensions: 23 X 21
Heating
- Forced Air, Natural Gas
Cooling
- Central Air
Appliances
- Included: Dishwasher, Disposal, Dryer, Free Standing Gas Range, Free Standing Refrigerator, Microwave, Washer
Features
- Basement: Partial,Partially Finished
- Has fireplace: Yes
- Fireplace features: Wood Burning
Interior area
- Total interior livable area: 2,174 sqft
- Finished area above ground: 1,774
- Finished area below ground: 400
Property
Parking
- Total spaces: 2
- Parking features: Two Car Garage, Attached
- Attached garage spaces: 2
Features
- Levels: Quad Level
- Entry location: GroundLevelwSteps
- Patio & porch: Patio
- Pool features: None
- Fencing: Back Yard
- Waterfront features: Lake Privileges
- Body of water: Eagle Lake
Lot
- Size: 7,840 Square Feet
- Dimensions: 65 x 120
Details
- Parcel number: 1303155032
- Special conditions: Short Sale No,Standard
Construction
Type & style
- Home type: SingleFamily
- Architectural style: Split Level
- Property subtype: Single Family Residence
Materials
- Brick Veneer
- Foundation: Basement, Poured
Condition
- New construction: No
- Year built: 1979
- Major remodel year: 2020
Utilities & green energy
- Sewer: Public Sewer
- Water: Public
Community & HOA
Community
- Subdivision: PARKWOODE SHORES SUB NO 2
HOA
- Has HOA: Yes
- HOA fee: $75 annually
Location
- Region: Waterford
Financial & listing details
- Price per square foot: $161/sqft
- Tax assessed value: $85,700
- Annual tax amount: $3,098
- Date on market: 5/8/2026
- Cumulative days on market: 3 days
- Listing agreement: Exclusive Right To Sell
- Listing terms: Cash,Conventional,FHA,Va Loan
- Exclusions: Exclusion(s) Do Not Exist
Price history
| Date | Event | Price |
|---|---|---|
| 6/12/2026 | Sold | $350,000+7.7%$161/sqft |
Source:  Realcomp II #20261027809 Report a problem Realcomp II #20261027809 Report a problem | ||
| 5/16/2026 | Pending sale | $324,900$149/sqft |
Source: Realcomp II #20261027809 Report a problem | ||
| 5/8/2026 | Listed for sale | $324,900$149/sqft |
Source: Realcomp II #20261027809 Report a problem | ||
Public tax history
| Year | Property taxes | Tax assessment |
|---|---|---|
| 2025 | $3,047 +5.8% | $135,800 +3.9% |
| 2024 | $2,881 +5.1% | $130,720 +7.6% |
| 2023 | $2,741 +5.7% | $121,520 +11.1% |
| 2022 | $2,594 +0.1% | $109,370 +3.4% |
| 2021 | $2,592 | $105,740 +1.8% |
| 2020 | -- | $103,900 +4.3% |
| 2019 | $2,553 +10.6% | $99,630 +6.5% |
| 2018 | $2,309 | $93,590 |
| 2017 | -- | $93,590 +8% |
| 2016 | -- | $86,690 +8.5% |
| 2015 | -- | $79,900 +21.5% |
| 2014 | -- | $65,760 +4.8% |
| 2011 | -- | $62,750 -14.2% |
| 2010 | $2,350 -8% | $73,150 -22.9% |
| 2009 | $2,553 +113.5% | $94,870 -46.4% |
| 2005 | $1,196 | $177,090 +74.9% |
| 2003 | -- | $101,230 +8.8% |
| 2002 | -- | $93,020 +36.5% |
| 2001 | $1,945 +8.3% | $68,140 +3.2% |
| 2000 | $1,796 | $66,030 |
Find assessor info on the county website
Neighborhood: 48329
Nearby homes
- $--4 bd3 ba2k sqft4757 Parkridge Dr, Waterford, MI 48329Auction

- $346,0004 bd2 ba2k sqft4741 Parkridge Dr, Waterford, MI 48329Off Market

- $350,0003 bd3 ba1.9k sqft4719 Parkridge Dr, Waterford, MI 48329Sold
- $375,4004 bd2 ba2k sqft4765 Parkridge Dr, Waterford, MI 48329Off Market
- $349,5004 bd2 ba2k sqft4818 Shoreline Ct, Waterford, MI 48329Off Market
- $317,9003 bd2 ba1.7k sqft4733 Parkridge Dr, Waterford, MI 48329Off Market
- $365,0004 bd3 ba2.7k sqft4766 Parkridge Dr, Waterford, MI 48329Sold
- $322,6003 bd2 ba1.4k sqft4824 Shoreline Ct, Waterford, MI 48329Off Market
Nearby schools
GreatSchools rating
- NAKingsley Montgomery SchoolGrades: PK-12Distance: 0.4 mi
- 5/10Mason Middle SchoolGrades: 6-8Distance: 1.3 mi
- 7/10Waterford Kettering High SchoolGrades: 7-12Distance: 1.4 mi
Get a cash offer in 3 minutes
Find out how much your home could sell for in as little as 3 minutes with a no-obligation cash offer.
Estimated market value
$351,200
Get a cash offer in 3 minutes
Find out how much your home could sell for in as little as 3 minutes with a no-obligation cash offer.
Estimated market value
$351,200
- Michigan
- Oakland County
- Waterford
- 48329
- 4749 Parkridge Dr
Nearby cities
Nearby zip codes
Other Waterford Topics
