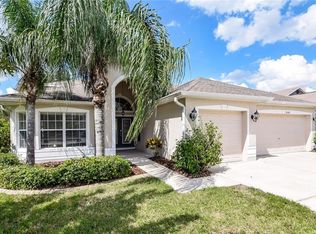
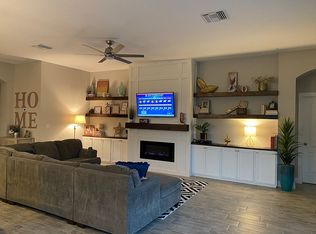
Welcome to this grand and light-filled 5-bedroom, 3-bathroom home offering a perfect blend of comfort, elegance, and functionality. Situated in a desirable community with top-tier amenities, this residence is designed for both everyday living and effortless entertaining. Step inside to an open-concept layout featuring soaring ceilings, an abundance of natural light, and stylish ceramic tile and laminate wood flooring throughout. The heart of the home is the spacious kitchen, complete with rich dark-stained cabinetry, granite countertops, and a full suite of stainless steel appliances. Enjoy seamless flow from the kitchen to the breakfast room—with custom wrap-around built-in bench seating—and into the inviting living room, where a cozy fireplace and built-in bookshelves add charm and warmth. Large windows frame picturesque views of the enclosed paver patio and luxurious screened-in private pool, creating a true indoor-outdoor living experience. One of the home’s three bathrooms offers convenient direct access to the pool—perfect for entertaining guests. The expansive primary suite is a tranquil retreat, featuring high ceilings and abundant natural light. The ensuite bathroom is generously sized with dual vanities, a separate soaking tub, a walk-in shower, and a spacious walk-in closet. Four additional bedrooms on the main level provide ample space for family or guests, with a versatile bonus room upstairs ideal for a home office, gym, or media room. This home is located in a vibrant HOA community offering resort-style amenities including a clubhouse, two community pools, a pond, tennis courts, playground, and basketball court. Don’t miss the opportunity to own this beautifully appointed home in a sought-after neighborhood. The seller is NOT open to Seller Financing. The seller does NOT know the age of the Roof, AC, or other systems.
Sold for $535,000
$535,000
4749 POINTE O WOODS DRIVE, WESLEY CHAPEL, FL 33543
5beds
2,958sqft
Single Family Residence
Built in 2006
7,942 Square Feet Lot
$526,100 Zestimate®
$181/sqft
$4,099 Estimated rent
Home value
$526,100
$479,000 - $579,000
$4,099/mo
Zestimate® history
Owner options
List your home for rent
$4,099/mo
Rent Zestimate®
Find your next renter with Zillow Rental Manager. Plus, with online applications, you can quickly screen prospective tenants – for free.
$4,099/mo
Rent Zestimate®
Refinance and save
$3,702/mo
Est. payment
Refinancing to a lower rate could help reduce your monthly payments and save thousands over the life of the loan.
$3,702/mo
Est. payment
Explore your selling options
Work with a Zillow partner agent
Leverage their expertise and Zillow's premium Showcase listings to get your home seen by more buyers.
Get startedList with your own agent
Get your home in front of millions of buyers by listing it on Zillow.
Learn how to do itSell it yourself
Take full control of how buyers see your home on Zillow by listing For Sale by Owner (FSBO).
List your homeWhat's special
Abundance of natural lightGranite countertopsVersatile bonus room upstairsSoaring ceilingsSpacious kitchenStainless steel appliancesRich dark-stained cabinetry
Zillow last checked:
Listing updated:
Listed by:
Dane Moore 770-855-4806,
KELLER WILLIAMS SUBURBAN TAMPA 813-684-9500
Bought with:
Christina Adams, 3277139
RE/MAX ALLIANCE GROUP
Source: Stellar MLS,MLS#: TB8393942 Originating MLS: Suncoast Tampa
Originating MLS: Suncoast Tampa
Facts & features
Interior
Bedrooms & bathrooms
- Bedrooms: 5
- Bathrooms: 4
- Full bathrooms: 3
- 1/2 bathrooms: 1
Primary bedroom
- Features: Walk-In Closet(s)
- Level: First
- Area: 100 Square Feet
- Dimensions: 10x10
Bedroom 2
- Features: Built-in Closet
- Level: First
Bedroom 3
- Features: Built-in Closet
- Level: First
Bedroom 4
- Features: Built-in Closet
- Level: First
Primary bathroom
- Features: Dual Sinks
- Level: First
Bathroom 2
- Level: First
Bathroom 3
- Level: First
Dining room
- Level: First
Kitchen
- Level: First
- Area: 100 Square Feet
- Dimensions: 10x10
Living room
- Level: First
- Area: 100 Square Feet
- Dimensions: 10x10
Loft
- Features: Built-in Closet
- Level: Second
Office
- Level: First
Heating
- Central
Cooling
- Central Air
Appliances
- Included: Dishwasher, Microwave, Range, Refrigerator
- Laundry: Laundry Room
Features
- Open Floorplan, Vaulted Ceiling(s)
- Flooring: Ceramic Tile, Laminate, Tile
- Has fireplace: Yes
- Fireplace features: Gas, Insert, Living Room
Interior area
- Total structure area: 7,942
- Total interior livable area: 2,958 sqft
Property
Parking
- Total spaces: 3
- Parking features: Garage - Attached
- Attached garage spaces: 3
Features
- Levels: One
- Stories: 1
- Patio & porch: Enclosed, Patio, Screened
- Exterior features: Sidewalk
- Has private pool: Yes
- Pool features: In Ground
- Fencing: Fenced
Lot
- Size: 7,942 Square Feet
- Features: Level
Details
- Parcel number: 202616004.0000.00035.0
- Zoning: MPUD
- Special conditions: None
- Horse amenities: None
Construction
Type & style
- Home type: SingleFamily
- Property subtype: Single Family Residence
Materials
- Brick, Concrete, Stucco
- Foundation: Slab
- Roof: Shingle
Condition
- Completed
- New construction: No
- Year built: 2006
Utilities & green energy
- Sewer: Public Sewer
- Water: Public
- Utilities for property: Electricity Available, Sewer Available, Water Available
Community & HOA
Community
- Pet fee: $0 monthly
- Subdivision: COUNTRY WALK INCREMENT D PH 01
HOA
- Has HOA: Yes
- HOA fee: $68 monthly
- HOA name: Country Walk Homeowners Association, Inc.
- HOA phone: 904-461-9708
Location
- Region: Zephyrhills
Financial & listing details
- Price per square foot: $181/sqft
- Tax assessed value: $509,299
- Annual tax amount: $11,214
- Date on market: 8/7/2025
- Cumulative days on market: 69 days
- Listing terms: Cash,Conventional,VA Loan
- Ownership: Fee Simple
- Total actual rent: 0
- Electric utility on property: Yes
- Road surface type: Paved
Price history
| Date | Event | Price |
|---|---|---|
| 11/25/2025 | Sold | $535,000$181/sqft |
Source:  Stellar MLS #TB8393942 Report a problem Stellar MLS #TB8393942 Report a problem | ||
| 10/15/2025 | Pending sale | $535,000$181/sqft |
Source: Stellar MLS #TB8393942 Report a problem | ||
| 10/7/2025 | Price change | $535,000-2.7%$181/sqft |
Source: Stellar MLS #TB8393942 Report a problem | ||
| 9/30/2025 | Price change | $550,000-3.5%$186/sqft |
Source: Stellar MLS #TB8393942 Report a problem | ||
| 9/20/2025 | Price change | $570,000-0.9%$193/sqft |
Source: Stellar MLS #TB8393942 Report a problem | ||
| 9/4/2025 | Price change | $575,000-3.4%$194/sqft |
Source: Stellar MLS #TB8393942 Report a problem | ||
| 8/7/2025 | Listed for sale | $595,000+34.9%$201/sqft |
Source: Stellar MLS #TB8393942 Report a problem | ||
| 5/30/2025 | Sold | $441,000-0.9%$149/sqft |
Source: Public Record Report a problem | ||
| 7/26/2021 | Listing removed | -- |
Source: Owner Report a problem | ||
| 4/21/2021 | Sold | $445,000-0.9%$150/sqft |
Source: Public Record Report a problem | ||
| 3/12/2021 | Pending sale | $449,000$152/sqft |
Source: Owner Report a problem | ||
| 2/12/2021 | Price change | $449,000+5.7%$152/sqft |
Source: Owner Report a problem | ||
| 2/9/2021 | Listed for sale | $424,900+58%$144/sqft |
Source: Owner Report a problem | ||
| 7/3/2014 | Sold | $269,000+3.1%$91/sqft |
Source: Public Record Report a problem | ||
| 5/24/2014 | Pending sale | $261,000$88/sqft |
Source: GN Enterprises, LLC #T2600306 Report a problem | ||
| 5/24/2014 | Listed for sale | $261,000-37.6%$88/sqft |
Source: GN Enterprises, LLC #T2600306 Report a problem | ||
| 11/9/2006 | Sold | $417,981$141/sqft |
Source: Public Record Report a problem | ||
Public tax history
| Year | Property taxes | Tax assessment |
|---|---|---|
| 2024 | $11,214 +6.1% | $509,299 +0.8% |
| 2023 | $10,572 +19.1% | $505,095 +21.3% |
| 2022 | $8,879 +40.7% | $416,360 +39.4% |
| 2021 | $6,310 +1.1% | $298,650 +1.4% |
| 2020 | $6,244 +1.1% | $294,530 +2.3% |
| 2019 | $6,176 | $287,910 +1.9% |
| 2018 | $6,176 +1.9% | $282,544 -2.7% |
| 2017 | $6,063 -1.8% | $290,304 +4.2% |
| 2016 | $6,173 +1.3% | $278,485 +19.2% |
| 2015 | $6,096 +20.1% | $233,660 -1.3% |
| 2014 | $5,077 | $236,691 +3.6% |
| 2013 | -- | $228,571 +8.7% |
| 2012 | -- | $210,189 -19.3% |
| 2011 | -- | $260,298 +4.6% |
| 2010 | -- | $248,846 -16.1% |
| 2009 | -- | $296,436 -17.6% |
| 2008 | -- | $359,907 -4.7% |
| 2007 | -- | $377,518 +345.6% |
| 2006 | -- | $84,726 +452.5% |
| 2005 | -- | $15,335 |
Find assessor info on the county website
Neighborhood: Country Walk
Nearby homes
- $461,7003 bd2 ba2.8k sqft4741 Pointe O Woods Dr, Zephyrhills, FL 33543Off Market
- $465,5003 bd2 ba2.2k sqft4755 Pointe O Woods Dr, Zephyrhills, FL 33543Off Market
- $647,6004 bd4 ba3.4k sqft4801 Diamonds Palm Loop, Zephyrhills, FL 33543Off Market
- $427,700-- bd2 ba2.2k sqft4735 Pointe O Woods Dr, Zephyrhills, FL 33543Off Market
- $441,900-- bd2 ba2.5k sqft4744 Pointe O Woods Dr, Zephyrhills, FL 33543Off Market
- $441,0004 bd2 ba2.5k sqft4744 Point O Woods Dr, Wesley Chapel, FL 33543Off Market
- $515,2005 bd3 ba3k sqft4752 Pointe O Woods Dr, Zephyrhills, FL 33543Off Market
- $538,0004 bd4 ba3.4k sqft4736 Pointe O Woods Dr, Wesley Chapel, FL 33543For Sale
Nearby schools
GreatSchools rating
- 6/10Double Branch Elementary SchoolGrades: PK-5Distance: 1.7 mi
- 6/10Thomas E. Weightman Middle SchoolGrades: 6-8Distance: 2.1 mi
- 5/10Wesley Chapel High SchoolGrades: 9-12Distance: 2.2 mi
Get a cash offer in 3 minutes
Find out how much your home could sell for in as little as 3 minutes with a no-obligation cash offer.
Estimated market value
$526,100
Get a cash offer in 3 minutes
Find out how much your home could sell for in as little as 3 minutes with a no-obligation cash offer.
Estimated market value
$526,100
- Florida
- Pasco County
- Wesley Chapel
- 33543
- Country Walk
- 4749 POINTE O WOODS DRIVE
Nearby cities
Nearby neighborhoods
Nearby zip codes
Other Wesley Chapel Topics
