Welcome to this unique, move-in ready ranch home in the highly desirable Trappers Glen neighborhood, offering spacious living areas and a flexible floor plan. The main level features a bright living room, dining area, kitchen with pantry, laundry room, and a private primary suite. Soaring vaulted ceilings in the living room, dining area, and kitchen create an open, airy feel ideal for everyday living and entertaining.
The primary suite serves as a private retreat with high ceilings and elegant double glass doors leading directly to the covered back patio. Fresh interior paint, new carpet, and new ceiling fans with remote controls throughout the home provide a clean, updated look.
This distinctive split-level design offers exceptional versatility with five additional rooms just off the main level. A half-flight upstairs includes two bedrooms, one with a private ¾ bath, plus a full hallway bath. A half-flight downstairs features a bedroom adjacent to a bathroom with a Jacuzzi tub, a spacious bonus room with a cozy gas stove, and a large storage closet.
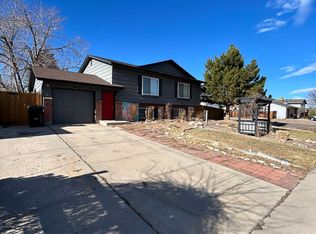
The fully fenced backyard offers plenty of room for pets, play, and gardening, complete with multiple raised garden beds, three storage sheds, and a covered patio for relaxing or entertaining. An attached two-car garage adds convenience and storage.
Enjoy the benefits of no HOA, along with energy-efficient rooftop solar panels and double-pane windows that help reduce utility costs.
Ideally located just two blocks from Weaver Creek Park and Pool and about one mile from Bear Creek Lake Park, this home also provides easy access to Morrison, Red Rocks Amphitheatre, and abundant outdoor recreation. Convenient access to C-470, Highway 285, and I-70 makes commuting to Denver or heading to the mountains quick and easy.
Combining character, comfort, energy efficiency, and flexible living spaces, this exceptional home is ready to welcome its next owner.
Sold for $640,000
$640,000
4749 S Xenophon Street, Morrison, CO 80465
4beds
2,424sqft
Single Family Residence
Built in 1981
8,799 Square Feet Lot
$627,300 Zestimate®
$264/sqft
$3,577 Estimated rent
Home value
$627,300
$590,000 - $665,000
$3,577/mo
Zestimate® history
Owner options
List your home for rent
$3,577/mo
Rent Zestimate®
Find your next renter with Zillow Rental Manager. Plus, with online applications, you can quickly screen prospective tenants – for free.
$3,577/mo
Rent Zestimate®
Refinance and save
$3,948/mo
Est. payment
Refinancing to a lower rate could help reduce your monthly payments and save thousands over the life of the loan.
$3,948/mo
Est. payment
Explore your selling options
Work with a Zillow partner agent
Leverage their expertise and Zillow's premium Showcase listings to get your home seen by more buyers.
Get startedList with your own agent
Get your home in front of millions of buyers by listing it on Zillow.
Learn how to do itSell it yourself
Take full control of how buyers see your home on Zillow by listing For Sale by Owner (FSBO).
List your homeWhat's special
Zillow last checked:
Listing updated:
Listed by:
Kerry Urbaniak 303-748-7796 kerry.urbaniak@cbrealty.com,
Coldwell Banker Realty 54
Bought with:
Kimberly Smith, 100085290
Compass - Denver
Source: REcolorado as distributed by MLS GRID,MLS#: 4475965
Facts & features
Interior
Bedrooms & bathrooms
- Bedrooms: 4
- Bathrooms: 4
- Full bathrooms: 2
- 3/4 bathrooms: 2
- Main level bathrooms: 1
- Main level bedrooms: 1
Bedroom
- Description: Vaulted Ceiling, Opens To Patio
- Level: Main
Bedroom
- Description: Has 3/4 Bath
- Features: Primary Suite
- Level: Upper
Bedroom
- Description: Has Bath With Jacuzzi
- Features: Primary Suite
- Level: Lower
Bedroom
- Features: Primary Suite
- Level: Upper
Bathroom
- Features: Primary Suite
- Level: Upper
Bathroom
- Features: En Suite Bathroom, Primary Suite
- Level: Lower
Bathroom
- Features: En Suite Bathroom, Primary Suite
- Level: Upper
Bathroom
- Features: En Suite Bathroom, Primary Suite
- Level: Main
Dining room
- Description: Valuted Ceiling
- Level: Main
Great room
- Description: Vaulted Cieling
- Level: Main
Kitchen
- Description: Vaulted Ceinig
- Level: Main
Utility room
- Level: Main
Heating
- Forced Air, Natural Gas
Cooling
- Central Air
Appliances
- Included: Dishwasher, Disposal, Dryer, Freezer, Gas Water Heater, Microwave, Oven, Range, Range Hood, Refrigerator, Self Cleaning Oven
Features
- Ceiling Fan(s), Granite Counters, Kitchen Island, Primary Suite, Smoke Free, Vaulted Ceiling(s)
- Flooring: Carpet, Linoleum, Tile, Wood
- Windows: Bay Window(s), Double Pane Windows
- Has basement: No
- Number of fireplaces: 1
- Fireplace features: Free Standing, Gas, Recreation Room
Interior area
- Total structure area: 2,424
- Total interior livable area: 2,424 sqft
- Finished area above ground: 2,424
Property
Parking
- Total spaces: 2
- Parking features: Concrete
- Attached garage spaces: 2
Features
- Levels: Tri-Level
- Patio & porch: Covered, Front Porch, Patio
- Exterior features: Private Yard, Rain Gutters
- Fencing: Partial
Lot
- Size: 8,799 Square Feet
- Features: Level
Details
- Parcel number: 156386
- Zoning: P-D
- Special conditions: Standard
Construction
Type & style
- Home type: SingleFamily
- Architectural style: Traditional
- Property subtype: Single Family Residence
Materials
- Stone, Wood Siding
- Foundation: Concrete Perimeter
- Roof: Composition
Condition
- Year built: 1981
Utilities & green energy
- Electric: 110V, 220 Volts, Single Phase
- Sewer: Public Sewer
- Water: Public
- Utilities for property: Cable Available, Electricity Connected, Natural Gas Connected
Community & HOA
Community
- Security: Smart Security System, Smoke Detector(s), Video Doorbell
- Subdivision: Trappers Glen
HOA
- Has HOA: No
Location
- Region: Morrison
Financial & listing details
- Price per square foot: $264/sqft
- Tax assessed value: $644,057
- Annual tax amount: $3,548
- Date on market: 6/5/2026
- Listing terms: Cash,Conventional,FHA,VA Loan
- Exclusions: Staging Items, Negotiable For Sale.
- Ownership: Individual
- Electric utility on property: Yes
- Road surface type: Paved
Price history
| Date | Event | Price |
|---|---|---|
| 7/1/2026 | Sold | $640,000+6.7%$264/sqft |
Source:  REcolorado as distributed by MLS GRID #4475965 Report a problem REcolorado as distributed by MLS GRID #4475965 Report a problem | ||
| 6/8/2026 | Pending sale | $600,000$248/sqft |
Source: REcolorado as distributed by MLS GRID #4475965 Report a problem | ||
| 6/5/2026 | Listed for sale | $600,000$248/sqft |
Source: REcolorado as distributed by MLS GRID #4475965 Report a problem | ||
Public tax history
| Year | Property taxes | Tax assessment |
|---|---|---|
| 2025 | $3,492 +0% | $40,254 -4.9% |
| 2024 | $3,491 +31.8% | $42,343 |
| 2023 | $2,649 -1.3% | $42,343 +26.4% |
| 2022 | $2,683 +19.2% | $33,510 -2.8% |
| 2021 | $2,251 | $34,476 +14.5% |
| 2020 | $2,251 +1.3% | $30,120 |
| 2019 | $2,223 +11.9% | $30,120 +11.4% |
| 2018 | $1,987 | $27,027 |
| 2017 | $1,987 -12.7% | $27,027 +14.1% |
| 2016 | $2,275 | $23,687 |
| 2015 | $2,275 +3.6% | $23,687 +9.1% |
| 2014 | $2,195 -3.1% | $21,719 |
| 2013 | $2,264 +1.9% | $21,719 -4% |
| 2012 | $2,222 +3.3% | $22,622 |
| 2011 | $2,151 +0.1% | $22,622 +2.6% |
| 2010 | $2,149 +3.5% | $22,040 |
| 2009 | $2,077 +0.4% | $22,040 +3.8% |
| 2008 | $2,070 -3.3% | $21,240 |
| 2007 | $2,141 +2.4% | $21,240 -2.1% |
| 2006 | $2,091 -2.5% | $21,700 -0.4% |
| 2005 | $2,145 +52.9% | $21,780 |
| 2004 | $1,403 +4.7% | $21,780 +41.2% |
| 2003 | $1,341 +1.7% | $15,430 +6.2% |
| 2002 | $1,319 +10.1% | $14,530 +20.7% |
| 2001 | $1,198 +4.1% | $12,040 |
| 2000 | $1,150 | $12,040 |
Find assessor info on the county website
Neighborhood: 80465
Nearby homes
- $510,0003 bd1 ba976 sqft4759 S Xenophon St, Morrison, CO 80465Sold

- $514,3004 bd2 ba1.8k sqft4739 S Xenophon St, Morrison, CO 80465Off Market
- $546,3004 bd2 ba1.8k sqft4746 S Xenophon Way, Morrison, CO 80465Off Market
- $559,9004 bd2 ba1.7k sqft4769 S Xenophon St, Morrison, CO 80465Off Market
- $509,4003 bd2 ba1.7k sqft4756 S Xenophon Way, Morrison, CO 80465Off Market
- $546,8003 bd2 ba1.8k sqft4736 S Xenophon Way, Morrison, CO 80465Off Market
- $545,0003 bd2 ba2.1k sqft4748 S Xenophon St, Morrison, CO 80465Off Market
- $490,3003 bd2 ba1k sqft4758 S Xenophon St, Morrison, CO 80465Off Market
Nearby schools
GreatSchools rating
- 6/10Kendallvue Elementary SchoolGrades: PK-5Distance: 0.5 mi
- 6/10Carmody Middle SchoolGrades: 6-8Distance: 3.8 mi
- 6/10Bear Creek High SchoolGrades: 9-12Distance: 2.6 mi
Schools provided by the listing agent
- Elementary: Kendallvue
- Middle: Carmody
- High: Bear Creek
- District: Jefferson County R-1
Source: REcolorado as distributed by MLS GRID. This data may not be complete. We recommend contacting the local school district to confirm school assignments for this home.
Get a cash offer in 3 minutes
Find out how much your home could sell for in as little as 3 minutes with a no-obligation cash offer.
Estimated market value
$627,300
Get a cash offer in 3 minutes
Find out how much your home could sell for in as little as 3 minutes with a no-obligation cash offer.
Estimated market value
$627,300
- Colorado
- Jefferson County
- Morrison
- 80465
- 4749 S Xenophon Street
