Skip main navigation
Sold for $510,000
  • $510,000

    4759 S Xenophon Street, Morrison, CO 80465

    3beds
    976sqft
    Single Family Residence
    Built in 1981
    7,579 Square Feet Lot
    $495,500 Zestimate®
    $523/sqft
    $2,590 Estimated rent

    Home value

    $495,500

    $466,000 - $530,000

    $2,590/mo

    Zestimate® history
    Loading
    Loading...

    Owner options

    List your home for rent

    $2,590/mo

    Rent Zestimate®

    Find your next renter with Zillow Rental Manager. Plus, with online applications, you can quickly screen prospective tenants – for free.

    Learn more

    $2,590/mo

    Rent Zestimate®

    Refinance and save

    $2,939/mo

    Est. payment

    Refinancing to a lower rate could help reduce your monthly payments and save thousands over the life of the loan.

    See today's rates

    $2,939/mo

    Est. payment

    Explore your selling options

    Work with a Zillow partner agent

    Leverage their expertise and Zillow's premium Showcase listings to get your home seen by more buyers.

    Get started

    List with your own agent

    Get your home in front of millions of buyers by listing it on Zillow.

    Learn how to do it

    Sell it yourself

    Take full control of how buyers see your home on Zillow by listing For Sale by Owner (FSBO).

    List your home

    What's special

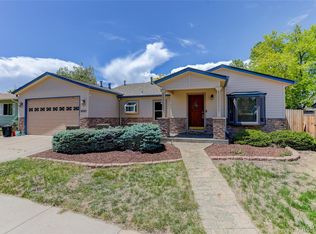
    Welcome to your charming new home in Morrison, Colorado! This beautifully maintained single-family residence offers 3 comfortable bedrooms and 1 full bath, perfect for seeking a peaceful lifestyle with mountain views and easy access to the city. The curb appeal is unmatched, with wide modern siding, a classic brick façade, and vibrant rose bushes—creating a warm and inviting entrance. Step inside your updated open concept home and discover a large living room, dining space, and gorgeous sunlit kitchen that’s been thoughtfully updated with sleek granite countertops, stainless steel appliances. The sliding door in the dining area to the back yard makes a seamless transition to the large deck for those warm evening nights for dinners or drinks! Whether you’re hosting a weekend brunch or prepping weeknight dinners, this kitchen is both functional and stylish. The adjacent one-car garage offers direct access into the kitchen, making grocery runs and winter mornings a breeze. Upgrades galore offering practical, value-adding features including a newer GE washer and dryer set, updated 200-amp electrical panel with a generator inlet, a newly installed garage door opener, and a brand-new toilet in the bathroom, and a brand new radon mitigation system—all of which ensure peace of mind and long-term functionality. Cooled economically and efficiently by evaporative cooling, this home is also equipped with under floor ducts for forced air heating making adding Central A/C a breeze! Step outside and fall in love with your private backyard oasis. On top of having a generous deck, ideal for entertaining or simply enjoying Colorado’s breathtaking sunsets. The large yard includes raised planters for your dream vegetable or flower garden, plus a handy shed for extra storage. This home combines comfort, convenience, and thoughtful updates—all set in a desirable location with charm and quick access to the foothills and Denver. Don’t miss this unique opportunity!

    Zillow last checked:

    Listing updated:

    Listed by:

    Andrew Chetram 917-916-2707 andrew@thrivedenver.com,

    Thrive Real Estate Group

    Bought with:

    Kevin Wachter, 100012565

    Keller Williams Advantage Realty LLC

    Source: REcolorado as distributed by MLS GRID,MLS#: 8900404MLS Logo

    Facts & features

    Interior

    Bedrooms & bathrooms
    • Bedrooms: 3
    • Bathrooms: 1
    • Full bathrooms: 1
    • Main level bathrooms: 1
    • Main level bedrooms: 3
    Primary bedroom
    • Level: Main
    Bedroom
    • Level: Main
    Bedroom
    • Level: Main
    Primary bathroom
    • Level: Main
    Dining room
    • Level: Main
    Kitchen
    • Level: Main
    Laundry
    • Level: Main
    Living room
    • Level: Main
    Heating
    • Forced Air
    Cooling
    • Evaporative Cooling
    Appliances
    • Included: Convection Oven, Dishwasher, Disposal, Dryer, Gas Water Heater, Microwave, Oven, Range, Refrigerator, Washer
    Features
    • Ceiling Fan(s), Granite Counters, No Stairs, Radon Mitigation System, Smoke Free
    • Flooring: Carpet, Laminate
    • Basement: Crawl Space
    Interior area
    • Total structure area: 976
    • Total interior livable area: 976 sqft
    • Finished area above ground: 976

    Property

    Parking
    • Total spaces: 2
    • Parking features: Concrete, Dry Walled, Exterior Access Door, Lighted
    • Attached garage spaces: 1
    • Details: Off Street Spaces: 1
    Features
    • Levels: One
    • Stories: 1
    • Patio & porch: Deck
    • Exterior features: Garden, Private Yard, Rain Gutters
    • Fencing: Partial
    • Has view: Yes
    • View description: Mountain(s)
    Lot
    • Size: 7,579 sqft
    • Features: Level, Sprinklers In Front, Sprinklers In Rear
    Details
    • Parcel number: 156387
    • Zoning: P-D
    • Special conditions: Standard

    Construction

    Type & style
    • Home type: SingleFamily
    • Property subtype: Single Family Residence
    Materials
    • Brick, Concrete, Frame, Wood Siding
    Condition
    • Year built: 1981

    Utilities & green energy

    • Sewer: Public Sewer
    • Water: Public
    • Utilities for property: Cable Available, Electricity Connected, Internet Access (Wired), Natural Gas Available, Natural Gas Connected

    Community & neighborhood

    Security
    • Security features: Carbon Monoxide Detector(s), Radon Detector, Smoke Detector(s)
    Location
    • Region: Morrison
    • Subdivision: Trappers Glen

    Other

    Other facts
    • Listing terms: Cash,Conventional,FHA,VA Loan
    • Ownership: Individual

    Price history

    DateEventPrice
    7/28/2025Sold$510,000$523/sqft
    Source: REcolorado as distributed by MLS GRID #8900404 Report a problem
    6/25/2025Pending sale$510,000$523/sqft
    Source: REcolorado as distributed by MLS GRID #8900404 Report a problem
    6/19/2025Listed for sale$510,000+2%$523/sqft
    Source: REcolorado as distributed by MLS GRID #8900404 Report a problem
    2/14/2024Sold$500,000+3.1%$512/sqft
    Source: Public Record Report a problem
    1/27/2024Pending sale$485,000$497/sqft
    Source: REcolorado as distributed by MLS GRID #7235475 Report a problem
    1/26/2024Listed for sale$485,000+172.6%$497/sqft
    Source: REcolorado as distributed by MLS GRID #7235475 Report a problem
    3/24/2021Listing removed--
    Source: Owner Report a problem
    1/23/2009Sold$177,900-8.8%$182/sqft
    Source: Public Record Report a problem
    2/10/2008Listing removed$195,000+4%$200/sqft
    Source: Owner Report a problem
    10/23/2007Sold$187,500-3.8%$192/sqft
    Source: Agent Provided Report a problem
    9/10/2007Listed for sale$195,000+21.6%$200/sqft
    Source: Owner Report a problem
    3/31/2005Sold$160,400+23.4%$164/sqft
    Source: Public Record Report a problem
    11/16/1999Sold$129,950$133/sqft
    Source: Public Record Report a problem

    Public tax history

    YearProperty taxesTax assessment
    2025$2,598 +0%$27,734 +4.6%
    2024$2,597 +13.6%$26,516
    2023$2,286 -1.3%$26,516 +15.7%
    2022$2,316 +15.7%$22,921 -2.8%
    2021$2,002 $23,580 +15.4%
    2020$2,002 +1.3%$20,436
    2019$1,977 +12.9%$20,436 +17%
    2018$1,751 $17,474
    2017$1,751 +26.9%$17,474 +21.6%
    2016$1,380 $14,372
    2015$1,380 +14.6%$14,372 +20.6%
    2014$1,204 -1.9%$11,917
    2013$1,228 +1.9%$11,917 -2.9%
    2012$1,205 -1.3%$12,268
    2011$1,220 +0.1%$12,268 -1.9%
    2010$1,219 -3%$12,500
    2009$1,257 +0.4%$12,500 -2.7%
    2008$1,252 -3.8%$12,850
    2007$1,302 +2.4%$12,850 -2.7%
    2006$1,272 -0.2%$13,200 +2%
    2005$1,275 +8.3%$12,940
    2004$1,177 +3.9%$12,940
    2003$1,133 +1.7%$12,940 +5.4%
    2002$1,115 +7.9%$12,280 +18.3%
    2001$1,033 +4.1%$10,380
    2000$992 $10,380

    Find assessor info on the county website

    Neighborhood: 80465

    Nearby schools

    GreatSchools rating
    Schools provided by the listing agent
    • Elementary: Kendallvue
    • Middle: Carmody
    • High: Bear Creek
    • District: Jefferson County R-1

    Source: REcolorado as distributed by MLS GRID. This data may not be complete. We recommend contacting the local school district to confirm school assignments for this home.

    Get a cash offer in 3 minutes
    Find out how much your home could sell for in as little as 3 minutes with a no-obligation cash offer.
    Estimated market value
    $495,500
    Get a cash offer in 3 minutes
    Find out how much your home could sell for in as little as 3 minutes with a no-obligation cash offer.
    Estimated market value
    $495,500