This custom estate home, totally renovated in 2024, is nestled in the prestigious, gated Bellagio community. Set on a beautifully landscaped lot with a circular driveway, this exquisite residence spans over 6,500 sq ft of above grade living space and includes a 4-car attached garage with custom mirrored doors. The home boasts new windows, new hardwood flooring, custom light fixtures, automatic blackout shades, porcelain tiling, and recessed lighting throughout. The main level features an open floor plan with a formal dining room, a bright sitting room, and a gourmet kitchen outfitted with a built-in climate-controlled wine cooler, 6-burner stove, Wolf/Sub-Zero appliances, touch-to-open cabinetry, and an island with a built-in table. The living room showcases floor-to-ceiling windows and a fireplace. Additionally, the main floor offers a large laundry room and an in-law suite. The suite is fully equipped with its own kitchen, dining area, family room, bedroom, walk-in closet, bathroom, and a private entrance to the 4th garage, ensuring privacy and convenience. Upstairs, the primary bedroom includes a private balcony and an expansive walk-in closet. Four additional bedrooms each feature walk-in closets and share access to two Jack-and-Jill bathrooms. The finished basement serves as an entertainment retreat, complete with a theatre room with surround sound, a workout room with floor-to-ceiling mirrors, an extra bedroom, a full bath, and plenty of storage space. Outside, enjoy a spacious outdoor living area with a raised paver patio, featuring a 7’ gas fire table and a cozy seating area with a wood-burning fire pit. Located within award-winning Northville schools, with easy access to freeways, shopping, dining, downtown Northville, and Maybury Park, this move-in-ready home is a true gem. Schedule a showing today to experience unparalleled luxury living!
Sold for $2,407,500
$2,407,500
47490 Bellagio Dr, Northville, MI 48167
7beds
9,582sqft
Single Family Residence
Built in 2005
0.83 Acres Lot
$2,470,200 Zestimate®
$251/sqft
$3,931 Estimated rent
Home value
$2,470,200
$2.32M - $2.64M
$3,931/mo
Zestimate® history
Owner options
List your home for rent
$3,931/mo
Rent Zestimate®
Find your next renter with Zillow Rental Manager. Plus, with online applications, you can quickly screen prospective tenants – for free.
$3,931/mo
Rent Zestimate®
Refinance and save
$15,366/mo
Est. payment
Refinancing to a lower rate could help reduce your monthly payments and save thousands over the life of the loan.
$15,366/mo
Est. payment
Explore your selling options
Work with a Zillow partner agent
Leverage their expertise and Zillow's premium Showcase listings to get your home seen by more buyers.
Get startedList with your own agent
Get your home in front of millions of buyers by listing it on Zillow.
Learn how to do itSell it yourself
Take full control of how buyers see your home on Zillow by listing For Sale by Owner (FSBO).
List your homeWhat's special
Gas fire tableFinished basementCircular drivewayBeautifully landscaped lotOpen floor planCustom light fixturesRaised paver patio
Zillow last checked:
Listing updated:
Listed by:
William Gardner Jr 248-249-8341,
@properties Christie's Int'l RE Northville,
Whitney Gesch 248-533-4925,
@properties Christie's Int'l RE Northville
Bought with:
John Lewis, 6501359423
Max Broock, REALTORS®-Birmingham
Source: Realcomp II,MLS#: 20250033043
Facts & features
Interior
Bedrooms & bathrooms
- Bedrooms: 7
- Bathrooms: 8
- Full bathrooms: 5
- 1/2 bathrooms: 3
Primary bedroom
- Level: Second
- Area: 336
- Dimensions: 21 x 16
Bedroom
- Level: Second
- Area: 195
- Dimensions: 15 x 13
Bedroom
- Level: Second
- Area: 195
- Dimensions: 15 x 13
Bedroom
- Level: Basement
- Area: 143
- Dimensions: 11 x 13
Bedroom
- Level: Second
- Area: 224
- Dimensions: 16 x 14
Bedroom
- Level: Second
- Area: 180
- Dimensions: 15 x 12
Bedroom
- Level: Second
- Area: 143
- Dimensions: 13 x 11
Primary bathroom
- Level: Second
- Area: 128
- Dimensions: 8 x 16
Other
- Level: Second
- Area: 120
- Dimensions: 12 x 10
Other
- Level: Second
- Area: 66
- Dimensions: 6 x 11
Other
- Level: Basement
- Area: 120
- Dimensions: 12 x 10
Other
- Level: Entry
- Area: 66
- Dimensions: 6 x 11
Other
- Level: Entry
- Area: 63
- Dimensions: 9 x 7
Other
- Level: Basement
- Area: 30
- Dimensions: 5 x 6
Other
- Level: Entry
- Area: 48
- Dimensions: 8 x 6
Other
- Level: Entry
- Area: 308
- Dimensions: 28 x 11
Dining room
- Level: Entry
- Area: 240
- Dimensions: 16 x 15
Family room
- Level: Entry
- Area: 315
- Dimensions: 21 x 15
Other
- Level: Entry
- Area: 1050
- Dimensions: 35 x 30
Kitchen
- Level: Entry
- Area: 238
- Dimensions: 17 x 14
Laundry
- Level: Entry
- Area: 144
- Dimensions: 16 x 9
Library
- Level: Entry
- Area: 221
- Dimensions: 17 x 13
Heating
- Forced Air, Natural Gas
Cooling
- Central Air
Appliances
- Laundry: Laundry Room
Features
- Entrance Foyer, High Speed Internet
- Basement: Finished,Full
- Has fireplace: Yes
- Fireplace features: Electric, Family Room
Interior area
- Total interior livable area: 9,582 sqft
- Finished area above ground: 6,582
- Finished area below ground: 3,000
Property
Parking
- Total spaces: 4
- Parking features: Four Car Garage, Attached
- Attached garage spaces: 4
Features
- Levels: Two
- Stories: 2
- Entry location: GroundLevelwSteps
- Exterior features: Lighting
- Pool features: None
Lot
- Size: 0.83 Acres
- Dimensions: 143 x 268 x 276 x 121
Details
- Parcel number: 2232276002
- Special conditions: Short Sale No,Standard
Construction
Type & style
- Home type: SingleFamily
- Architectural style: Colonial
- Property subtype: Single Family Residence
Materials
- Brick, Wood Siding
- Foundation: Basement, Poured
- Roof: Asphalt
Condition
- New construction: No
- Year built: 2005
- Major remodel year: 2024
Utilities & green energy
- Electric: Circuit Breakers
- Sewer: Public Sewer
- Water: Public
- Utilities for property: Above Ground Utilities, Cable Available
Community & HOA
Community
- Features: Sidewalks
- Security: Gated Community, Smoke Detectors
- Subdivision: BELLAGIO CONDO
HOA
- Has HOA: Yes
- Services included: Maintenance Grounds, Security, Snow Removal, Trash
- HOA fee: $2,500 annually
- HOA phone: 248-745-7100
Location
- Region: Northville
Financial & listing details
- Price per square foot: $251/sqft
- Tax assessed value: $953,110
- Annual tax amount: $33,012
- Date on market: 5/7/2025
- Cumulative days on market: 238 days
- Listing agreement: Exclusive Right To Sell
- Listing terms: Cash,Conventional
Price history
| Date | Event | Price |
|---|---|---|
| 8/29/2025 | Sold | $2,407,500-12.5%$251/sqft |
Source:  Realcomp II #20250033043 Report a problem Realcomp II #20250033043 Report a problem | ||
| 8/6/2025 | Pending sale | $2,750,000$287/sqft |
Source: Realcomp II #20250033043 Report a problem | ||
| 5/7/2025 | Listed for sale | $2,750,000-5.2%$287/sqft |
Source: Realcomp II #20250033043 Report a problem | ||
| 5/7/2025 | Listing removed | $2,900,000$303/sqft |
Source: Realcomp II #20250007647 Report a problem | ||
| 3/28/2025 | Price change | $2,900,000-4.9%$303/sqft |
Source: Realcomp II #20250007647 Report a problem | ||
| 3/12/2025 | Price change | $3,050,000-9%$318/sqft |
Source: Realcomp II #20250007647 Report a problem | ||
| 2/4/2025 | Listed for sale | $3,350,000$350/sqft |
Source: Realcomp II #20250007647 Report a problem | ||
| 2/4/2025 | Listing removed | $3,350,000$350/sqft |
Source: Realcomp II #20240091250 Report a problem | ||
| 2/4/2025 | Price change | $3,350,000-4.3%$350/sqft |
Source: Realcomp II #20240091250 Report a problem | ||
| 1/7/2025 | Price change | $3,499,900-6.7%$365/sqft |
Source: Realcomp II #20240091250 Report a problem | ||
| 12/11/2024 | Listed for sale | $3,750,000+17.2%$391/sqft |
Source: Realcomp II #20240091250 Report a problem | ||
| 10/8/2024 | Listing removed | $3,199,900-8.6%$334/sqft |
Source: Realcomp II #20240062438 Report a problem | ||
| 9/27/2024 | Price change | $3,499,900-7.9%$365/sqft |
Source: Realcomp II #20240062438 Report a problem | ||
| 9/13/2024 | Price change | $3,799,900-4.8%$397/sqft |
Source: Realcomp II #20240062438 Report a problem | ||
| 9/4/2024 | Listed for sale | $3,990,900+121.7%$416/sqft |
Source: Realcomp II #20240062438 Report a problem | ||
| 6/29/2021 | Sold | $1,800,000-10%$188/sqft |
Source: Public Record Report a problem | ||
| 5/14/2021 | Pending sale | $2,000,000$209/sqft |
Source: Realcomp II #2210010299 Report a problem | ||
| 5/1/2021 | Contingent | $2,000,000$209/sqft |
Source: Realcomp II #2210010299 Report a problem | ||
| 3/12/2021 | Listed for sale | $2,000,000+75%$209/sqft |
Source: Realcomp II #2210010299 Report a problem | ||
| 4/25/2008 | Sold | $1,143,000+397%$119/sqft |
Source: Public Record Report a problem | ||
| 1/15/2003 | Sold | $230,000$24/sqft |
Source: Public Record Report a problem | ||
Public tax history
| Year | Property taxes | Tax assessment |
|---|---|---|
| 2025 | -- | $1,173,450 +11.1% |
| 2024 | -- | $1,056,160 +16.4% |
| 2023 | -- | $907,730 +4.9% |
| 2022 | -- | $865,530 +2.1% |
| 2021 | -- | $847,950 -0.2% |
| 2020 | -- | $849,350 -2.5% |
| 2019 | -- | $871,150 +16% |
| 2015 | -- | $751,250 +1.6% |
| 2014 | -- | $739,300 +26.4% |
| 2011 | -- | $584,700 -8.7% |
| 2010 | -- | $640,450 |
| 2009 | -- | $640,450 |
Find assessor info on the county website
Neighborhood: 48167
Nearby homes
- $2,675,9004 bd4 ba5.7k sqft47450 Bellagio Dr, Northville, MI 48167Off Market
- $--1 bd1 ba750 sqft22000 Beck Rd #5, Northville, MI 48167Off Market
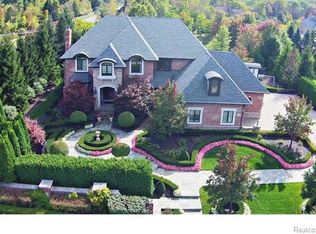
- $2,350,0004 bd6 ba-- sqft47455 Bellagio Dr, Northville, MI 48167Off Market
- $659,6004 bd3 ba-- sqft21895 Dunnabeck Ct, Novi, MI 48374Off Market
- $624,0004 bd2 ba2.4k sqft21889 Dunnabeck Ct, Novi, MI 48374Off Market
- $602,2003 bd3 ba2.3k sqft21901 Dunnabeck Ct, Novi, MI 48374Off Market
- $627,9004 bd4 ba2.7k sqft21883 Dunnabeck Ct, Novi, MI 48374Off Market
- $1,500,0005 bd6 ba8.1k sqft47515 Bellagio Dr, Northville, MI 48167Sold
Nearby schools
GreatSchools rating
- 9/10Moraine Elementary SchoolGrades: K-5Distance: 0.8 mi
- 9/10Hillside Middle SchoolGrades: 6-8Distance: 1.5 mi
- 9/10Northville High SchoolGrades: 9-12Distance: 2.6 mi
Get a cash offer in 3 minutes
Find out how much your home could sell for in as little as 3 minutes with a no-obligation cash offer.
Estimated market value
$2,470,200
Get a cash offer in 3 minutes
Find out how much your home could sell for in as little as 3 minutes with a no-obligation cash offer.
Estimated market value
$2,470,200
- Michigan
- Oakland County
- Northville
- 48167
- 47490 Bellagio Dr
Nearby cities
Nearby zip codes
Other Northville Topics
