Looking for a luxury estate that offers space, privacy, a gated community setting, and a true resort-style backyard? 47515 Bellagio Drive is a rare opportunity in Novi’s prestigious Bellagio community, offering over 8,000 square feet of finished living space, highly sought-after Northville schools, and a private .87-acre fenced lot with a circular drive. The home welcomes you with a dramatic two-story entry, an elegant staircase, and a soaring great room filled with natural light. The kitchen serves as a true centerpiece of the home with rich custom cabinetry, granite countertops, an oversized island, paneled appliances, a statement range hood, and a sun-filled breakfast area framed by large windows overlooking the private setting. The main level also includes a dedicated office with custom built-ins, formal dining space, a laundry room, and direct access to the four-car attached garage with epoxy floors and built-in storage. The second floor features four bedrooms, including a spacious primary suite with a large walk-in closet and private full bath. Additional bedroom accommodations include a Jack and Jill full bath and a private en suite bedroom, creating a thoughtful layout with comfort and flexibility. A second laundry area near the primary suite adds another layer of everyday convenience. The finished walkout lower level is built for entertaining, offering approximately 2,600 square feet of additional living space with a custom bar, media/movie area, fifth bedroom, full bath access, and flexible space for recreation. Walk out directly to the private backyard setting, where an in-ground pool and expansive fenced yard create a true retreat. Located minutes from Downtown Northville, Maybury State Park, shopping, dining, and major freeways, this Bellagio estate offers an exceptional opportunity to own a private luxury property in one of the area’s most desirable gated communities. Both furnaces are brand new within last two years. Schedule your private tour today!
Sold for $1,500,000
$1,500,000
47515 Bellagio Dr, Northville, MI 48167
5beds
8,145sqft
Single Family Residence
Built in 2005
0.87 Acres Lot
$1,500,100 Zestimate®
$184/sqft
$5,770 Estimated rent
Home value
$1,500,100
$1.43M - $1.58M
$5,770/mo
Zestimate® history
Owner options
List your home for rent
$5,770/mo
Rent Zestimate®
Find your next renter with Zillow Rental Manager. Plus, with online applications, you can quickly screen prospective tenants – for free.
$5,770/mo
Rent Zestimate®
Refinance and save
$12,162/mo
Est. payment
Refinancing to a lower rate could help reduce your monthly payments and save thousands over the life of the loan.
$12,162/mo
Est. payment
Explore your selling options
Work with a Zillow partner agent
Leverage their expertise and Zillow's premium Showcase listings to get your home seen by more buyers.
Get startedList with your own agent
Get your home in front of millions of buyers by listing it on Zillow.
Learn how to do itSell it yourself
Take full control of how buyers see your home on Zillow by listing For Sale by Owner (FSBO).
List your homeWhat's special
Zillow last checked:
Listing updated:
Listed by:
Adam Oberski 734-777-0113,
Century 21 Curran & Oberski
Bought with:
Piyush Dave, 6501336478
Real Estate One
Source: Realcomp II,MLS#: 20261051265
Facts & features
Interior
Bedrooms & bathrooms
- Bedrooms: 5
- Bathrooms: 6
- Full bathrooms: 4
- 1/2 bathrooms: 2
Primary bedroom
- Level: Second
- Area: 437
- Dimensions: 23 X 19
Bedroom
- Level: Second
- Area: 238
- Dimensions: 17 X 14
Bedroom
- Level: Second
- Area: 224
- Dimensions: 16 X 14
Bedroom
- Level: Basement
- Area: 288
- Dimensions: 18 X 16
Bedroom
- Level: Basement
- Area: 224
- Dimensions: 14 X 16
Primary bathroom
- Level: Second
- Area: 160
- Dimensions: 10 X 16
Other
- Level: Second
- Area: 35
- Dimensions: 7 X 5
Other
- Level: Second
- Area: 50
- Dimensions: 10 X 5
Other
- Level: Basement
- Area: 192
- Dimensions: 12 X 16
Other
- Level: Entry
- Area: 28
- Dimensions: 4 X 7
Other
- Level: Entry
- Area: 36
- Dimensions: 6 X 6
Other
- Level: Entry
- Area: 108
- Dimensions: 12 X 9
Dining room
- Level: Entry
- Area: 285
- Dimensions: 15 X 19
Great room
- Level: Entry
- Area: 600
- Dimensions: 30 X 20
Kitchen
- Level: Entry
- Area: 324
- Dimensions: 12 X 27
Laundry
- Level: Entry
- Area: 90
- Dimensions: 9 X 10
Laundry
- Level: Second
- Area: 90
- Dimensions: 9 X 10
Library
- Level: Entry
- Area: 224
- Dimensions: 16 X 14
Living room
- Level: Entry
- Area: 300
- Dimensions: 20 X 15
Heating
- Forced Air, Natural Gas
Cooling
- Central Air
Appliances
- Included: Built In Electric Oven, Built In Refrigerator, Dishwasher, Disposal, Dryer, Free Standing Gas Oven, Free Standing Refrigerator, Microwave, Washer
Features
- High Speed Internet, Jetted Tub, Wet Bar
- Basement: Finished,Walk Out Access
- Has fireplace: Yes
- Fireplace features: Family Room, Gas
Interior area
- Total interior livable area: 8,145 sqft
- Finished area above ground: 5,482
- Finished area below ground: 2,663
Property
Parking
- Total spaces: 4
- Parking features: Four Car Garage, Attached, Electricityin Garage, Garage Door Opener, Side Entrance
- Attached garage spaces: 4
Features
- Levels: Two
- Stories: 2
- Entry location: GroundLevelwSteps
- Patio & porch: Patio, Porch, Terrace
- Exterior features: Lighting
- Pool features: In Ground, Outdoor Pool
- Fencing: Fenced
Lot
- Size: 0.87 Acres
- Dimensions: 174 x 203
Details
- Parcel number: 2232278034
- Special conditions: Short Sale No,Standard
Construction
Type & style
- Home type: SingleFamily
- Architectural style: Colonial
- Property subtype: Single Family Residence
Materials
- Brick, Stone
- Foundation: Basement, Poured, Sump Pump
- Roof: Asphalt
Condition
- New construction: No
- Year built: 2005
Utilities & green energy
- Sewer: Public Sewer
- Water: Public
Community & HOA
Community
- Security: Gated Community
- Subdivision: BELLAGIO CONDO
HOA
- Has HOA: Yes
- Services included: Maintenance Grounds, Security, Snow Removal
- HOA fee: $2,500 annually
- HOA phone: 248-745-7100
Location
- Region: Northville
Financial & listing details
- Price per square foot: $184/sqft
- Tax assessed value: $911,020
- Annual tax amount: $30,766
- Date on market: 7/10/2026
- Cumulative days on market: 35 days
- Listing agreement: Exclusive Right To Sell
- Listing terms: Cash,Conventional,Warranty Deed
Price history
| Date | Event | Price |
|---|---|---|
| 7/31/2026 | Sold | $1,500,000-6.3%$184/sqft |
Source:  Realcomp II #20261051265 Report a problem Realcomp II #20261051265 Report a problem | ||
| 7/12/2026 | Pending sale | $1,600,000$196/sqft |
Source: Realcomp II #20261051265 Report a problem | ||
| 7/10/2026 | Listed for sale | $1,600,000-27.3%$196/sqft |
Source: Realcomp II #20261051265 Report a problem | ||
| 6/29/2026 | Listing removed | $2,200,000$270/sqft |
Source: Realcomp II #20261039495 Report a problem | ||
| 6/5/2026 | Listed for sale | $2,200,000+56%$270/sqft |
Source: Realcomp II #20261039495 Report a problem | ||
| 7/10/2013 | Sold | $1,410,000+7.7%$173/sqft |
Source: Public Record Report a problem | ||
| 12/30/2011 | Sold | $1,309,000$161/sqft |
Source: Public Record Report a problem | ||
| 6/14/2011 | Sold | $1,309,000+11.5%$161/sqft |
Source: Agent Provided Report a problem | ||
| 10/27/2006 | Sold | $1,173,600$144/sqft |
Source: Public Record Report a problem | ||
Public tax history
| Year | Property taxes | Tax assessment |
|---|---|---|
| 2025 | -- | $1,089,740 +9.3% |
| 2024 | -- | $996,880 +15.3% |
| 2023 | -- | $864,640 +4.8% |
| 2022 | -- | $825,140 +1.9% |
| 2021 | -- | $809,450 -0.2% |
| 2020 | -- | $811,250 -2.1% |
| 2019 | -- | $828,800 +19.9% |
| 2015 | -- | $691,050 +0.9% |
| 2014 | -- | $684,800 +33.1% |
| 2011 | -- | $514,600 -8.4% |
| 2010 | -- | $562,050 |
| 2009 | -- | $562,050 |
Find assessor info on the county website
Neighborhood: 48167
Nearby homes
- $2,308,6005 bd5 ba-- sqft47555 Bellagio Dr, Northville, MI 48167Off Market

- $2,350,0004 bd6 ba-- sqft47455 Bellagio Dr, Northville, MI 48167Off Market
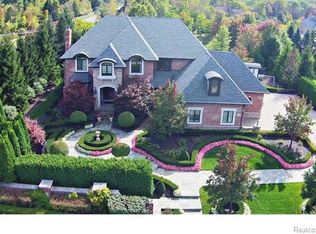
- $2,139,1004 bd5 ba-- sqft47510 Capri Ct, Northville, MI 48167Off Market
- $2,407,5007 bd8 ba9.5k sqft47490 Bellagio Dr, Northville, MI 48167Sold
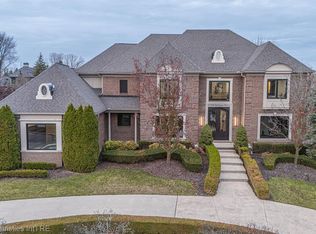
- $1,577,4004 bd4 ba4.6k sqft47530 Bellagio Dr, Northville, MI 48167Off Market
- $2,372,3005 bd6 ba5.3k sqft47560 Capri Ct, Northville, MI 48167Off Market
- $2,150,0004 bd6 ba6.4k sqft47605 Bellagio Dr, Northville, MI 48167Sold
- $1,948,9004 bd5 ba-- sqft47570 Bellagio Dr, Northville, MI 48167Off Market
Nearby schools
GreatSchools rating
- 9/10Moraine Elementary SchoolGrades: K-5Distance: 0.8 mi
- 9/10Hillside Middle SchoolGrades: 6-8Distance: 1.6 mi
- 9/10Northville High SchoolGrades: 9-12Distance: 2.6 mi
Get a cash offer in 3 minutes
Find out how much your home could sell for in as little as 3 minutes with a no-obligation cash offer.
Estimated market value
$1,500,100
Get a cash offer in 3 minutes
Find out how much your home could sell for in as little as 3 minutes with a no-obligation cash offer.
Estimated market value
$1,500,100
- Michigan
- Oakland County
- Northville
- 48167
- 47515 Bellagio Dr
Nearby cities
Nearby zip codes
Other Northville Topics
