Skip main navigation
Sold for $1,099,000
  • $1,099,000

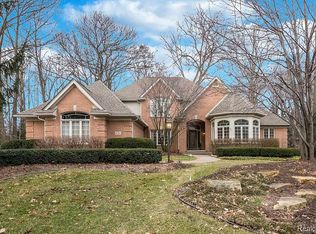
    47490 Edinborough Ln, Novi, MI 48374

    5beds
    7,291sqft
    Single Family Residence
    Built in 1998
    0.48 Acres Lot
    $1,227,300 Zestimate®
    $151/sqft
    $6,318 Estimated rent

    Home value

    $1,227,300

    $1.15M - $1.33M

    $6,318/mo

    Zestimate® history
    Loading
    Loading...

    Owner options

    List your home for rent

    $6,318/mo

    Rent Zestimate®

    Find your next renter with Zillow Rental Manager. Plus, with online applications, you can quickly screen prospective tenants – for free.

    Learn more

    $6,318/mo

    Rent Zestimate®

    Refinance and save

    $6,573/mo

    Est. payment

    Refinancing to a lower rate could help reduce your monthly payments and save thousands over the life of the loan.

    See today's rates

    $6,573/mo

    Est. payment

    Explore your selling options

    Work with a Zillow partner agent

    Leverage their expertise and Zillow's premium Showcase listings to get your home seen by more buyers.

    Get started

    List with your own agent

    Get your home in front of millions of buyers by listing it on Zillow.

    Learn how to do it

    Sell it yourself

    Take full control of how buyers see your home on Zillow by listing For Sale by Owner (FSBO).

    List your home

    What's special

    Cedar storage roomOpen floor plan homeSecond officeBar seatingPrivate and serene backyardPrimary suiteWorkout room
    COMPLETELY UPDATED HOME ON ALMOST HALF AN ACRE WITH FIRST FLOOR PRIMARY SUITE AND 3.5 CAR GARAGE! ENTER INTO THE TWO-STORY FOYER TO A BEAUTIFULLY CUSTOM DESIGNED, OPEN FLOOR PLAN HOME. GOURMET KITCHEN INCLUDES SUB-ZERO FRIDGE, ISLAND, STAINLESS STEEL APPLIANCES, GRANITE COUNTERTOPS, TILE BACKSPLASH, AND BAR SEATING. RELAXING THREE SEASON ROOM OVERLOOKS THE PRIVATE AND SERENE BACKYARD. SPACIOUS AND CONVENIENT FIRST FLOOR PRIMARY SUITE. HUGE, FINISHED WALK-OUT BASEMENT IS ITS OWN COMPLETE LIVING LEVEL! IT HAS A SECOND FULL KITCHEN, BEDROOM, FULL BATH, SECOND OFFICE, WORKOUT ROOM, CEDAR STORAGE ROOM, AND ACCESS TO GARAGE! HOME ALSO HAS A SONOS SYSTEM! GORGEOUS LANDSCAPED YARD IS JUST BLOOMING FOR SPRING, SO COME SEE IT IN ACTION! ONE YEAR HOME WARRANTY OFFERED.

    Zillow last checked:

    Listing updated:

    Listed by:

    Carl P Cohen 248-760-4062,

    KW Domain

    Bought with:

    Wafaa Diab, 6501306568

    Century 21 Curran & Oberski

    Source: Realcomp II,MLS#: 20240027989MLS Logo

    Facts & features

    Interior

    Bedrooms & bathrooms
    • Bedrooms: 5
    • Bathrooms: 7
    • Full bathrooms: 5
    • 1/2 bathrooms: 2
    Primary bedroom
    • Level: Entry
    • Dimensions: 14 x 17
    Bedroom
    • Level: Second
    • Dimensions: 21 x 31
    Bedroom
    • Level: Second
    • Dimensions: 13 x 16
    Bedroom
    • Level: Second
    • Dimensions: 13 x 17
    Bedroom
    • Level: Basement
    • Dimensions: 12 x 16
    Primary bathroom
    • Level: Entry
    • Dimensions: 15 x 19
    Other
    • Level: Second
    • Dimensions: 8 x 12
    Other
    • Level: Second
    • Dimensions: 6 x 9
    Other
    • Level: Second
    • Dimensions: 6 x 9
    Other
    • Level: Basement
    • Dimensions: 6 x 9
    Other
    • Level: Entry
    • Dimensions: 6 x 7
    Other
    • Level: Entry
    • Dimensions: 6 x 9
    Dining room
    • Level: Entry
    • Dimensions: 13 x 13
    Family room
    • Level: Entry
    • Dimensions: 19 x 25
    Flex room
    • Level: Basement
    • Dimensions: 15 x 18
    Great room
    • Level: Basement
    • Dimensions: 32 x 50
    Kitchen
    • Level: Entry
    • Dimensions: 18 x 19
    Other
    • Level: Basement
    • Dimensions: 11 x 12
    Laundry
    • Level: Entry
    • Dimensions: 8 x 12
    Laundry
    • Level: Basement
    • Dimensions: 11 x 13
    Library
    • Level: Entry
    • Dimensions: 15 x 16
    Living room
    • Level: Entry
    • Dimensions: 14 x 15
    Other
    • Level: Basement
    • Dimensions: 11 x 16
    Other
    • Level: Entry
    • Dimensions: 15 x 20
    Heating
    • Forced Air, Natural Gas
    Cooling
    • Ceiling Fans, Central Air
    Appliances
    • Included: Built In Electric Oven, Built In Refrigerator, Convection Oven, Dishwasher, Disposal, Double Oven, Dryer, Exhaust Fan, Free Standing Electric Range, Free Standing Refrigerator, Gas Cooktop, Humidifier, Microwave, Range Hood, Stainless Steel Appliances, Washer, Water Purifier Owned
    Features
    • Basement: Finished,Walk Out Access
    • Has fireplace: Yes
    • Fireplace features: Basement, Family Room, Gas, Living Room, Wood Burning
    Interior area
    • Total interior livable area: 7,291 sqft
    • Finished area above ground: 4,554
    • Finished area below ground: 2,737

    Property

    Parking
    • Total spaces: 6.5
    • Parking features: Threeand Half Car Garage, Three Car Garage, Attached, Direct Access, Driveway, Electricityin Garage, Heated Garage
    • Attached garage spaces: 6.5
    Features
    • Levels: One and One Half
    • Stories: 1
    • Entry location: GroundLevelwSteps
    • Patio & porch: Covered, Deck, Patio, Porch
    • Exterior features: Gutter Guard System, Lighting
    • Pool features: None
    Lot
    • Size: 0.48 Acres
    • Dimensions: 116 x 166
    • Features: Sprinklers
    Details
    • Parcel number: 2229276007
    • Special conditions: Short Sale No,Standard

    Construction

    Type & style
    • Home type: SingleFamily
    • Architectural style: Cape Cod,Colonial
    • Property subtype: Single Family Residence
    Materials
    • Brick
    • Foundation: Basement, Poured, Sump Pump
    • Roof: Asphalt
    Condition
    • New construction: No
    • Year built: 1998
    Details
    • Warranty included: Yes

    Utilities & green energy

    • Sewer: Septic Tank
    • Water: Well

    Community & neighborhood

    Location
    • Region: Novi
    • Subdivision: HUMMINGBIRD ESTATES

    HOA & financial

    HOA
    • Has HOA: Yes
    • HOA fee: $700 annually

    Other

    Other facts
    • Listing agreement: Exclusive Right To Sell
    • Listing terms: Cash,Conventional

    Price history

    DateEventPrice
    5/9/2024Sold$1,099,000$151/sqft
    Source: Realcomp II #20240027989 Report a problem
    4/30/2024Pending sale$1,099,000$151/sqft
    Source: Realcomp II #20240027989 Report a problem
    4/29/2024Listed for sale$1,099,000+51.5%$151/sqft
    Source: Realcomp II #20240027989 Report a problem
    9/22/2020Sold$725,611-6.4%$100/sqft
    Source: Public Record Report a problem
    7/20/2020Pending sale$775,000$106/sqft
    Source: RE/MAX Classic #2200030576 Report a problem
    6/26/2020Price change$775,000-3.1%$106/sqft
    Source: RE/MAX Classic #2200030576 Report a problem
    6/12/2020Price change$800,000-5.9%$110/sqft
    Source: RE/MAX Classic #2200030576 Report a problem
    5/9/2020Listed for sale$850,000+21.4%$117/sqft
    Source: RE/MAX Classic #2200030576 Report a problem
    9/30/2013Sold$700,000-9.7%$96/sqft
    Source: Public Record Report a problem
    7/18/2013Listed for sale$775,000+612.4%$106/sqft
    Source: RE/MAX HOME SALE SERVICES #213069885 Report a problem
    7/31/1998Sold$108,780$15/sqft
    Source: Public Record Report a problem

    Public tax history

    YearProperty taxesTax assessment
    2024-- $432,020 +18.3%
    2023-- $365,040 +4.4%
    2022-- $349,560 -6.3%
    2021-- $373,000 -14%
    2020-- $433,700 -5.4%
    2019-- $458,450 +37.6%
    2015-- $333,100 +3%
    2014-- $323,450 +8.1%
    2011-- $299,150 -23.1%
    2010-- $389,050
    2009-- $389,050 -7.3%
    2003-- $419,650 +3%
    2002-- $407,450 -3%
    2001$16,133 +16.9%$420,240 +26.6%
    2000$13,799 $331,970

    Find assessor info on the county website

    Neighborhood: 48374

    Nearby schools

    GreatSchools rating
    Get a cash offer in 3 minutes
    Find out how much your home could sell for in as little as 3 minutes with a no-obligation cash offer.
    Estimated market value
    $1,227,300
    Get a cash offer in 3 minutes
    Find out how much your home could sell for in as little as 3 minutes with a no-obligation cash offer.
    Estimated market value
    $1,227,300