Skip main navigation
Sold for $995,000
Street View
  • $995,000

    47955 Andover Dr, Novi, MI 48374

    4beds
    3,935sqft
    Single Family Residence
    Built in 2005
    0.51 Acres Lot
    $998,800 Zestimate®
    $253/sqft
    $4,304 Estimated rent

    Home value

    $998,800

    Estimated sales range

    Not available

    $4,304/mo

    Zestimate® history
    Loading
    Loading...

    Owner options

    List your home for rent

    $4,304/mo

    Rent Zestimate®

    Find your next renter with Zillow Rental Manager. Plus, with online applications, you can quickly screen prospective tenants – for free.

    Learn more

    $4,304/mo

    Rent Zestimate®

    Refinance and save

    $6,417/mo

    Est. payment

    Refinancing to a lower rate could help reduce your monthly payments and save thousands over the life of the loan.

    See today's rates

    $6,417/mo

    Est. payment

    Explore your selling options

    Work with a Zillow partner agent

    Leverage their expertise and Zillow's premium Showcase listings to get your home seen by more buyers.

    Get started

    List with your own agent

    Get your home in front of millions of buyers by listing it on Zillow.

    Learn how to do it

    Sell it yourself

    Take full control of how buyers see your home on Zillow by listing For Sale by Owner (FSBO).

    List your home

    What's special

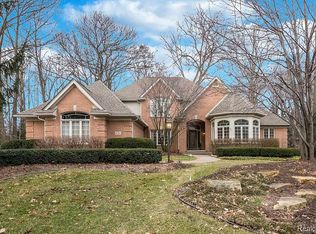
    This elegant traditional colonial home is situated in the prestigious Andover Point subdivision on a beautiful, wooded half-acre lot in a private cul-de-sac. With no HOA and highly rated Novi schools, it offers privacy, serenity, and an outstanding location. The grand two-story foyer greets you with a dramatic wrought-iron spindle circular staircase and a second staircase. Rich Brazilian cherry hardwood floors and custom intricate moldings complement soaring vaulted ceilings and an open floor plan perfect for daily living and entertaining. The living room is distinctly designed as a turret room with an impressive 20-foot ceiling, creating a unique focal point. Adjacent is the spacious great room with soaring vaulted ceilings and a striking double-sided gas fireplace. The gourmet kitchen features granite countertops and a walk-in pantry, while a formal dining room, first-floor office, laundry, and powder room (across from the office) complete the main level. Upstairs, the luxurious primary suite includes its own gas fireplace, an oversized walk-in closet, and a spacious primary bathroom with room for dual vanities, a soaking tub, and a separate shower. Three additional bedrooms—including one currently used as a theater room—plus two full baths offer excellent flexibility. The lower level features an expansive unfinished walkout basement with nearly 2,000 square feet of potential, tall ceilings, and plumbing ready for a future bathroom. Additional highlights include an energy-efficient Carrier Infinity furnace with electric heat pump and natural gas backup, plus a whole-house natural gas generator. The massive 1,126-square-foot garage is a car collector’s dream, accommodating up to 5 vehicles with ample storage and a 40-amp receptacle. This exceptional home combines grand scale, custom details, and modern comforts in a spectacular private wooded setting. Must be seen to be fully appreciated.

    Zillow last checked:

    Listing updated:

    Listed by:

    Alex Hagopian 248-360-2900,

    KW Showcase Realty

    Bought with:

    Ganesh Neupane, 6501441566

    The American Dream Realty LLC

    Source: Realcomp II,MLS#: 20261026491MLS Logo

    Facts & features

    Interior

    Bedrooms & bathrooms
    • Bedrooms: 4
    • Bathrooms: 4
    • Full bathrooms: 3
    • 1/2 bathrooms: 1
    Primary bedroom
    • Level: Second
    • Area: 315
    • Dimensions: 21 X 15
    Bedroom
    • Level: Second
    • Area: 299
    • Dimensions: 23 X 13
    Bedroom
    • Level: Second
    • Area: 144
    • Dimensions: 12 X 12
    Bedroom
    • Level: Second
    • Area: 204
    • Dimensions: 17 X 12
    Primary bathroom
    • Level: Second
    • Area: 195
    • Dimensions: 15 X 13
    Other
    • Level: Second
    • Area: 50
    • Dimensions: 10 X 5
    Other
    • Level: Second
    • Area: 32
    • Dimensions: 8 X 4
    Other
    • Level: Entry
    • Area: 55
    • Dimensions: 11 X 5
    Other
    • Level: Entry
    • Area: 120
    • Dimensions: 12 X 10
    Dining room
    • Level: Entry
    • Area: 168
    • Dimensions: 14 X 12
    Flex room
    • Level: Entry
    • Area: 108
    • Dimensions: 12 X 9
    Great room
    • Level: Entry
    • Area: 289
    • Dimensions: 17 X 17
    Kitchen
    • Level: Entry
    • Area: 192
    • Dimensions: 16 X 12
    Laundry
    • Level: Entry
    • Area: 48
    • Dimensions: 8 X 6
    Library
    • Level: Entry
    • Area: 143
    • Dimensions: 13 X 11
    Living room
    • Level: Entry
    • Area: 196
    • Dimensions: 14 X 14
    Heating
    • Forced Air, Heat Pump, Natural Gas
    Cooling
    • Ceiling Fans, Central Air
    Appliances
    • Included: Built In Refrigerator, Dishwasher, Disposal, Double Oven, Dryer, Gas Cooktop, Stainless Steel Appliances, Washer
    • Laundry: Laundry Room
    Features
    • High Speed Internet, Jetted Tub, Programmable Thermostat, Sound System
    • Windows: Egress Windows
    • Basement: Daylight,Unfinished,Walk Out Access
    • Has fireplace: Yes
    • Fireplace features: Gas, Great Room, Master Bedroom
    Interior area
    • Total interior livable area: 3,935 sqft
    • Finished area above ground: 3,935

    Property

    Parking
    • Total spaces: 4
    • Parking features: Four Car Garage, Attached, Electricityin Garage, Garage Door Opener, Oversized, Garage Faces Rear
    • Attached garage spaces: 4
    Features
    • Levels: Two
    • Stories: 2
    • Entry location: GroundLevelwSteps
    • Patio & porch: Deck, Patio
    • Exterior features: Gutter Guard System, Lighting
    • Pool features: None
    Lot
    • Size: 0.51 Acres
    • Dimensions: 129.9 x 208
    • Features: Wooded
    Details
    • Parcel number: 2229226040
    • Special conditions: Short Sale No,Standard

    Construction

    Type & style
    • Home type: SingleFamily
    • Architectural style: Colonial
    • Property subtype: Single Family Residence
    Materials
    • Brick, Concrete, Stone
    • Foundation: Active Radon Mitigation, Basement, Poured, Sump Pump
    • Roof: Asphalt
    Condition
    • New construction: No
    • Year built: 2005

    Utilities & green energy

    • Electric: Volts 220, Circuit Breakers, Generator
    • Sewer: Septic Tank
    • Water: Well
    • Utilities for property: Underground Utilities

    Community & neighborhood

    Security
    • Security features: Smoke Detectors
    Community
    • Community features: Sidewalks
    Location
    • Region: Novi

    Other

    Other facts
    • Listing agreement: Exclusive Right To Sell
    • Listing terms: Cash,Conventional,Va Loan

    Price history

    DateEventPrice
    6/9/2026Pending sale$974,900-2%$248/sqft
    Source: Realcomp II #20261026491 Report a problem
    6/5/2026Sold$995,000+2.1%$253/sqft
    Source: Realcomp II #20261026491 Report a problem
    4/23/2026Listed for sale$974,900+39.7%$248/sqft
    Source: Realcomp II #20261026491 Report a problem
    2/7/2007Sold$698,000+365.3%$177/sqft
    Source: Public Record Report a problem
    9/10/2004Sold$150,000$38/sqft
    Source: Public Record Report a problem

    Public tax history

    YearProperty taxesTax assessment
    2024-- $384,060 +16.4%
    2023-- $329,890 +1%
    2022-- $326,470 -9.1%
    2021-- $359,200 -3.4%
    2020-- $372,000 +6.1%
    2019-- $350,650 +16.8%
    2015-- $300,200 +17.8%
    2014-- $254,750 -2.1%
    2011-- $260,150 -21.1%
    2010-- $329,700
    2009-- $329,700

    Find assessor info on the county website

    Neighborhood: 48374

    Nearby schools

    GreatSchools rating
    Get a cash offer in 3 minutes
    Find out how much your home could sell for in as little as 3 minutes with a no-obligation cash offer.
    Estimated market value
    $998,800
    Get a cash offer in 3 minutes
    Find out how much your home could sell for in as little as 3 minutes with a no-obligation cash offer.
    Estimated market value
    $998,800